I don't have enough recent comparable sales to call this one's price, but 19 days on market. Here's everything I've got on it — ask me anything.

Toronto · Toronto Region · Wychwood

131 Lauder Avenue

Duplex

MLS® #W13693722

Listed for$1,549,00019 days on market
5 bed 4 bath 2 parking 2000-2500 sq ft~$688/sq ft
  • 19 days on market
  • 12 schools within 1 km
  • Streetcar ~80 m
Free · about 10 seconds

Is $1,549,000 a fair price?

See AskEmma’s read of this asking price against recent comparable sales — how far above or below, and the range they sold in.

No obligation · unsubscribe anytime
Est. all-in monthly~$7,826/momortgage + property tax + maintenance · 20% down · example rate (compounded semi-annually) — the math on the list price, not a quote or what you can afford. For real rates, Alex can connect you with a mortgage pro.

On the map

Loading map…
This home below comps above in lineOpen full map →

12 schools within ~1 km · nearest streetcar ~0.08 km

Property information
What house buyers ask first
Lot size
30 × 110 ft
Square footage
2000-2500 sq ft
Property tax
$7,420 / yr
Parking
2 spaces · Detached
Basement
Finished

Property summary

Property type
Duplex
Style
2 1/2 Storey
Lot size
30 × 110 ft
Parking
2 spaces · Detached
Heating
Water
Air conditioning
Window Unit(s)
Basement
Finished
Kitchens
2
Exterior
Brick
Property tax
$7,420 / yr
MLS®
W13693722

Room dimensions

OtherTile Floor
Lower5.065 × 2.883 m
Otherwood, window
Main3.372 × 2.882 m
Primary Bedroombroadloom, closet, bay window
Second4.705 × 3.353 m
Bedroom4 pc ensuite, closet, window
Main4.422 × 3.581 m
Bathroom3 pc bath, tile floor, window
Second1.868 × 1.741 m
Bathroomtile floor, window
Second1.851 × 0.724 m
Bedroom 3closet, b/i shelves, large window
Second3.181 × 3.031 m
Bedroom 2broadloom, closet, window
Second3.576 × 3.421 m
Bathroom4 pc ensuite, tile floor, window
Main1.896 × 1.437 m
Tandemhardwood floor, french doors, w/o to deck
Main2.944 × 2.385 m
Living Roomhardwood floor, fireplace, bay window
Main4.616 × 3.634 m
Kitcheneat-in kitchen, large window, walk-out
Second6.804 × 3.136 m
Kitcheneat-in kitchen, window, w/o to deck
Main4.736 × 2.93 m
Bedroom 4hardwood floor, closet, large window
Third4.153 × 3.616 m
Recreationpanelled, closet, above grade window
Lower5.002 × 3.179 m
Bathroom4 pc bath, tile floor, window
Main1.896 × 1.437 m
Bathroom3 pc bath, tile floor, above grade window
Lower1.843 × 1.674 m
Foyerenclosed, b/i shelves
Main2.863 × 1.108 m
Bedroom 5hardwood floor, closet, large window
Third3.672 × 3.607 m

As stated by the MLS®, nothing inferred.

Nearby homes for sale
The numbers that matter
Property tax
$7,420/yr
Est. all-in
~$7,826/mo
Nearby rental listings are facts. Whether it works as a rental is a chat with Alex — not a number I’ll put on it.
Schools

Schools near this home, closest first by straight-line distance. These are factual locations — AskEmma doesn’t rate or rank schools.

  • St Clare Catholic SchoolCatholic · Elementary & Secondary · Toronto CDSB0.2 km
  • Oakwood Collegiate InstitutePublic · Secondary · Toronto DSB0.2 km
  • Uchenna AcademyPrivate · Secondary · ..0.4 km
  • Stella Maris Catholic SchoolCatholic · Elementary & Secondary · Toronto CDSB0.5 km
  • Hudson CollegePrivate · Elementary & Secondary · ..0.5 km
  • Regal Road Junior Public SchoolPublic · Elementary · Toronto DSB0.5 km

Locations: Open Database of Educational Facilities (ODEF), Statistics Canada v2.1 (2022) · Open Government Licence – Canada. School locations as of 2022 — confirm current catchment and enrolment with the school board. For official provincial results, check EQAO.

Getting around

Public transit near this home, by straight-line distance. Factual locations from OpenStreetMap — not walking time, and not a rating.

  • GlenholmeNearest transit · Streetcar~80 m
  • DufferinNearest subway · Subway~2.0 km
  • BloorNearest GO / rail · GO / regional rail~2.4 km

Locations: OpenStreetMap public-transit stops, © OpenStreetMap contributors · Open Database Licence (ODbL). Stop locations from OpenStreetMap — confirm current routes and service with the transit agency.

Community — Toronto
$763KMedian sold
31Median days on market
98.7%Sale-to-list
Median sold price · Toronto1-yr -11% · 3-yr
Source: TRREB sold data via Repliers · all property types
Neighbourhood demographics — Toronto
2,794,356Population (2021)
39.6Median age
$84,000Median household income
51.9%Home owners
48.1%Renters
2.4Avg household size
Source: Statistics Canada, 2021 Census
Description & details

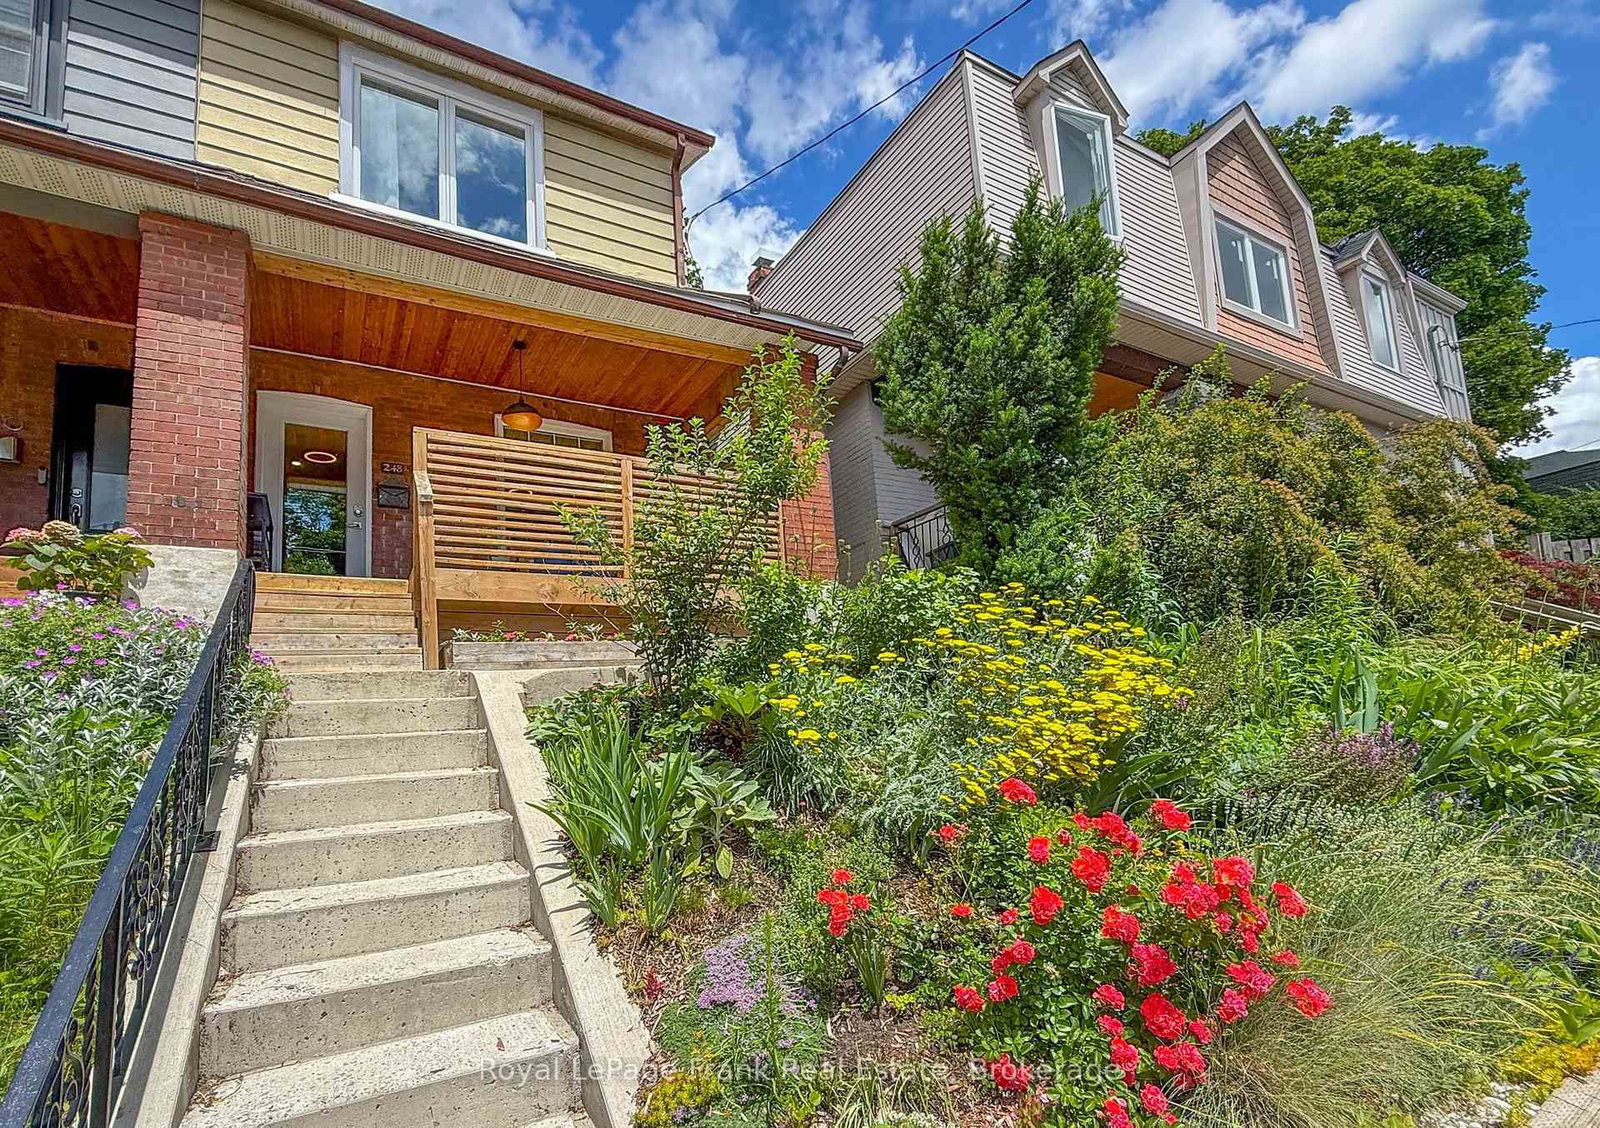
A grand dame with undeniable charm and exceptional potential, this home makes a memorable first impression with its handsome presence and great curb appeal. Rich in character and filled with the architectural appeal of a bygone era, it offers a rare opportunity to shape a home for today while positioning yourself for long-term value. Currently divided into two owner-occupied units - main floor and second/third floors plus basement - the property offers flexibility from day one. Keep it as a multiplex, establish your own rents, and maximize its income potential, or restore this distinguished home to its original glory and create a spectacular five-bedroom single-family residence. The scale, setting, and street are all well suited to supporting the value of a truly exceptional transformation. Enjoy the insulated, powered bunkie at the back of the garden, currently used as a cozy spot for watching TV, lounging, or hanging out with friends. Just steps from St. Clair Avenue West, you are surrounded by vibrant urban offerings, from cafés and restaurants to shops and everyday conveniences. Nearby Corso Italia brings an unmistakable connection to Italian culture, food, music, and community. The Wychwood Barns and Regal Public School are also close at hand, adding to the neighborhood's appeal.

The data only goes so far — condition, light and layout are worth seeing in person, with a home inspection, before you commit.

Listed by SUTTON GROUP-ASSOCIATES REALTY INC.. Showings via AskEmma by Alex Goodman, Sales Representative, RE/MAX Your Community Realty, Brokerage.