I don't have enough recent comparable sales to call this one's price, but new this week. Here's everything I've got on it — ask me anything.

Toronto · Toronto Region · Trinity-Bellwoods

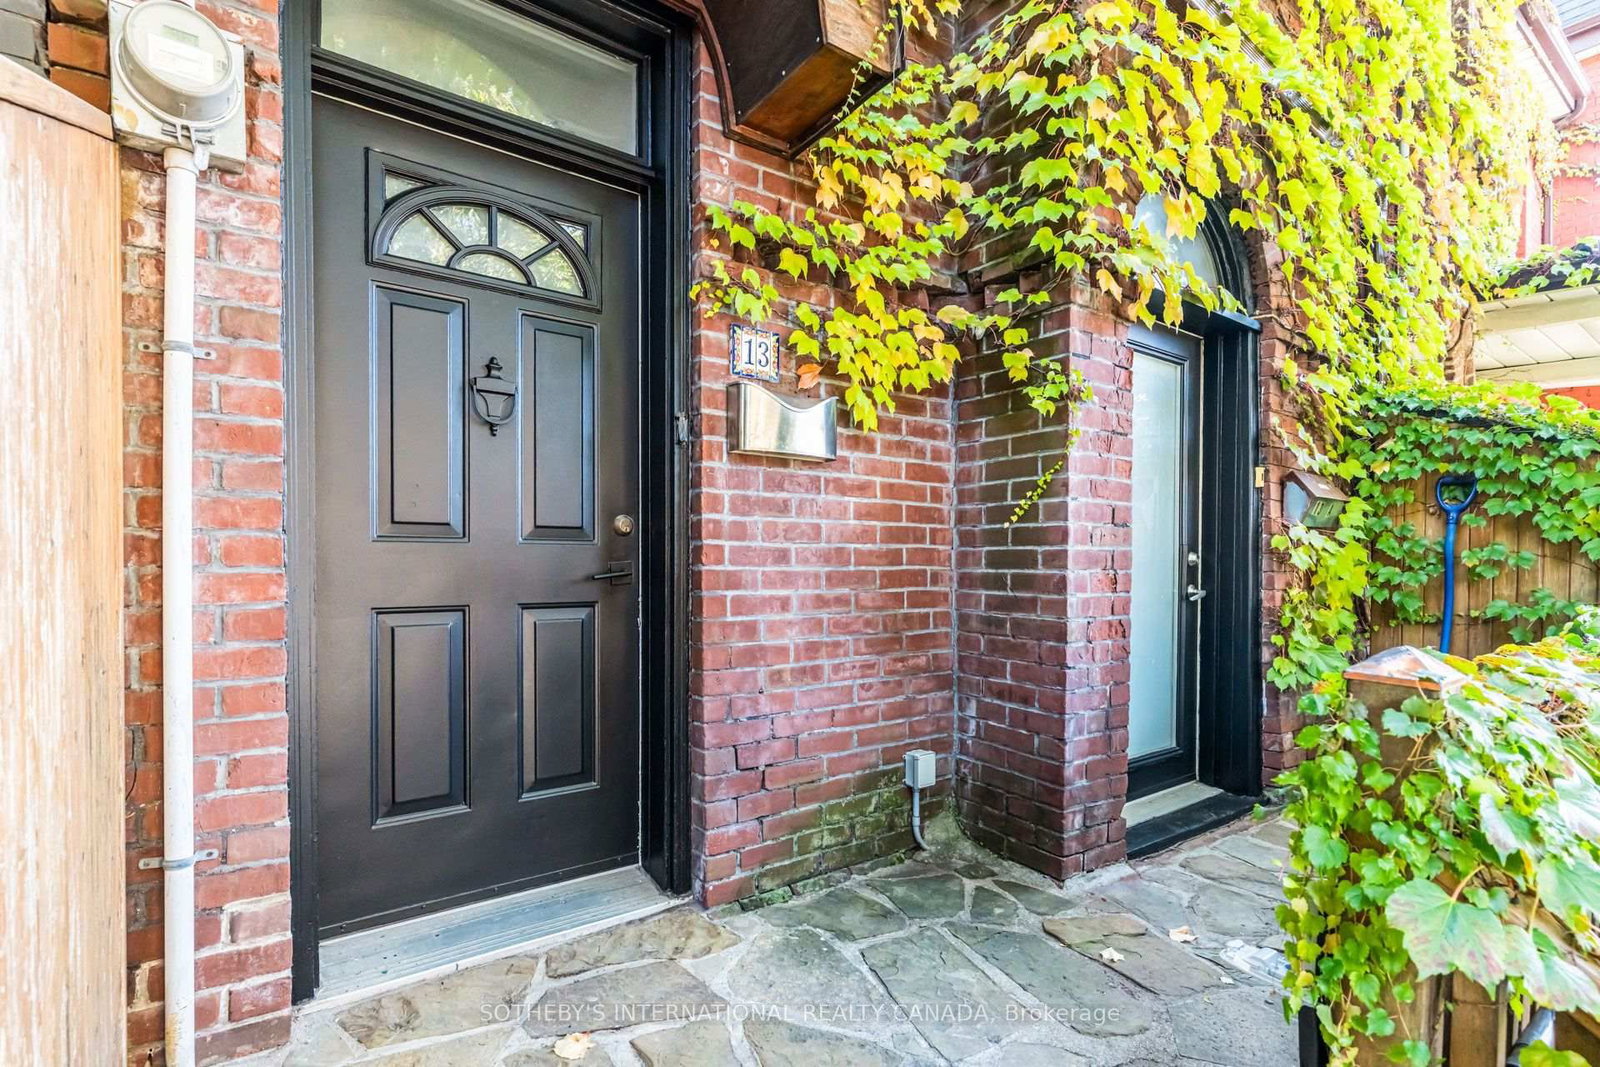
13 Euclid Avenue

Duplex

MLS® #C14099956

Listed for$999,7002 days on market
5 bed 2 bath 1 parking 1500-2000 sq ft~$571/sq ft
  • New this week
  • 11 schools within 1 km
  • Streetcar ~80 m
Free · about 10 seconds

Is $999,700 a fair price?

See AskEmma’s read of this asking price against recent comparable sales — how far above or below, and the range they sold in.

No obligation · unsubscribe anytime
Est. all-in monthly~$5,229/momortgage + property tax + maintenance · 20% down · example rate (compounded semi-annually) — the math on the list price, not a quote or what you can afford. For real rates, Alex can connect you with a mortgage pro.

On the map

Loading map…
This home below comps above in lineOpen full map →

11 schools within ~1 km · nearest streetcar ~0.08 km

Property information
What house buyers ask first
Lot size
14.83 × 93 ft
Square footage
1500-2000 sq ft
Property tax
$6,936 / yr
Parking
1 space · Detached
Basement
Apartment

Property summary

Property type
Duplex
Style
2 1/2 Storey
Lot size
14.83 × 93 ft
Parking
1 space · Detached
Heating
Forced Air
Air conditioning
Central Air
Basement
Apartment
Kitchens
2
Exterior
Brick
Property tax
$6,936 / yr
MLS®
C14099956

Room dimensions

Living Roomhardwood floor, large window, plaster ceiling
Second4.17 × 4.82 m
Mud Room
Ground2.53 × 4.16 m
Kitchentile floor, b/i appliances, walk-out
Ground3.22 × 5.0 m
Bedroom 2hardwood floor, large window, large closet
Third2.69 × 4.42 m
Kitchencombined w/laundry, north view
Second3.14 × 3.45 m
Foyer
Ground2.73 × 2.18 m
Bedroom 3hardwood floor, large window
Third4.17 × 4.82 m
Bedroomhardwood floor, large closet
Second2.69 × 3.72 m
FoyerPlaster Ceiling
Main1.17 × 0.95 m

As stated by the MLS®, nothing inferred.

Nearby homes for sale
The numbers that matter
Property tax
$6,936/yr
Est. all-in
~$5,229/mo
Nearby rental listings are facts. Whether it works as a rental is a chat with Alex — not a number I’ll put on it.
Schools

Schools near this home, closest first by straight-line distance. These are factual locations — AskEmma doesn’t rate or rank schools.

  • Charles G Fraser Junior Public SchoolPublic · Elementary · Toronto DSB0.2 km
  • St Mary Catholic SchoolCatholic · Elementary & Secondary · Toronto CDSB0.3 km
  • Niagara Street Junior Public SchoolPublic · Elementary · Toronto DSB0.3 km
  • Discovering Minds Montessori Preschool IPrivate · Elementary & Secondary · ..0.4 km
  • Ryerson Community School Junior SeniorPublic · Elementary & Secondary · Toronto DSB0.6 km
  • Downtown Vocal Music Academy of TorontoPublic · Elementary & Secondary · Toronto DSB0.7 km

Locations: Open Database of Educational Facilities (ODEF), Statistics Canada v2.1 (2022) · Open Government Licence – Canada. School locations as of 2022 — confirm current catchment and enrolment with the school board. For official provincial results, check EQAO.

Getting around

Public transit near this home, by straight-line distance. Factual locations from OpenStreetMap — not walking time, and not a rating.

  • Tecumseth StreetNearest transit · Streetcar~80 m
  • University / Queen, Southwest EntranceNearest subway · Subway~1.7 km
  • ExhibitionNearest GO / rail · GO / regional rail~1.5 km

Locations: OpenStreetMap public-transit stops, © OpenStreetMap contributors · Open Database Licence (ODbL). Stop locations from OpenStreetMap — confirm current routes and service with the transit agency.

Community — Toronto
$850KMedian sold
32Median days on market
98.6%Sale-to-list
Median sold price · Toronto1-yr 0% · 3-yr —
Source: TRREB sold data via Repliers · all property types
Neighbourhood demographics — Toronto
2,794,356Population (2021)
39.6Median age
$84,000Median household income
51.9%Home owners
48.1%Renters
2.4Avg household size
Source: Statistics Canada, 2021 Census
Description & details

Some homes simply have a presence, and 13 Euclid Avenue is one of them. This 2.5-storey duplex carries the craftsmanship of another era: original millwork and hardwood flooring, detailed plaster ceilings, and generous ceiling heights that give every room a sense of grace and volume. These are details that cannot be built new, and here they have been preserved.With four bedrooms, two baths, and two full kitchens, the layout suits an owner-occupier who wants help carrying the home, a multigenerational family, or an investor who values a lasting asset. The upper levels offer room to gather, cook, and settle in, while the lower unit, with its own kitchen and walkout to the yard, is home to a respectful tenant who is happy to stay on, providing steady, in-place income.Peace of mind comes built in, with upgraded drainage pipes and a sewer back-up valve already completed. Out back, a private yard offers a quiet place to unwind, and a detached garage with laneway access is a rare find so close to Queen West.Queen Street West is just steps away, with its cafes, restaurants, shops, and galleries, and the whole neighbourhood is easy to explore on foot. A home with this much character on a street this connected rarely comes along. *Note listing does not include photos of apartment 13A. *

The data only goes so far — condition, light and layout are worth seeing in person, with a home inspection, before you commit.

Listed by SOTHEBY'S INTERNATIONAL REALTY CANADA. Showings via AskEmma by Alex Goodman, Sales Representative, RE/MAX Your Community Realty, Brokerage.