This one's priced below recent comparable sales, and new this week. Here's everything I've got — ask me anything about it.
Toronto · Toronto Region · Tam O'Shanter-Sullivan
122 Earlton Road
Detached
MLS® #E14089670
Listed for$11 day on market
2 bed 1 bath 0 parking 1100-1500 sq ft0
New this week
6 schools within 1 km
Transit stop ~70 m
Free · about 10 seconds
Is $1 a fair price?
Our read: it’s priced below recent comparable sales — based on 48 sales nearby. Sign in free to see exactly how far below it is, plus the full range comparable homes sold in.
Nearby rental listings are facts. Whether it works as a rental is a chat with Alex — not a number I’ll put on it.
Schools
Schools near this home, closest first by straight-line distance. These are factual locations — AskEmma doesn’t rate or rank schools.
Ellington Montessori SchoolPrivate · Elementary & Secondary · ..0.3 km
Inglewood Heights Junior Public SchoolPublic · Elementary · Toronto DSB0.4 km
Maple Leaf CollegiatePrivate · Secondary · ..0.5 km
Maple Leaf SchoolPrivate · Secondary · ..0.5 km
Canada International CollegePrivate · Elementary & Secondary · ..0.5 km
Glamorgan Junior Public SchoolPublic · Elementary · Toronto DSB0.9 km
Locations: Open Database of Educational Facilities (ODEF), Statistics Canada v2.1 (2022) · Open Government Licence – Canada. School locations as of 2022 — confirm current catchment and enrolment with the school board. For official provincial results, check EQAO.
Getting around
Public transit near this home, by straight-line distance. Factual locations from OpenStreetMap — not walking time, and not a rating.
Bus stopNearest transit · Bus stop~70 m
Sheppard Avenue - North EntranceNearest subway · Subway~4.7 km
AgincourtNearest GO / rail · GO / regional rail~780 m
Source: TRREB sold data via Repliers · all property types
Neighbourhood demographics — Toronto
2,794,356Population (2021)
39.6Median age
$84,000Median household income
51.9%Home owners
48.1%Renters
2.4Avg household size
Source: Statistics Canada, 2021 Census
Description & details
Attention Builders, Developers & Investors! Explore the potential of this approximately 12,712.17 sq. ft. irregular lot in Scarborough's Tam O'Shanter-Sullivan community, nearKennedy Rd and Hwy 401. Available individually or together with neighbouring 120 Earlton Rd-anopportunity to acquire adjoining properties. Buyers to conduct their own due diligenceregarding zoning, permitted uses and redevelopment potential. All development subject toapplicable approvals. Lot measurements and area are approximate.
The data only goes so far — condition, light and layout are worth seeing in person, with a home inspection, before you commit.
Listed by ROYAL LEPAGE SIGNATURE REALTY. Showings via AskEmma by Alex Goodman, Sales Representative, RE/MAX Your Community Realty, Brokerage.
 For sale


 Condo Apartment
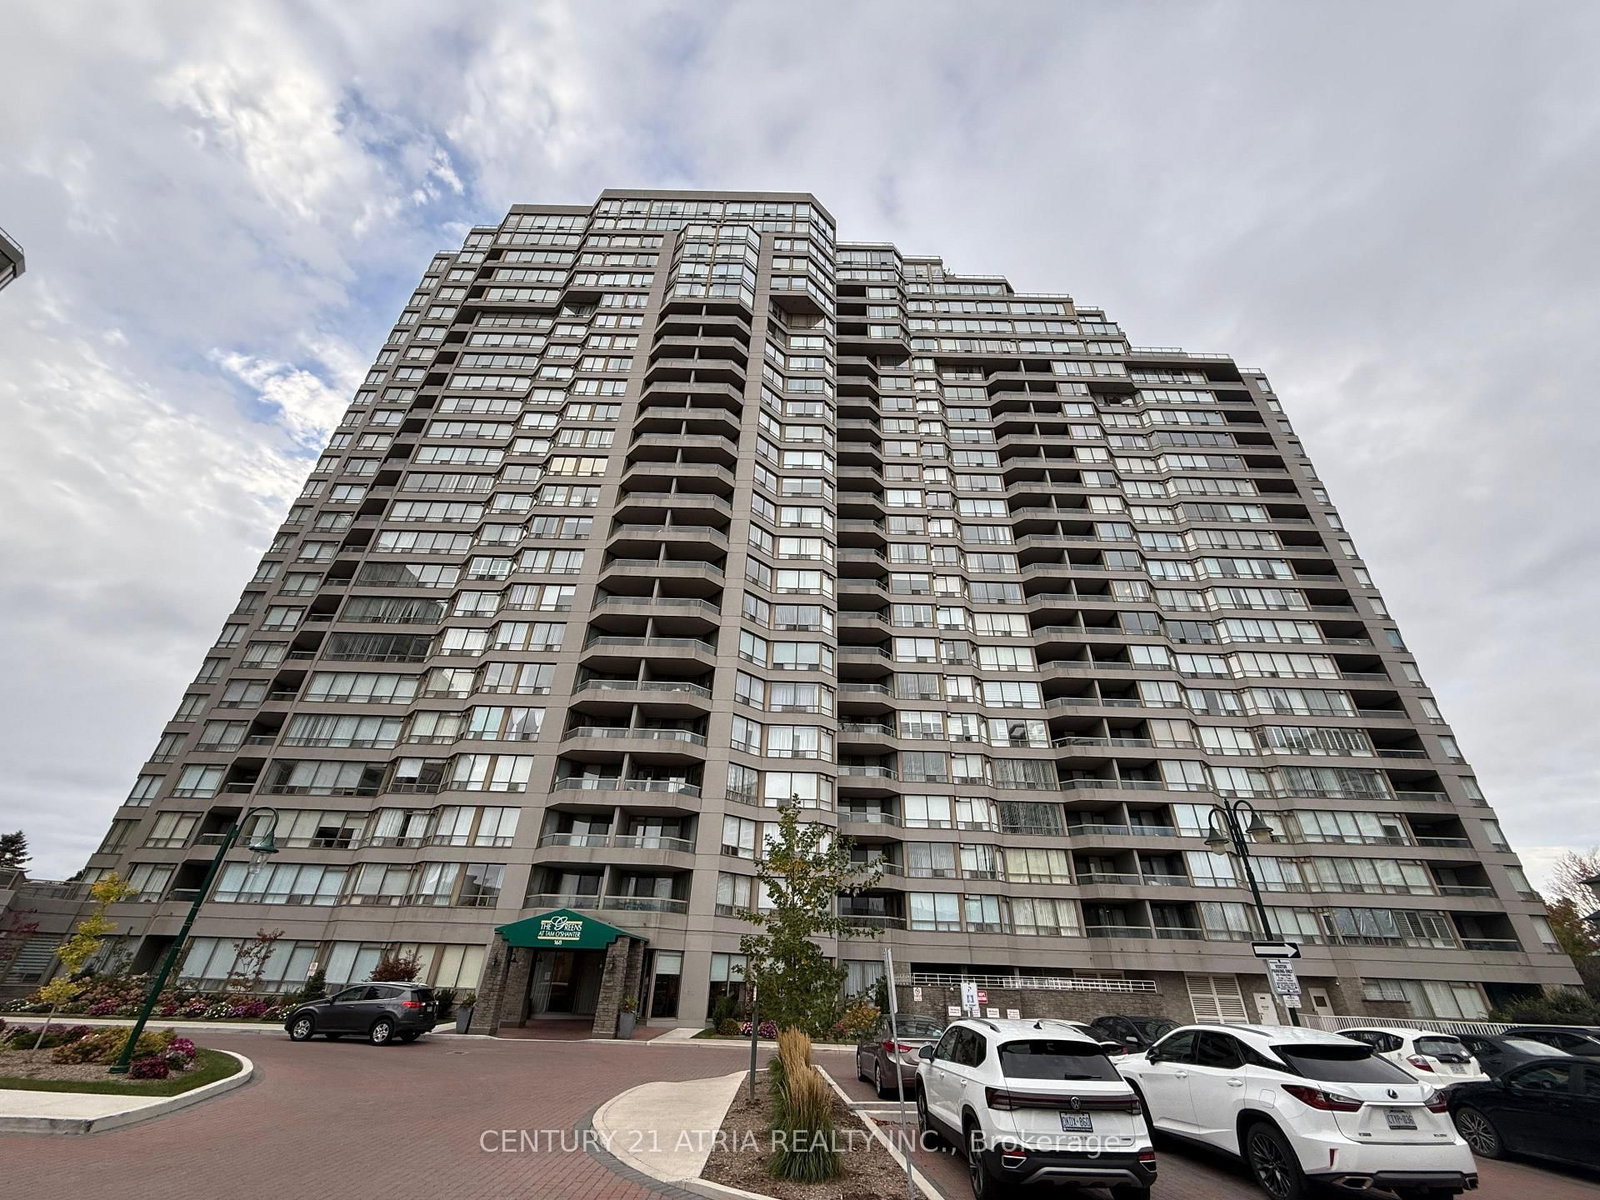 Condo Apartment
 Detached