I don't have enough recent comparable sales to call this one's price, but new this week. Here's everything I've got on it — ask me anything.

Toronto · Toronto Region · Dovercourt-Wallace Emerson-Junction

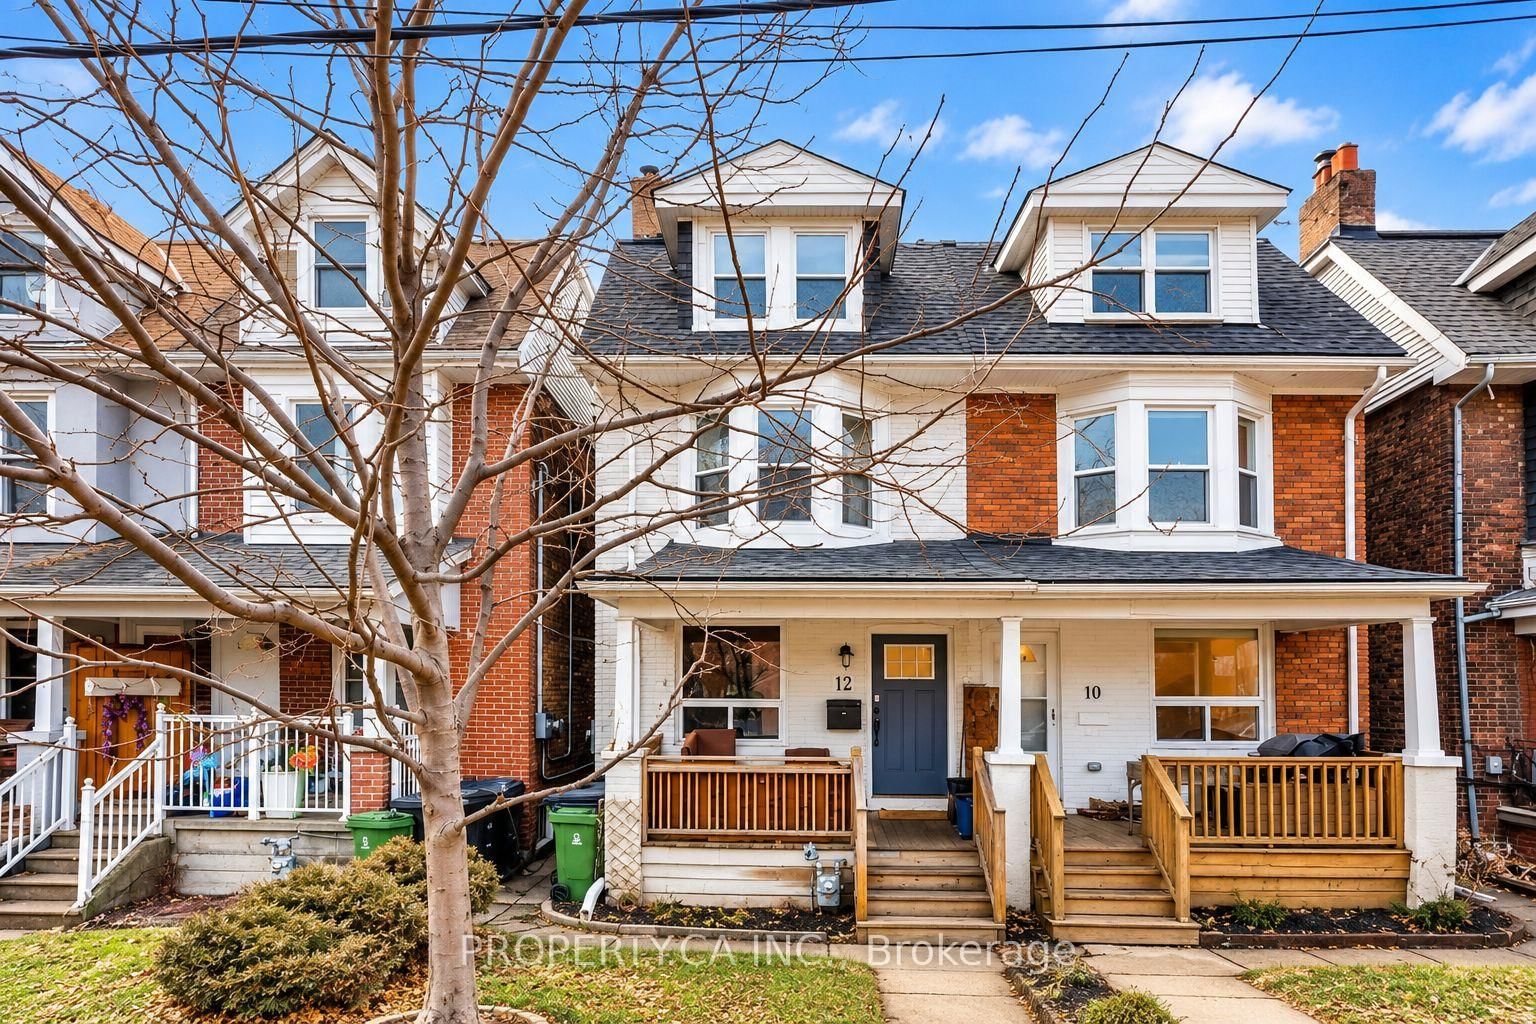
12 Sarnia Avenue

Duplex

MLS® #W14107076

Listed for$1,230,0001 day on market
2+2 bed 4 bath 1 parking 1100-1500 sq ft~$946/sq ft
  • New this week
  • Listing states: renovated
  • 9 schools within 1 km
  • Transit stop ~210 m
Free · about 10 seconds

Is $1,230,000 a fair price?

See AskEmma’s read of this asking price against recent comparable sales — how far above or below, and the range they sold in.

No obligation · unsubscribe anytime
Est. all-in monthly~$6,190/momortgage + property tax + maintenance · 20% down · example rate (compounded semi-annually) — the math on the list price, not a quote or what you can afford. For real rates, Alex can connect you with a mortgage pro.

On the map

Loading map…
This home below comps above in lineOpen full map →

9 schools within ~1 km · nearest transit stop ~0.21 km

Property information
What house buyers ask first
Lot size
16 × 90 ft
Square footage
1100-1500 sq ft
Age
~100+ years old
Property tax
$5,609 / yr
Parking
1 space · None
Basement
Finished with Walk-Out

Property summary

Property type
Duplex
Style
3-Storey
Approx. age
100+ years
Lot size
16 × 90 ft
Parking
1 space · None
Heating
Forced Air
Air conditioning
Central Air
Basement
Finished with Walk-Out
Kitchens
2
Exterior
Brick
Property tax
$5,609 / yr
MLS®
W14107076

Room dimensions

KitchenW/O To Balcony
Second7.21 × 2.74 m
Primary Bedroomdouble closet, 5 pc ensuite
Third4.27 × 3.48 m
Kitchen
Main5.18 × 2.74 m
Living Room
Main5.0 × 3.25 m
Other
Basement1.7 × 2.74 m
Bathroom2 Pc Bath
Second0.0 × 0.0 m
OtherBalcony
Second3.35 × 3.25 m
Bathroom5 pc ensuite, combined w/laundry
Third2.74 × 2.67 m
Bathroom5 pc bath, combined w/laundry
Basement3.15 × 2.62 m
Den
Main3.17 × 2.84 m
Recreation
Basement4.17 × 3.05 m
Family Room
Second5.38 × 4.09 m
BedroomDouble Closet
Basement3.68 × 3.15 m
Bathroom2 Pc Bath
Main0.0 × 0.0 m
Foyer
Main2.16 × 1.32 m

As stated by the MLS®, nothing inferred.

Nearby homes for sale
The numbers that matter
Property tax
$5,609/yr
Est. all-in
~$6,190/mo
Nearby rental listings are facts. Whether it works as a rental is a chat with Alex — not a number I’ll put on it.
Schools

Schools near this home, closest first by straight-line distance. These are factual locations — AskEmma doesn’t rate or rank schools.

  • Perth Avenue Junior Public SchoolPublic · Elementary · Toronto DSB0.4 km
  • St Luigi Catholic SchoolCatholic · Elementary & Secondary · Toronto CDSB0.4 km
  • St Sebastian Catholic SchoolCatholic · Elementary & Secondary · Toronto CDSB0.6 km
  • Pauline Junior Public SchoolPublic · Elementary · Toronto DSB0.7 km
  • Bishop Marrocco/Thomas Merton Catholic Secondary SchoolCatholic · Secondary · Toronto CDSB0.8 km
  • St Rita Catholic SchoolCatholic · Elementary & Secondary · Toronto CDSB0.8 km

Locations: Open Database of Educational Facilities (ODEF), Statistics Canada v2.1 (2022) · Open Government Licence – Canada. School locations as of 2022 — confirm current catchment and enrolment with the school board. For official provincial results, check EQAO.

Getting around

Public transit near this home, by straight-line distance. Factual locations from OpenStreetMap — not walking time, and not a rating.

  • Wallace AvenueNearest transit · Bus stop~210 m
  • Wade AvenueNearest subway · Subway~540 m
  • BloorNearest GO / rail · GO / regional rail~610 m

Locations: OpenStreetMap public-transit stops, © OpenStreetMap contributors · Open Database Licence (ODbL). Stop locations from OpenStreetMap — confirm current routes and service with the transit agency.

Community — Toronto
$850KMedian sold
32Median days on market
98.6%Sale-to-list
Median sold price · Toronto1-yr 0% · 3-yr —
Source: TRREB sold data via Repliers · all property types
Neighbourhood demographics — Toronto
2,794,356Population (2021)
39.6Median age
$84,000Median household income
51.9%Home owners
48.1%Renters
2.4Avg household size
Source: Statistics Canada, 2021 Census
Description & details

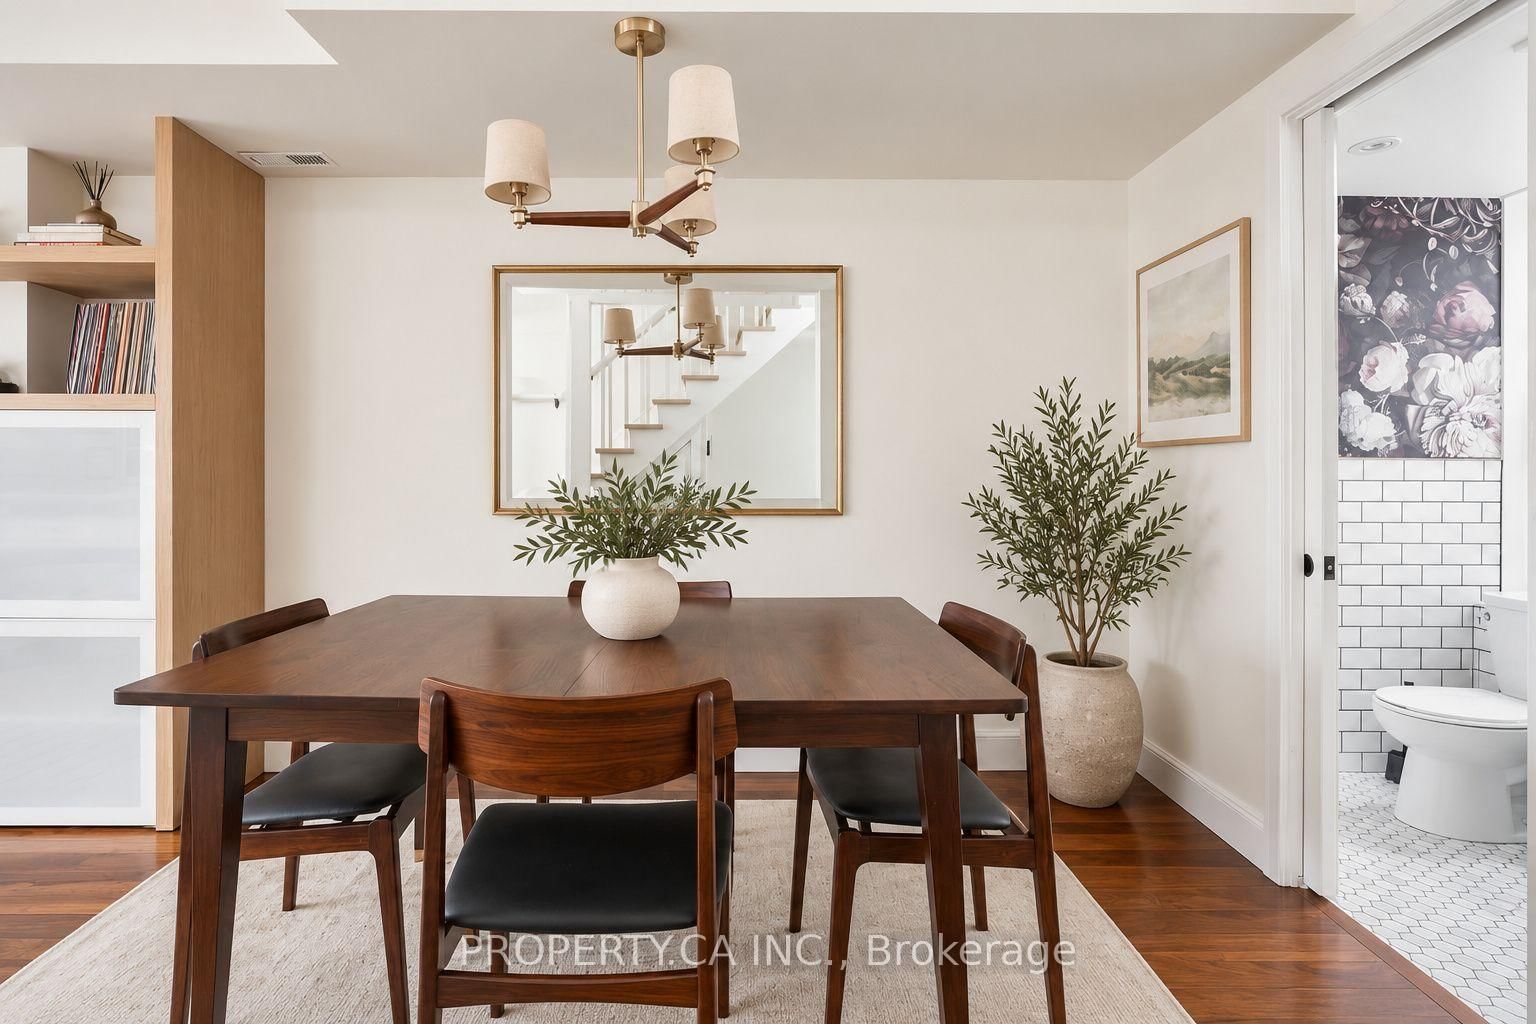
What if you could own a Toronto freehold with monthly mortgage costs lower than the average Toronto rent? Welcome to 12 Sarnia Avenue, a fully renovated LEGAL DUPLEX in the heart of Junction Triangle, offering a smarter path to homeownership with rental income helping to offset your monthly mortgage payments! Two bright, beautifully updated, self-contained TWO-STOREY suites offer their own kitchens, living spaces, bedrooms, bathrooms, independent heating and cooling systems, and private outdoor spaces-including an upper-level terrace overlooking Campbell Park, perfect for morning coffee or unwinding outdoors. Live in one and let the rental income from the other help pay down your mortgage, accommodate extended family while maintaining privacy and independence, or add an income-producing property to your investment portfolio. Upper unit tenants are scheduled to vacate November 10. Lower unit tenants are happy to stay or vacate. Backing directly onto Campbell Park, with legal laneway parking and convenient access to neighbourhood cafés, restaurants, shops, Lansdowne Subway, Bloor GO and the UP Express connecting you to downtown Toronto and Pearson Airport. The upcoming Davenport Diamond Greenway will bring new walking and cycling connections, landscaping and public spaces to the neighbourhood, with planned connections at Sarnia Avenue and Campbell Park. Enjoy a vibrant, walkable neighbourhood while building equity in a freehold property with income potential. Multiple possibilities. One exceptional opportunity to make Toronto homeownership work for you! An absolute MUST SEE! Monthly mortgage cost comparison is based on illustrative financing and rental income assumptions, actual costs may vary. (Select photos have been virtually staged to illustrate potential furniture placement and décor.)

The data only goes so far — condition, light and layout are worth seeing in person, with a home inspection, before you commit.

Listed by PROPERTY.CA INC.. Showings via AskEmma by Alex Goodman, Sales Representative, RE/MAX Your Community Realty, Brokerage.