I don't have enough recent comparable sales to call this one's price, but 13 days on market. Here's everything I've got on it — ask me anything.

Toronto · Toronto Region · Roncesvalles

12 Macdonell Avenue

Semi-Detached

MLS® #W13717360

Listed for$2,499,90013 days on market
4+3 bed 6 bath 2 parking 3000-3500 sq ft~$769/sq ft
  • 13 days on market
  • 11 schools within 1 km
  • Transit stop ~40 m
Free · about 10 seconds

Is $2,499,900 a fair price?

See AskEmma’s read of this asking price against recent comparable sales — how far above or below, and the range they sold in.

No obligation · unsubscribe anytime
Est. all-in monthly~$12,379/momortgage + property tax + maintenance · 20% down · example rate (compounded semi-annually) — the math on the list price, not a quote or what you can afford. For real rates, Alex can connect you with a mortgage pro.

On the map

Loading map…
This home below comps above in lineOpen full map →

11 schools within ~1 km · nearest transit stop ~0.04 km

Property information
What house buyers ask first
Lot size
24.17 × 126 ft
Square footage
3000-3500 sq ft
Property tax
$8,974 / yr
Parking
2 spaces · Detached
Basement
Finished with Walk-Out, Separate Entrance, Apartment

Property summary

Property type
Semi-Detached
Style
3-Storey
Lot size
24.17 × 126 ft
Parking
2 spaces · Detached
Heating
Forced Air
Air conditioning
Wall Unit(s)
Basement
Finished with Walk-Out, Separate Entrance, Apartment
Kitchens
1
Exterior
Brick, Aluminum Siding
Property tax
$8,974 / yr
MLS®
W13717360

Room dimensions

Bathroom2 pc bath, ceramic floor, pot lights
Basement1.98 × 0.089 m
Laundryceramic floor, pot lights, laundry sink
Second1.58 × 2.58 m
Bathroomceramic floor, b/i vanity, 2 pc bath
Main1.27 × 1.51 m
Bedroomlaminate, closet, window
Basement3.16 × 3.31 m
Primary Bedroomwalk-in closet(s), combined w/den, 6 pc ensuite
Third6.1 × 9.14 m
Bedroomlaminate, closet, picture window
Basement3.49 × 2.68 m
Denvaulted ceiling(s), picture window, open concept
Second4.42 × 5.04 m
Kitchenhardwood floor, stainless steel appl, pantry
Main5.15 × 4.03 m
Bedroomdouble closet, closet organizers, pot lights
Second4.08 × 3.94 m
Bedroomdouble closet, 3 pc ensuite, w/o to balcony
Second5.12 × 3.55 m
Living Roomhardwood floor, electric fireplace, open concept
Main5.13 × 5.87 m
Bathroomceramic floor, 6 pc bath, heated floor
Third3.56 × 4.59 m
Exercise Roomlaminate, 2 pc bath, window
Basement2.94 × 3.84 m
Foyerceramic floor, closet organizers, heated floor
Main2.39 × 2.6 m
Denlarge window, pot lights, open concept
Third3.38 × 0.78 m
Recreationlaminate, pot lights, open concept
Basement4.82 × 5.73 m
Family Roomhardwood floor, pot lights, w/o to yard
Main5.26 × 3.33 m
Bedroomdouble closet, closet organizers, pot lights
Second5.16 × 3.47 m
Kitchenlaminate, stainless steel appl, ceramic backsplash
Basement3.42 × 3.27 m
Utility Room
Basement1.91 × 1.96 m
Bathroom3 pc bath, separate shower, pot lights
Second2.6 × 1.41 m
Bathroom4 pc bath, soaking tub, pot lights
Second3.1 × 1.52 m
Bathroom3 pc bath, ceramic floor, pot lights
Basement2.48 × 1.54 m
Dining Roomhardwood floor, pot lights, open concept
Main6.05 × 5.23 m

As stated by the MLS®, nothing inferred.

Nearby homes for sale
The numbers that matter
Property tax
$8,974/yr
Est. all-in
~$12,379/mo
Nearby rental listings are facts. Whether it works as a rental is a chat with Alex — not a number I’ll put on it.
Schools

Schools near this home, closest first by straight-line distance. These are factual locations — AskEmma doesn’t rate or rank schools.

  • Parkdale Collegiate InstitutePublic · Secondary · Toronto DSB0.2 km
  • Parkdale Junior and Senior Public SchoolPublic · Elementary & Secondary · Toronto DSB0.3 km
  • Holy Family Catholic SchoolCatholic · Elementary & Secondary · Toronto CDSB0.4 km
  • Queen Victoria Junior Public SchoolPublic · Elementary & Secondary · Toronto DSB0.5 km
  • Fern Avenue Junior and Senior Public SchoolPublic · Elementary & Secondary · Toronto DSB0.8 km
  • City View Alternative Senior SchoolPublic · Secondary · Toronto DSB0.9 km

Locations: Open Database of Educational Facilities (ODEF), Statistics Canada v2.1 (2022) · Open Government Licence – Canada. School locations as of 2022 — confirm current catchment and enrolment with the school board. For official provincial results, check EQAO.

Getting around

Public transit near this home, by straight-line distance. Factual locations from OpenStreetMap — not walking time, and not a rating.

  • MacDonell AvenueNearest transit · Bus stop~40 m
  • Lansdowne AvenueNearest subway · Subway~2.1 km
  • ExhibitionNearest GO / rail · GO / regional rail~1.7 km

Locations: OpenStreetMap public-transit stops, © OpenStreetMap contributors · Open Database Licence (ODbL). Stop locations from OpenStreetMap — confirm current routes and service with the transit agency.

Community — Toronto
$765KMedian sold
31Median days on market
98.7%Sale-to-list
Median sold price · Toronto1-yr -10% · 3-yr
Source: TRREB sold data via Repliers · all property types
Neighbourhood demographics — Toronto
2,794,356Population (2021)
39.6Median age
$84,000Median household income
51.9%Home owners
48.1%Renters
2.4Avg household size
Source: Statistics Canada, 2021 Census
Description & details

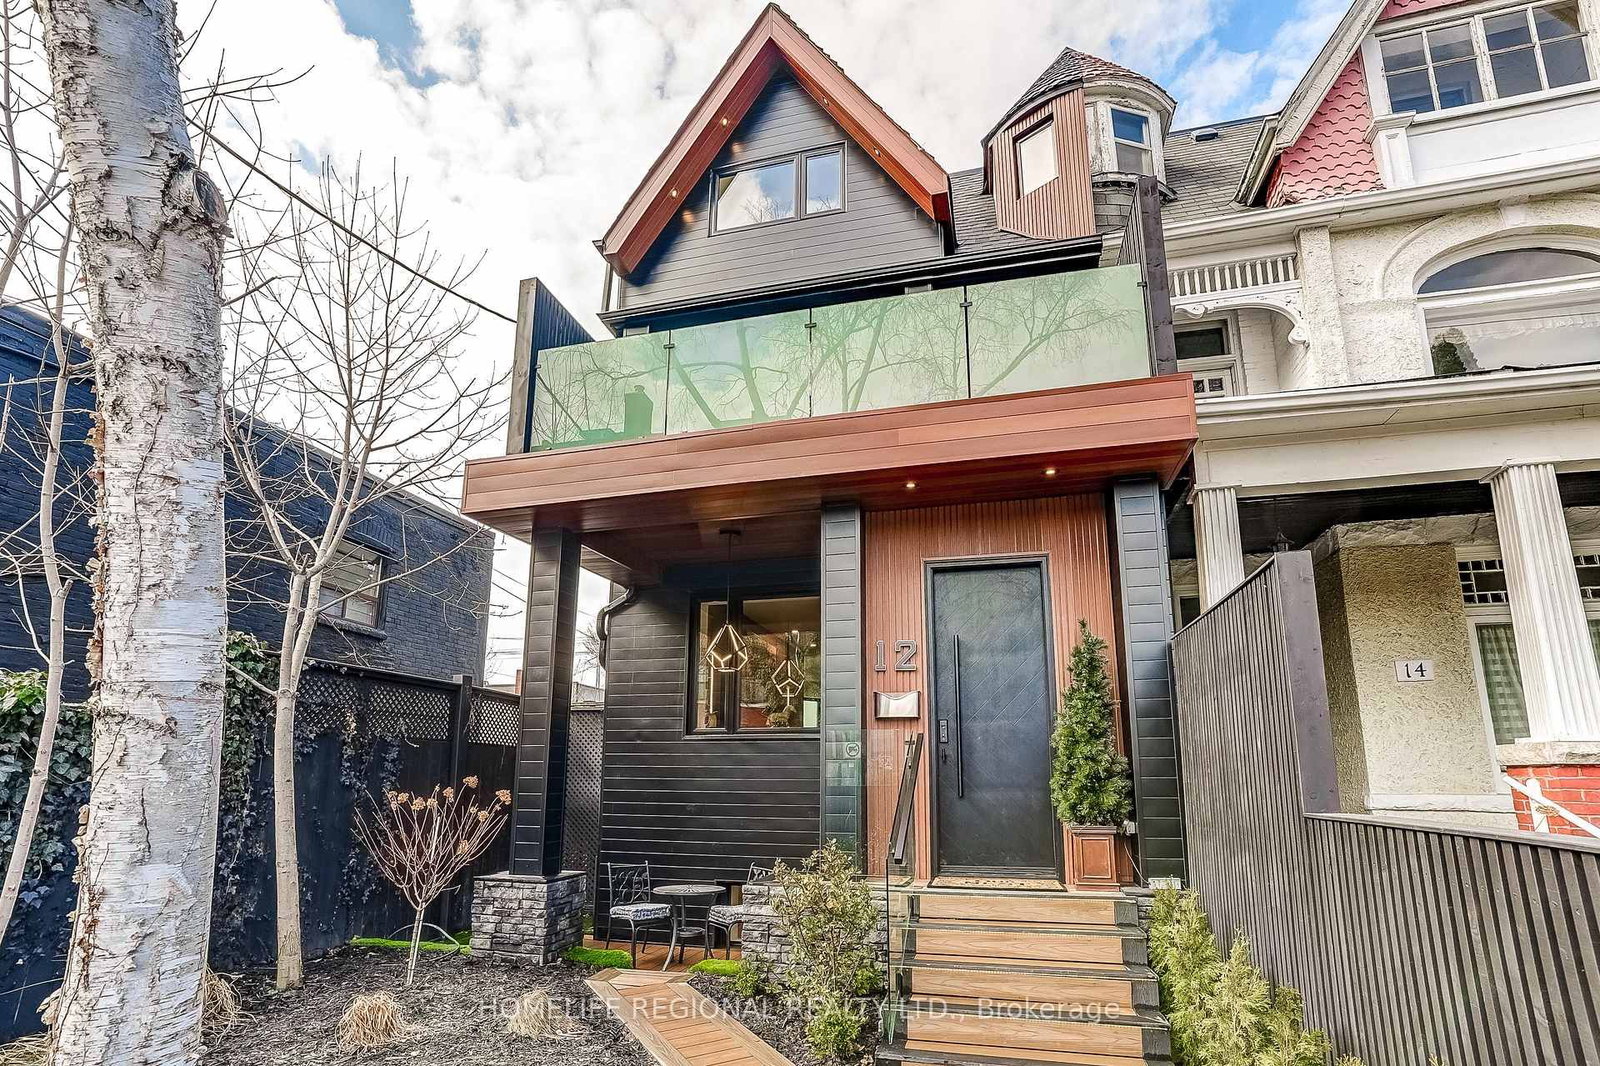
An exceptional Roncesvalles approx.4,200 sq. ft. residence blends style, space, comfort & versatility across 4 beautifully finished levels, perfect balance of elegant living & functionality. A welcoming foyer w/built-ins, leading O/C main level w/stunning herringbone hrdwd flrs. Designed for refined entertaining & comfortable family living, gracious formal living room w/fireplace, dining room & spectacular chef's kitchen. Outfitted w/premium appliances, Wolf stove, Sub-Zero paneled refrigerator, Miele coffee machine & custom pantry. A spacious family area completes the space, creating the perfect gathering place. The 2nd floor offers exceptional space & versatility, featuring 3 generously sized bedrooms designed for comfort and functionality. The bright front bedroom includes a w/o balcony & 3pc ensuite. At the rear, the spacious bedroom includes an additional adjoining room, ideal for a home office, studio, nursery, creative retreat-offering incredible flexibility to suit your lifestyle. A convenient laundry room w/cabinets & laundry tub completes this well-appointed level. The entire 3rd level is devoted to an exceptional primary sanctuary designed for comfort, relaxation & luxury, filled with natural light thanks to two skylights & abundance of windows. Impressive walk-in closet & a spa-inspired 6-piece ensuite w/heated floors for comfort & indulgence. A thoughtfully designed work-from-home area provides a quiet & inspiring space for productivity. Blending elegance, functionality and serenity. Finished basement offers exceptional versatility, featuring a private gym room complete w/2-pc ensuite. Separate 2-bedroom nanny/in-law suite w/private entrance, ideal for extended family, 3 piece bathroom, a spacious living w/stackable washer/dryer. Large windows allow for plenty of natural light, creating a bright & comfortable living environment. Completing the property is a rare 2-car garage w/versatile loft area above, offering valuable storage & endless possibilities.

The data only goes so far — condition, light and layout are worth seeing in person, with a home inspection, before you commit.

Listed by HOMELIFE REGIONAL REALTY LTD.. Showings via AskEmma by Alex Goodman, Sales Representative, RE/MAX Your Community Realty, Brokerage.