This one's priced above recent comparable sales, and price reduced $29k. Here's everything I've got — ask me anything about it.

Toronto · Toronto Region · Briar Hill-Belgravia

1150 Briar Hill Avenue, Unit 303

Condo Townhouse

MLS® #W13645674

Listed for$859,000$888,000Price reduced from $888,00034 days on market
2+1 bed 2 bath 1 parking 1000-1199 sq ft~$781/sq ft
  • Price reduced $29K
  • 34 days on market
  • 7 schools within 1 km
  • Transit stop ~50 m
Free · about 10 seconds

Is $859,000 a fair price?

Our read: it’s priced above recent comparable sales — based on 9 sales nearby. Sign in free to see exactly how far above it is, plus the full range comparable homes sold in.

No obligation · unsubscribe anytime

Measured against 9 recent comparable sales nearby — sign in free to see the range they sold in (boards require a verified email · VOW rules).

Est. all-in monthly~$4,876/momortgage + property tax + maintenance · 20% down · example rate (compounded semi-annually) — the math on the list price, not a quote or what you can afford. For real rates, Alex can connect you with a mortgage pro.

On the map

Loading map…
This home below comps above in lineOpen full map →

7 schools within ~1 km · nearest transit stop ~0.05 km

Property information
What townhouse buyers ask first
Ownership
Condo · $549/mo fee
Fee includes
Parking
Square footage
1000-1199 sq ft
Parking
1 space · Underground
Property tax
$3,959 / yr
Age
~6-10 years old

Property summary

Property type
Condo Townhouse
Style
Stacked Townhouse
Approx. age
6-10 years
Parking
1 space · Underground
Heating
Forced Air
Air conditioning
Central Air
Basement
None
Kitchens
1
Exterior
Brick
Property tax
$3,959 / yr
MLS®
W13645674

Room dimensions

Dining Roomlaminate, w/o to terrace
Main3.57 × 5.57 m
Kitchenlaminate, open concept
Main3.57 × 5.57 m
Living Roomlaminate, combined w/living
Main3.57 × 5.57 m
Primary Bedroomlaminate, walk-in closet(s)
Second2.75 × 3.06 m
DenW/O To Terrace
Third0.0 × 0.0 m
Bedroom 2laminate, large window
Second2.69 × 2.68 m

As stated by the MLS®, nothing inferred.

Nearby homes for sale
The numbers that matter
Maintenance fee
$549/mo
Property tax
$3,959/yr
Est. all-in
~$4,876/mo
Nearby rental listings are facts. Whether it works as a rental is a chat with Alex — not a number I’ll put on it.
Schools

Schools near this home, closest first by straight-line distance. These are factual locations — AskEmma doesn’t rate or rank schools.

  • Sts Cosmas and Damian Catholic SchoolCatholic · Elementary & Secondary · Toronto CDSB0.7 km
  • Dante Alighieri AcademyCatholic · Secondary · Toronto CDSB0.9 km
  • St Thomas Aquinas Catholic SchoolCatholic · Elementary & Secondary · Toronto CDSB1.0 km
  • Fieldstone Day SchoolPrivate · Elementary & Secondary · ..1.0 km
  • Fieldstone King's College SchoolPrivate · Secondary · ..1.0 km
  • Regina Mundi Catholic SchoolCatholic · Elementary & Secondary · Toronto CDSB1.0 km

Locations: Open Database of Educational Facilities (ODEF), Statistics Canada v2.1 (2022) · Open Government Licence – Canada. School locations as of 2022 — confirm current catchment and enrolment with the school board. For official provincial results, check EQAO.

Getting around

Public transit near this home, by straight-line distance. Factual locations from OpenStreetMap — not walking time, and not a rating.

  • Stayner AvenueNearest transit · Bus stop~50 m
  • FairbankNearest subway · Subway~810 m
  • Mount DennisNearest GO / rail · GO / regional rail~3.4 km

Locations: OpenStreetMap public-transit stops, © OpenStreetMap contributors · Open Database Licence (ODbL). Stop locations from OpenStreetMap — confirm current routes and service with the transit agency.

Community — Toronto
$765KMedian sold
31Median days on market
98.7%Sale-to-list
Median sold price · Toronto1-yr -10% · 3-yr
Source: TRREB sold data via Repliers · all property types
Neighbourhood demographics — Toronto
2,794,356Population (2021)
39.6Median age
$84,000Median household income
51.9%Home owners
48.1%Renters
2.4Avg household size
Source: Statistics Canada, 2021 Census
Description & details

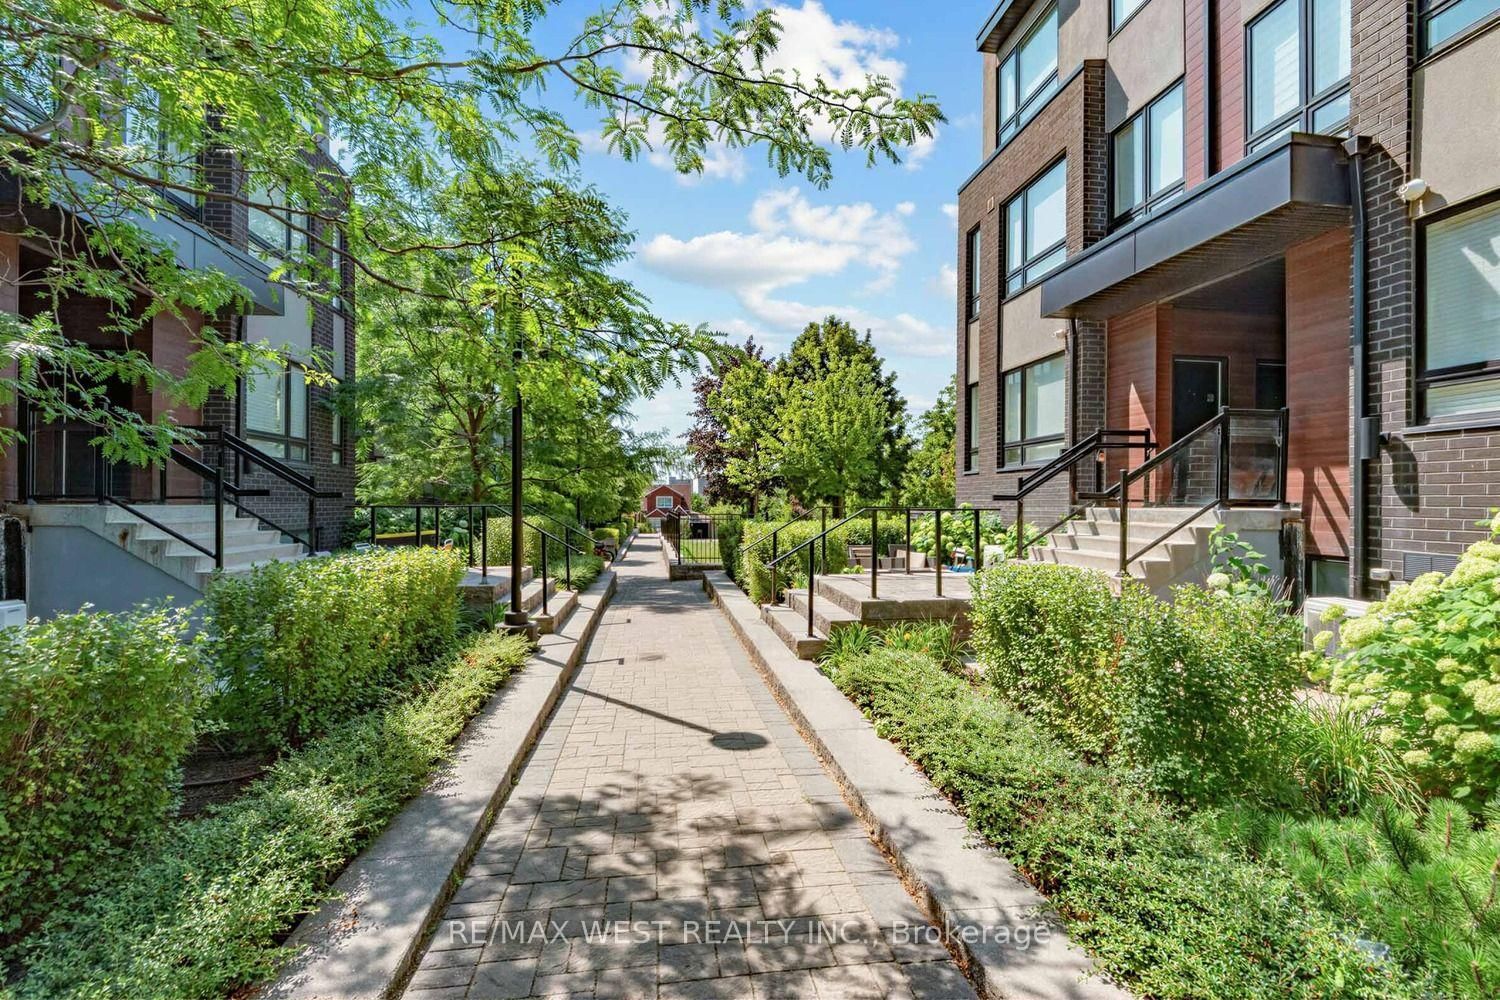
RARE DUAL-TERRACE TOWNHOME | 1,048 SQ FT INTERIOR + 658 SQ FT OF PRIVATE TERRACES! Welcome to 1150 Briar Hill, Unit 303, a beautifully designed 2-bedroom, 2-bathroom condo townhouse in an intimate enclave, and one of only 3 units with two oversized terraces in the complex. Uniquely positioned away from neighbouring units, this home offers exceptional privacy and a peaceful outdoor experience. Start your morning with coffee on the expansive main terrace, then gather with family and friends for an alfresco dinner on warm summer evening. Upstairs, the rooftop terrace becomes your private escape to soak up the sun, enjoy a work out, relax, or simply unwind under the open sky. Curated designer outdoor furniture is included, making both terraces ready to enjoy from day one. The 3rd floor den adds a versatile bonus space that can easily accommodate a work/hobby desk or gym equipment. Enjoy a thoughtfully designed home with almost 20K in upgrades and professional Feng Shui design, creating a balanced and welcoming environment. Ideally located near Yorkdale Shopping Centre, Hwy 401, Allen Expressway, TTC, the Eglinton Crosstown LRT and Pearson Airport, with excellent schools, parks, and city amenities. Unit 303 is more than a condo-townhome, it is a private urban retreat designed for living, entertaining and enjoying every day.

The data only goes so far — condition, light and layout are worth seeing in person, with a home inspection, before you commit.

Listed by RE/MAX WEST REALTY INC.. Showings via AskEmma by Alex Goodman, Sales Representative, RE/MAX Your Community Realty, Brokerage.