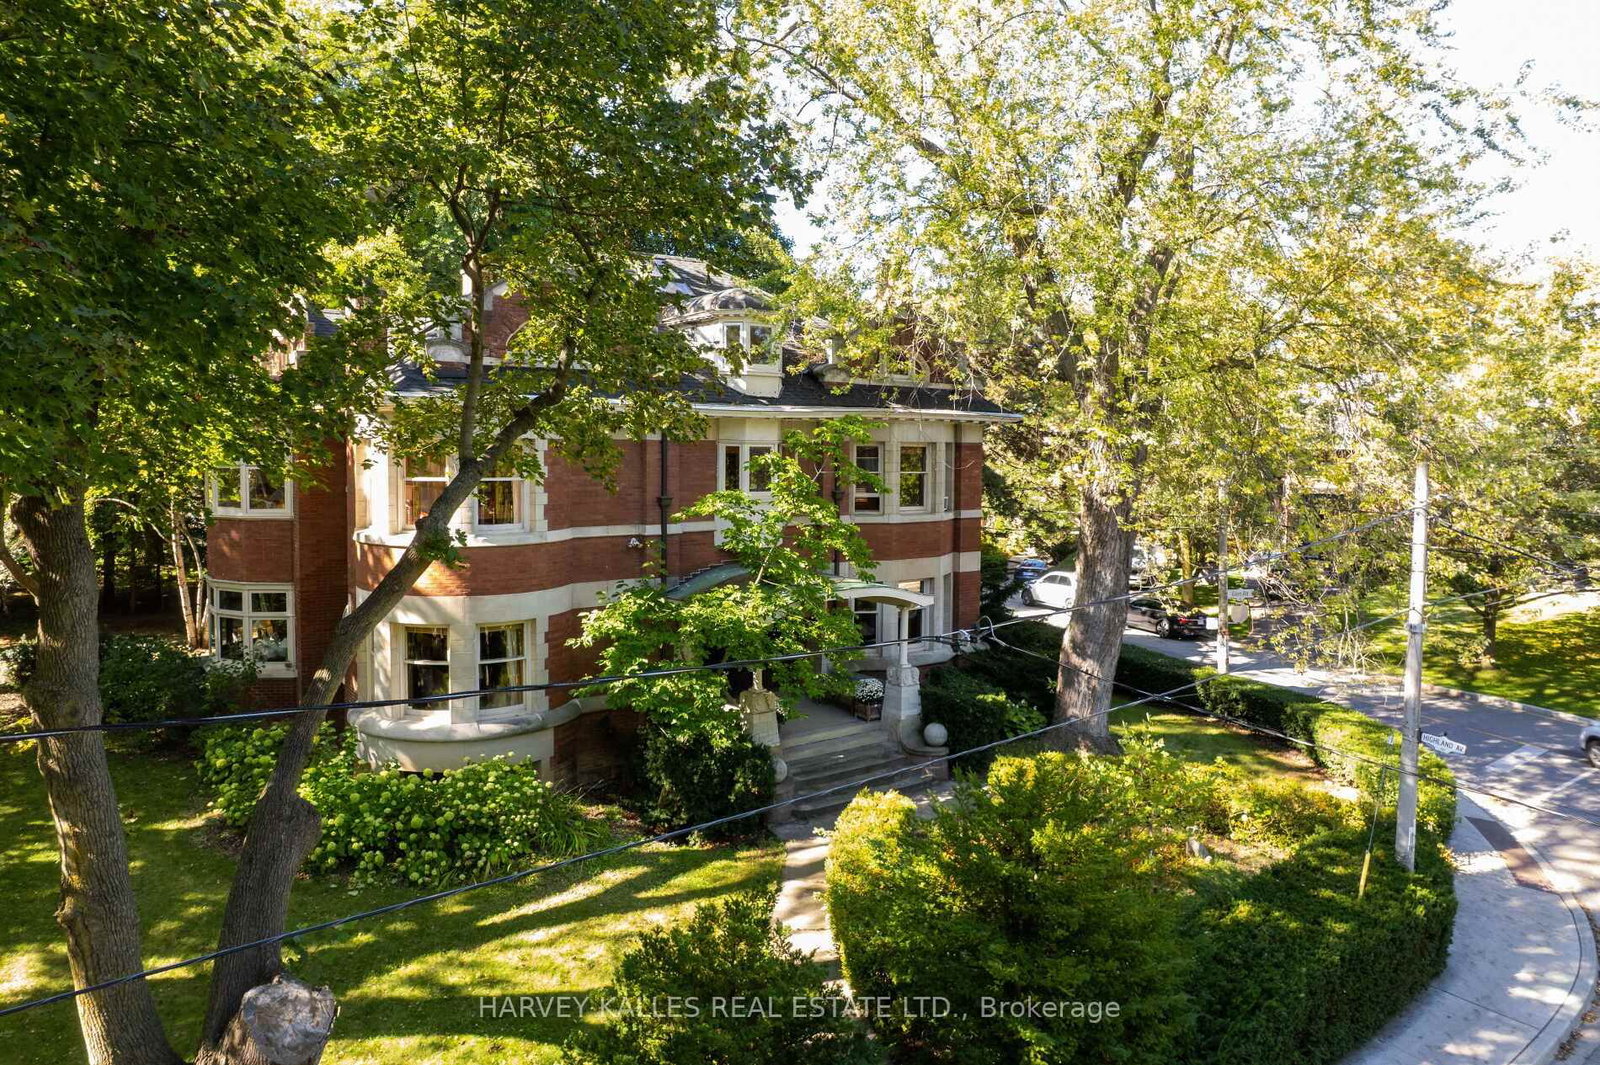
I don't have enough recent comparable sales to call this one's price, but new this week. Here's everything I've got on it — ask me anything.

Toronto · Toronto Region · Rosedale-Moore Park

114 Glen Road

Detached

MLS® #C13864318

Listed for$9,880,0002 days on market
7+1 bed 8 bath 5 parking 5000 + sq ft~$1,976/sq ft
  • New this week
  • 5 schools within 1 km
  • Transit stop ~20 m
Free · about 10 seconds

Is $9,880,000 a fair price?

See AskEmma’s read of this asking price against recent comparable sales — how far above or below, and the range they sold in.

No obligation · unsubscribe anytime
Est. all-in monthly~$48,834/momortgage + property tax + maintenance · 20% down · example rate (compounded semi-annually) — the math on the list price, not a quote or what you can afford. For real rates, Alex can connect you with a mortgage pro.

On the map

Loading map…
This home below comps above in lineOpen full map →

5 schools within ~1 km · nearest transit stop ~0.02 km

Property information
What house buyers ask first
Lot size
100 × 122.4 ft
Square footage
5000 + sq ft
Age
~100+ years old
Property tax
$34,364 / yr
Parking
5 spaces · Detached
Basement
Finished with Walk-Out

Property summary

Property type
Detached
Style
3-Storey
Approx. age
100+ years
Lot size
100 × 122.4 ft
Parking
5 spaces · Detached
Heating
Water
Air conditioning
Central Air
Basement
Finished with Walk-Out
Kitchens
3
Exterior
Brick
Property tax
$34,364 / yr
MLS®
C13864318

Room dimensions

Bedroom 5hardwood floor, 3 pc bath, track lighting
Third4.0 × 3.0 m
Family Roomhardwood floor, fireplace, wainscoting
Ground7.11 × 4.37 m
Primary Bedroom4 pc ensuite, fireplace, bay window
Second7.11 × 4.47 m
Bedroom 3hardwood floor, 4 pc ensuite, galley kitchen
Second4.71 × 4.57 m
Officehardwood floor, stained glass, bow window
Second0.0 × 0.0 m
Foyerhardwood floor, moulded ceiling
Ground4.78 × 4.27 m
Bedroom 23 pc ensuite, fireplace, bay window
Second5.31 × 4.98 m
Kitchenhardwood floor, eat-in kitchen, stainless steel appl
Ground5.08 × 4.24 m
Bedroomhardwood floor, recessed lighting
Basement0.0 × 0.0 m
Lofthardwood floor, cathedral ceiling(s), skylight
Third7.77 × 4.42 m
Laundry
Basement0.0 × 0.0 m
Living Roomhardwood floor, fireplace, bay window
Ground5.78 × 5.18 m
Furnace Room
Basement0.0 × 0.0 m
Bedroomhardwood floor, 3 pc ensuite, track lighting
Third4.0 × 3.8 m
Bedroom 4hardwood floor, closet, bow window
Second4.37 × 3.61 m
Recreationhardwood floor, fireplace, crown moulding
Basement0.0 × 0.0 m
Dining Roomhardwood floor, fireplace, bay window
Ground4.57 × 4.5 m

As stated by the MLS®, nothing inferred.

Nearby homes for sale
The numbers that matter
Property tax
$34,364/yr
Est. all-in
~$48,834/mo
Nearby rental listings are facts. Whether it works as a rental is a chat with Alex — not a number I’ll put on it.
Schools

Schools near this home, closest first by straight-line distance. These are factual locations — AskEmma doesn’t rate or rank schools.

  • Gradale AcademyPrivate · Elementary & Secondary · ..0.4 km
  • Rosedale Junior Public SchoolPublic · Elementary · Toronto DSB0.7 km
  • Outward Bound CanadaPrivate · Secondary · ..0.8 km
  • Whitney Junior Public SchoolPublic · Elementary · Toronto DSB0.8 km
  • Branksome HallPrivate · Elementary & Secondary · ..0.8 km
  • Our Lady of Perpetual Help Catholic SchoolCatholic · Elementary & Secondary · Toronto CDSB1.0 km

Locations: Open Database of Educational Facilities (ODEF), Statistics Canada v2.1 (2022) · Open Government Licence – Canada. School locations as of 2022 — confirm current catchment and enrolment with the school board. For official provincial results, check EQAO.

Getting around

Public transit near this home, by straight-line distance. Factual locations from OpenStreetMap — not walking time, and not a rating.

  • Highland Ave at Glen RdNearest transit · Bus stop~20 m
  • Castle Frank RoadNearest subway · Subway~900 m
  • Toronto Union StationNearest GO / rail · GO / regional rail~4.1 km

Locations: OpenStreetMap public-transit stops, © OpenStreetMap contributors · Open Database Licence (ODbL). Stop locations from OpenStreetMap — confirm current routes and service with the transit agency.

Community — Toronto
$890KMedian sold
32Median days on market
98.6%Sale-to-list
Median sold price · Toronto1-yr +5% · 3-yr —
Source: TRREB sold data via Repliers · all property types
Neighbourhood demographics — Toronto
2,794,356Population (2021)
39.6Median age
$84,000Median household income
51.9%Home owners
48.1%Renters
2.4Avg household size
Source: Statistics Canada, 2021 Census
Description & details

Nestled in Toronto's prestigious Rosedale neighbourhood, this landmark mansion occupies an expansive 100' x 122' estate-sized lot and offers over 7,500 square feet of impeccably designed living spaces. With 7 + 1 generously proportioned bedrooms, 8 bathrooms, and an exceptional third-floor loft, this grand residence seamlessly blends historic architecture with the scale, elegance, and functionality. Originally built circa 1900 for the distinguished Applegath family, the home has been meticulously restored and thoughtfully maintained to preserve it's architectural heritage including a self portrait stain glass window of Mrs. Applegath herself. Drawing inspiration from the classical traditions of Italian Renaissance architect Andrea Palladiio - most notably his iconic Villa Rotunda in Vicenza, Italy - the home reflects timeless design and exceptional craftmanship. A majestic octagonal central hall, framed by twelve lonic columns, creates an unforgettable first impression and sets the tone for the rest of the residence. Throughout the home, rich period details abound: original oak hardwood floors, finely hand-craved oak mouldings and wainscoting, intricate millwork, and 6 fireplaces with decorative tile and brick hearths. The soaring 10-foot ceilings are adorned with ornate plaster crown mouldings, ceiling medallions, and oak-beamed details that speak to the home's historical significance. Expansive bow windows and beautifully preserved stained glass flood the interior with natural light and highlight the warm, elegant atmosphere. Outside, the property is a private oasis, surrounded by mature trees, lush landscaping, and tranquil gardens that offer rare serenity in the heart of the city. A detached two-car garage and additional parking for three vehicles provide added convenience. This is a once-in-a-generation opportunity to own a truly iconic Rosedale residence - an architectural treasure steeped in history and timeles

The data only goes so far — condition, light and layout are worth seeing in person, with a home inspection, before you commit.

Listed by HARVEY KALLES REAL ESTATE LTD.. Showings via AskEmma by Alex Goodman, Sales Representative, RE/MAX Your Community Realty, Brokerage.