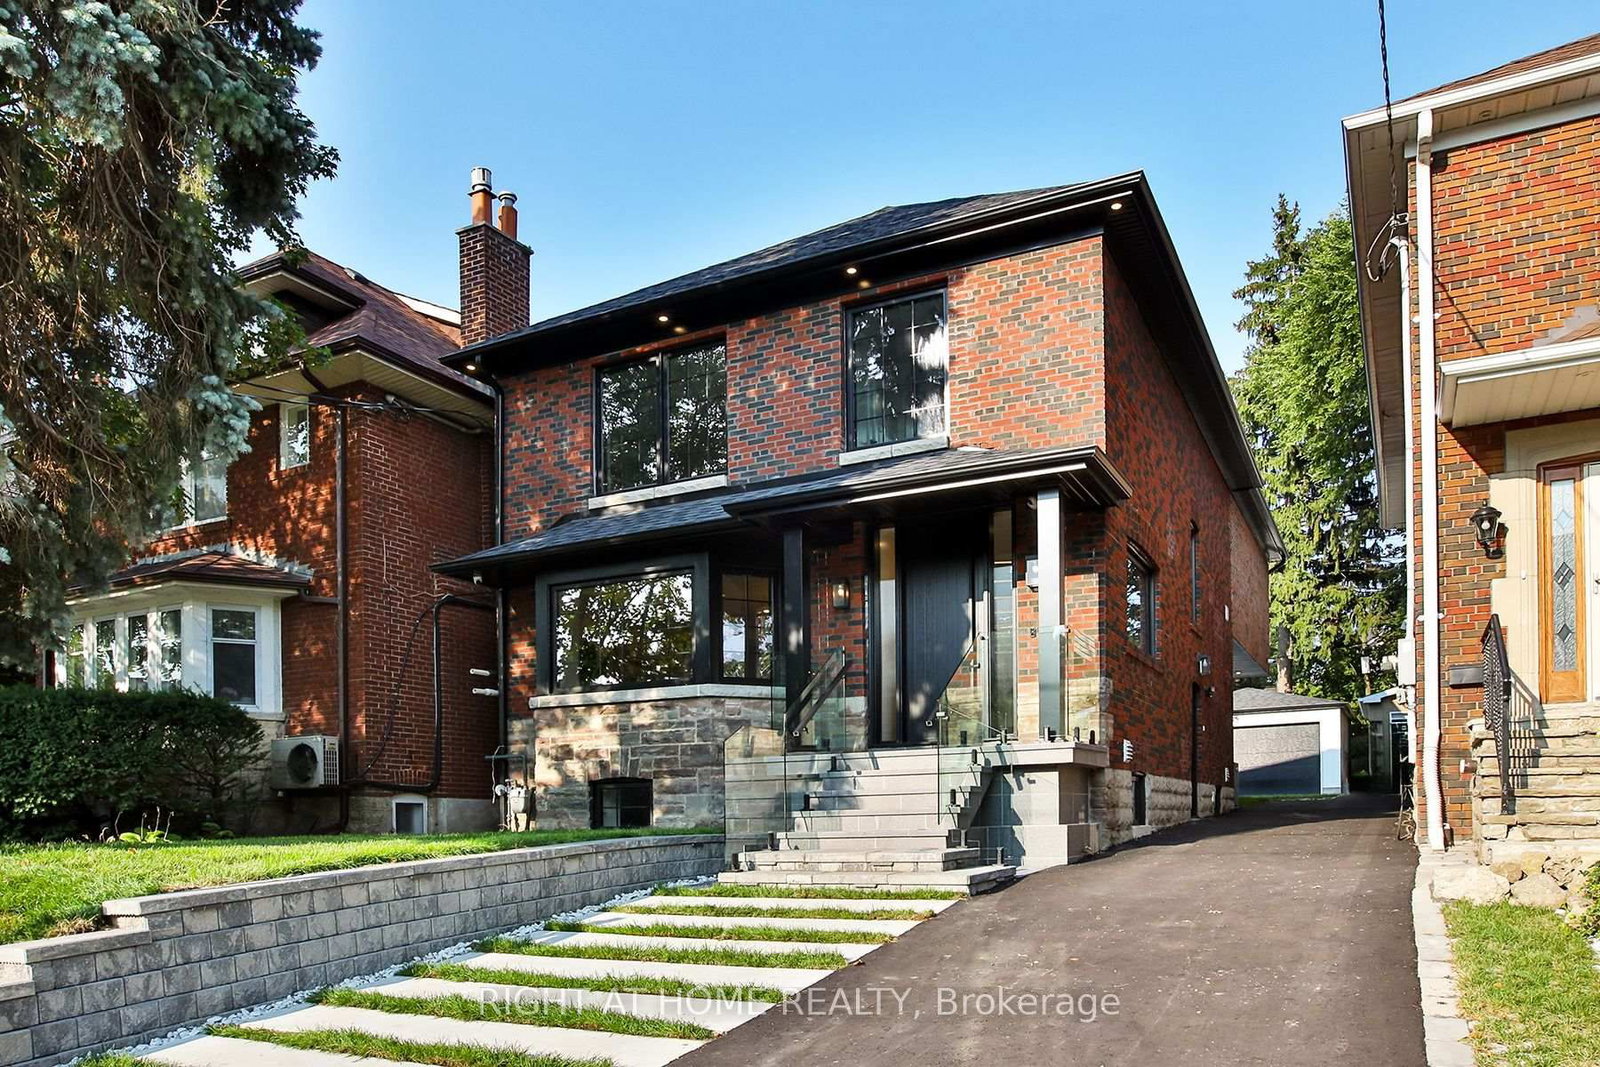
This one's priced above recent comparable sales, and new this week. Here's everything I've got — ask me anything about it.

Toronto · Toronto Region · Yonge-Eglinton

106 Eastbourne Avenue

Detached

MLS® #C13865900

Listed for$3,399,0002 days on market
4+2 bed 5 bath 4 parking 2500-3000 sq ft~$1,236/sq ft
  • New this week
  • Listing states: renovated
  • 18 schools within 1 km
  • Transit stop ~110 m
Free · about 10 seconds

Is $3,399,000 a fair price?

Our read: it’s priced above recent comparable sales — based on 27 sales nearby. Sign in free to see exactly how far above it is, plus the full range comparable homes sold in.

No obligation · unsubscribe anytime

Measured against 27 recent comparable sales nearby — sign in free to see the range they sold in (boards require a verified email · VOW rules).

Est. all-in monthly~$16,697/momortgage + property tax + maintenance · 20% down · example rate (compounded semi-annually) — the math on the list price, not a quote or what you can afford. For real rates, Alex can connect you with a mortgage pro.

On the map

Loading map…
This home below comps above in lineOpen full map →

18 schools within ~1 km · nearest transit stop ~0.11 km

Property information
What house buyers ask first
Lot size
30 × 130.75 ft
Square footage
2500-3000 sq ft
Property tax
$10,589 / yr
Parking
4 spaces · Detached
Basement
Finished, Full

Property summary

Property type
Detached
Style
2-Storey
Lot size
30 × 130.75 ft
Parking
4 spaces · Detached
Heating
Forced Air
Air conditioning
Central Air
Basement
Finished, Full
Kitchens
1
Exterior
Brick
Property tax
$10,589 / yr
MLS®
C13865900

Room dimensions

Laundry
Second1.69 × 0.84 m
Bedroom 45 pc ensuite, b/i closet, hardwood floor
Second2.93 × 3.43 m
Foyerb/i closet, large window, tile floor
Main2.55 × 3.03 m
Kitchencentre island, b/i appliances, custom backsplash
Main6.44 × 5.61 m
Bedroom4 pc ensuite, above grade window
Basement5.1 × 3.91 m
Bedroom 35 pc ensuite, b/i closet, hardwood floor
Second3.09 × 4.39 m
Living Roomwalk-out, large window, b/i bookcase
Main5.76 × 4.75 m
Dining Roombay window, hardwood floor, b/i bar
Main5.85 × 5.4 m
Bedroom 2walk-in closet(s), 4 pc ensuite, large window
Second3.25 × 4.75 m
Bedroom 24 pc ensuite, above grade window, b/i closet
Basement2.83 × 3.91 m
Bedroom6 pc ensuite, walk-out, b/i closet
Second5.83 × 3.75 m
Recreationb/i bar, carpet free, wet bar
Basement5.52 × 5.13 m

As stated by the MLS®, nothing inferred.

Nearby homes for sale
The numbers that matter
Property tax
$10,589/yr
Est. all-in
~$16,697/mo
Nearby rental listings are facts. Whether it works as a rental is a chat with Alex — not a number I’ll put on it.
Schools

Schools near this home, closest first by straight-line distance. These are factual locations — AskEmma doesn’t rate or rank schools.

  • Oriole Park Junior Public SchoolPublic · Elementary · Toronto DSB0.5 km
  • Royal Online SchoolPrivate · Secondary · ..0.5 km
  • Birmingham Int'l Collegiate of CanPrivate · Secondary · ..0.5 km
  • Prime AcademyPrivate · Secondary · ..0.5 km
  • Hanson High SchoolPrivate · Secondary · ..0.5 km
  • UMC High School  Eglinton CampusPrivate · Elementary & Secondary · ..0.5 km

Locations: Open Database of Educational Facilities (ODEF), Statistics Canada v2.1 (2022) · Open Government Licence – Canada. School locations as of 2022 — confirm current catchment and enrolment with the school board. For official provincial results, check EQAO.

Getting around

Public transit near this home, by straight-line distance. Factual locations from OpenStreetMap — not walking time, and not a rating.

  • Oriole Pkwy at College View Ave South SideNearest transit · Bus stop~110 m
  • SubwayNearest subway · Subway~370 m
  • BloorNearest GO / rail · GO / regional rail~6.3 km

Locations: OpenStreetMap public-transit stops, © OpenStreetMap contributors · Open Database Licence (ODbL). Stop locations from OpenStreetMap — confirm current routes and service with the transit agency.

Community — Toronto
$895KMedian sold
32Median days on market
98.6%Sale-to-list
Median sold price · Toronto1-yr +5% · 3-yr —
Source: TRREB sold data via Repliers · all property types
Neighbourhood demographics — Toronto
2,794,356Population (2021)
39.6Median age
$84,000Median household income
51.9%Home owners
48.1%Renters
2.4Avg household size
Source: Statistics Canada, 2021 Census
Description & details

Set in the famed Chaplin Estates neighborhood on one of the most desired streets. Imagine stepping out for morning coffee, artisan dining, and boutique wellness, then returning home to a quiet urban sanctuary designed for effortless family living. Set on a picture-perfect lot, on a quiet, non-thoroughfare street. This newly renovated, completely turn-key residence is where modern elegance meets total peace of mind. Step inside this 2,529 sqft (above grade) home to find sun-filled principal rooms anchored by rich main floor oak herringbone flooring and bespoke built-ins throughout. The residence is crafted with a level of care and precision that defines true luxury. The chef's kitchen seamlessly pairs style and functionality with a rare and generous double island that effortlessly flows for both daily life and hosting. Upstairs, four bedrooms offer comfortable retreats for the whole family, highlighted by a serene primary suite featuring a spa-inspired ensuite and a private walk-out terrace. Out back, thoughtful upgrades continue: a full brick extension with upgraded matching masonry leads to custom planters and deck, a rare backyard hot & cold water bib perfect for children water play, and a finished detached two-car garage equipped with EV charging, complemented by two additional driveway spots. Beyond your door, outdoor recreation is truly unmatched. Just a short stroll away lies Eglinton Park, a sprawling 9-hectare green space directly connected to the North Toronto Memorial Community Centre's aquatic facilities and ice rinks. For tranquil nature escapes, the ancient trees and ravine trails of Sherwood Park offer off leash dog paths and peaceful boardwalks. Toronto's finest private institutions including Greenwood, TPS, Upper Canada College, The York School and BSS all located within a quick 2 km radius. The public school catchment is also one of the best in the city featuring Oriole Park Junior PS, Newly renovated Hodgson MS, and North Toronto CI.

The data only goes so far — condition, light and layout are worth seeing in person, with a home inspection, before you commit.

Listed by RIGHT AT HOME REALTY. Showings via AskEmma by Alex Goodman, Sales Representative, RE/MAX Your Community Realty, Brokerage.