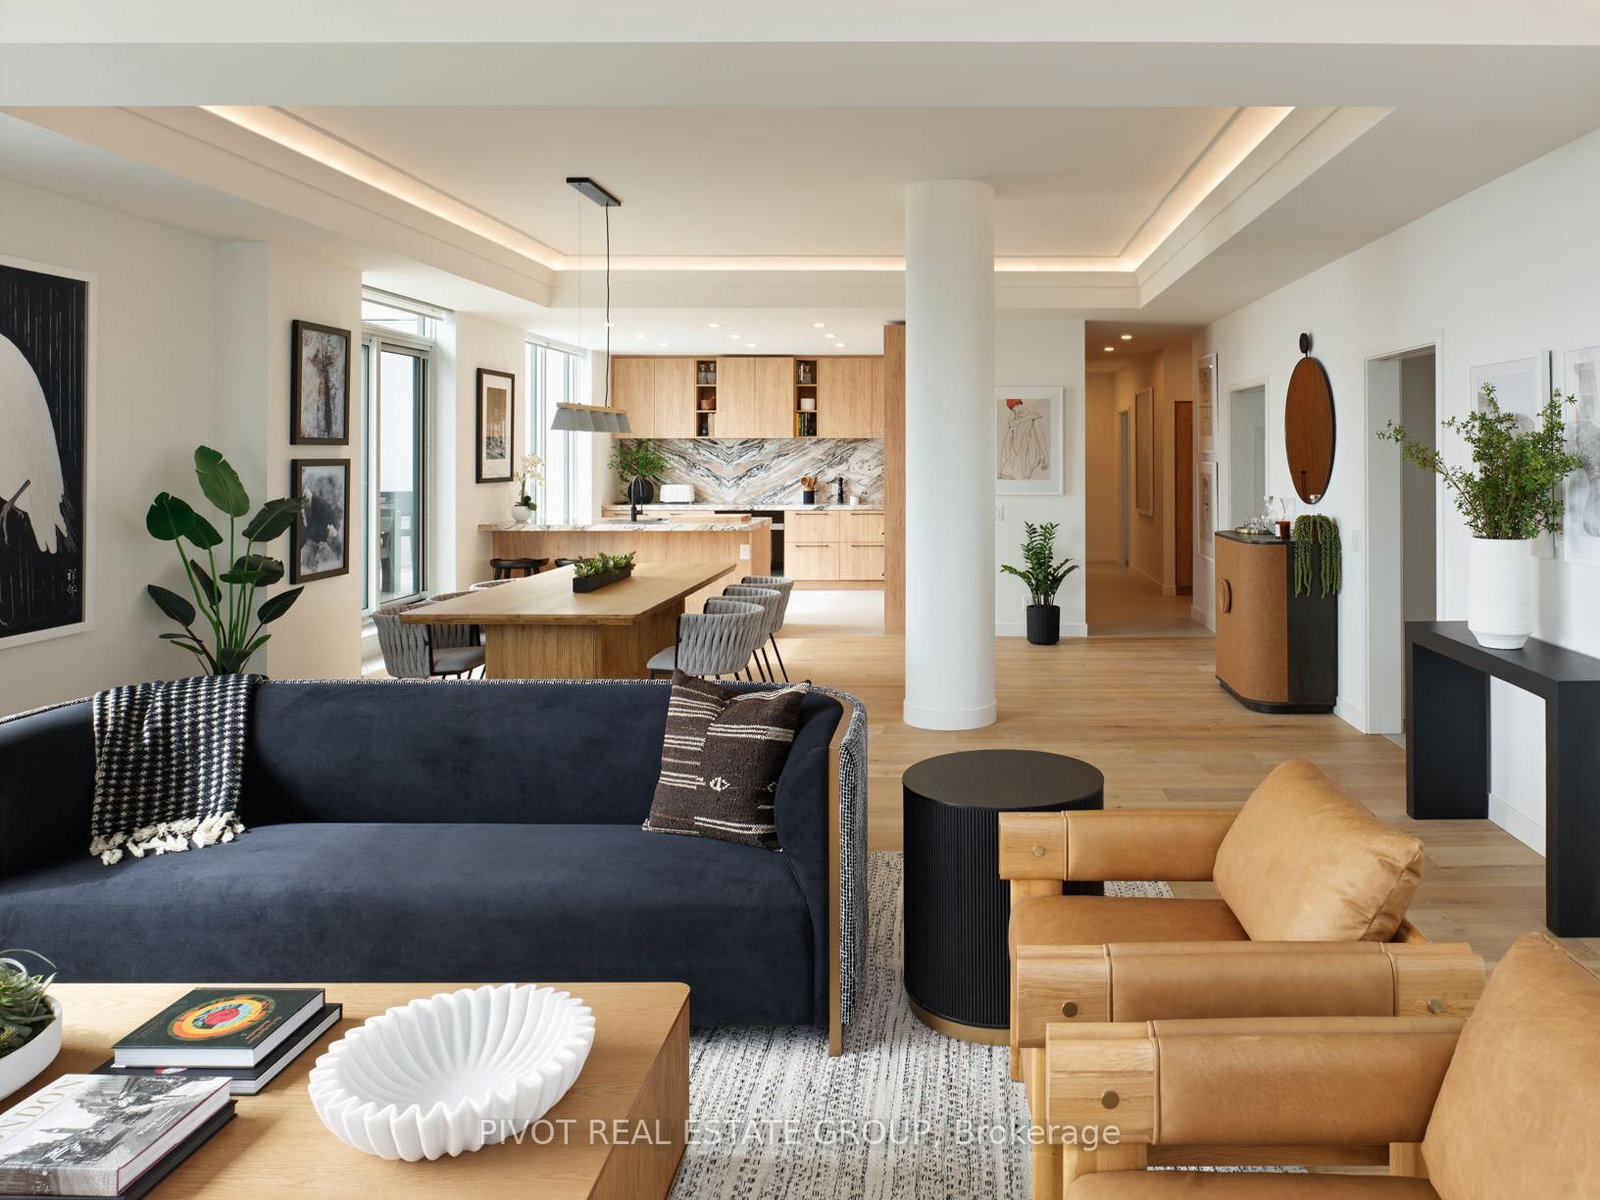
This one's priced above recent comparable sales, and new this week. Here's everything I've got — ask me anything about it.

Toronto · Toronto Region · The Beaches

1050 Eastern Avenue, Unit 1501

Condo Apartment

MLS® #E14089286

Listed for$2,199,9902 days on market
3 bed 3 bath 1 parking 1800-1999 sq ft~$1,158/sq ft
  • New this week
  • 3 schools within 1 km
  • Streetcar ~170 m
Free · about 10 seconds

Is $2,199,990 a fair price?

Our read: it’s priced above recent comparable sales — based on 16 sales nearby. Sign in free to see exactly how far above it is, plus the full range comparable homes sold in.

No obligation · unsubscribe anytime

Measured against 16 recent comparable sales nearby — sign in free to see the range they sold in (boards require a verified email · VOW rules).

Est. all-in monthly~$11,772/momortgage + property tax + maintenance · 20% down · example rate (compounded semi-annually) — the math on the list price, not a quote or what you can afford. For real rates, Alex can connect you with a mortgage pro.

On the map

Loading map…
This home below comps above in lineOpen full map →

3 schools within ~1 km · nearest streetcar ~0.17 km

Property information
What condo buyers ask first
Maintenance fee
$1,536 / month
Square footage
1800-1999 sq ft
Parking
1 space · Underground
Locker
Owned
Exposure
South
Balcony
Terrace
Building
15-storey building · Ensuite laundry

Property summary

Property type
Condo Apartment
Style
1 Storey/Apt
Approx. age
0-5 years
Parking
1 space · Underground
Heating
Forced Air
Air conditioning
Central Air
Basement
None
Kitchens
1
Exterior
Concrete, Other
MLS®
E14089286

Room dimensions

Bedroom 3
Flat3.7 × 3.6 m
Bedroom 23 pc ensuite, w/o to terrace
Flat3.2 × 3.5 m
Dining Roomcombined w/living, w/o to terrace
Flat9.3 × 6.1 m
Living Roomcombined w/dining, fireplace, w/o to terrace
Flat9.3 × 6.1 m
Primary Bedroom5 pc ensuite, w/o to terrace, walk-in closet(s)
Flat3.1 × 6.2 m
Kitchen
Flat2.8 × 3.2 m

As stated by the MLS®, nothing inferred.

Nearby homes for sale
The numbers that matter
Maintenance fee
$1,536/mo
Est. all-in
~$11,772/mo
Nearby rental listings are facts. Whether it works as a rental is a chat with Alex — not a number I’ll put on it.
Schools

Schools near this home, closest first by straight-line distance. These are factual locations — AskEmma doesn’t rate or rank schools.

  • Duke of Connaught Junior and Senior Public SchoolPublic · Elementary & Secondary · Toronto DSB0.3 km
  • Kew Park Montessori Day SchoolPrivate · Elementary & Secondary · ..0.7 km
  • Equinox Holistic Alternative SchoolPublic · Elementary & Secondary · Toronto DSB0.9 km
  • Roden Public SchoolPublic · Elementary & Secondary · Toronto DSB1.0 km
  • St Joseph Catholic SchoolCatholic · Elementary & Secondary · Toronto CDSB1.1 km
  • Leslieville Junior Public SchoolPublic · Elementary · Toronto DSB1.2 km

Locations: Open Database of Educational Facilities (ODEF), Statistics Canada v2.1 (2022) · Open Government Licence – Canada. School locations as of 2022 — confirm current catchment and enrolment with the school board. For official provincial results, check EQAO.

Getting around

Public transit near this home, by straight-line distance. Factual locations from OpenStreetMap — not walking time, and not a rating.

  • Coxwell AvenueNearest transit · Streetcar~170 m
  • CoxwellNearest subway · Subway~2.1 km
  • DanforthNearest GO / rail · GO / regional rail~2.8 km

Locations: OpenStreetMap public-transit stops, © OpenStreetMap contributors · Open Database Licence (ODbL). Stop locations from OpenStreetMap — confirm current routes and service with the transit agency.

Community — Toronto
$850KMedian sold
32Median days on market
98.6%Sale-to-list
Median sold price · Toronto1-yr 0% · 3-yr —
Source: TRREB sold data via Repliers · all property types
Neighbourhood demographics — Toronto
2,794,356Population (2021)
39.6Median age
$84,000Median household income
51.9%Home owners
48.1%Renters
2.4Avg household size
Source: Statistics Canada, 2021 Census
Description & details

Live in the charming neighbourhood of The Beaches in this rare, exquisitely designed 3 Bed, 3 Bath residence at Queen & Ashbridge Condos. Seamless indoor-outdoor living with two expansive private terraces. Light-flooded corner layout boasting panoramic skyline and water views. The chef's kitchen features custom cabinetry, statement stone slab countertops/backsplash, and an entertainer's island overlooking open living & dining zones accented by a stone fireplace. Generous primary retreat includes walk-in closet, terrace walkout, and a spa-inspired 5-piece ensuite with freestanding tub, frameless glass shower, and double vanity. Complete with wide-plank flooring throughout, recessed cove lighting. Comprehensive amenities include a 5,000 sqft fully equipped gym facility with yoga studios and steam rooms, garden roof deck with community garden plots, dog run, coworking space, outdoor BBQ, guest suites, and much more. Steps to waterfront trails, dining, transit, and city conveniences.Geothermal Heat Source. Taxes not yet assessed. Furniture for Staging Purposes Only.Some photos may have been digitally enhanced for reference Only.

The data only goes so far — condition, light and layout are worth seeing in person, with a home inspection, before you commit.

Listed by PIVOT REAL ESTATE GROUP. Showings via AskEmma by Alex Goodman, Sales Representative, RE/MAX Your Community Realty, Brokerage.