I don't have enough recent comparable sales to call this one's price, but new this week. Here's everything I've got on it — ask me anything.

Toronto · Toronto Region · Rosedale-Moore Park

104 Pleasant Boulevard

Condo Townhouse

MLS® #C13850774

Listed for$2,175,0001 day on market
3 bed 4 bath 2 parking 2500-2749 sq ft~$829/sq ft
  • New this week
  • 9 schools within 1 km
  • Transit stop ~40 m
Free · about 10 seconds

Is $2,175,000 a fair price?

See AskEmma’s read of this asking price against recent comparable sales — how far above or below, and the range they sold in.

No obligation · unsubscribe anytime
Est. all-in monthly~$13,495/momortgage + property tax + maintenance · 20% down · example rate (compounded semi-annually) — the math on the list price, not a quote or what you can afford. For real rates, Alex can connect you with a mortgage pro.

On the map

Loading map…
This home below comps above in lineOpen full map →

9 schools within ~1 km · nearest transit stop ~0.04 km

Property information
What townhouse buyers ask first
Ownership
Condo · $2,390/mo fee
Fee includes
Water · Parking · Cable
Square footage
2500-2749 sq ft
Parking
2 spaces · Underground
Property tax
$11,824 / yr

Property summary

Property type
Condo Townhouse
Style
3-Storey
Parking
2 spaces · Underground
Heating
Forced Air
Air conditioning
Central Air
Basement
Finished, Separate Entrance
Kitchens
1
Exterior
Stucco (Plaster)
Property tax
$11,824 / yr
MLS®
C13850774

Room dimensions

Recreation3 pc bath, heated floor, above grade window
Lower4.37 × 4.11 m
Primary Bedroom5 pc ensuite, his and hers closets, hardwood floor
Third6.22 × 4.34 m
Officehardwood floor, crown moulding, pot lights
Second4.34 × 2.75 m
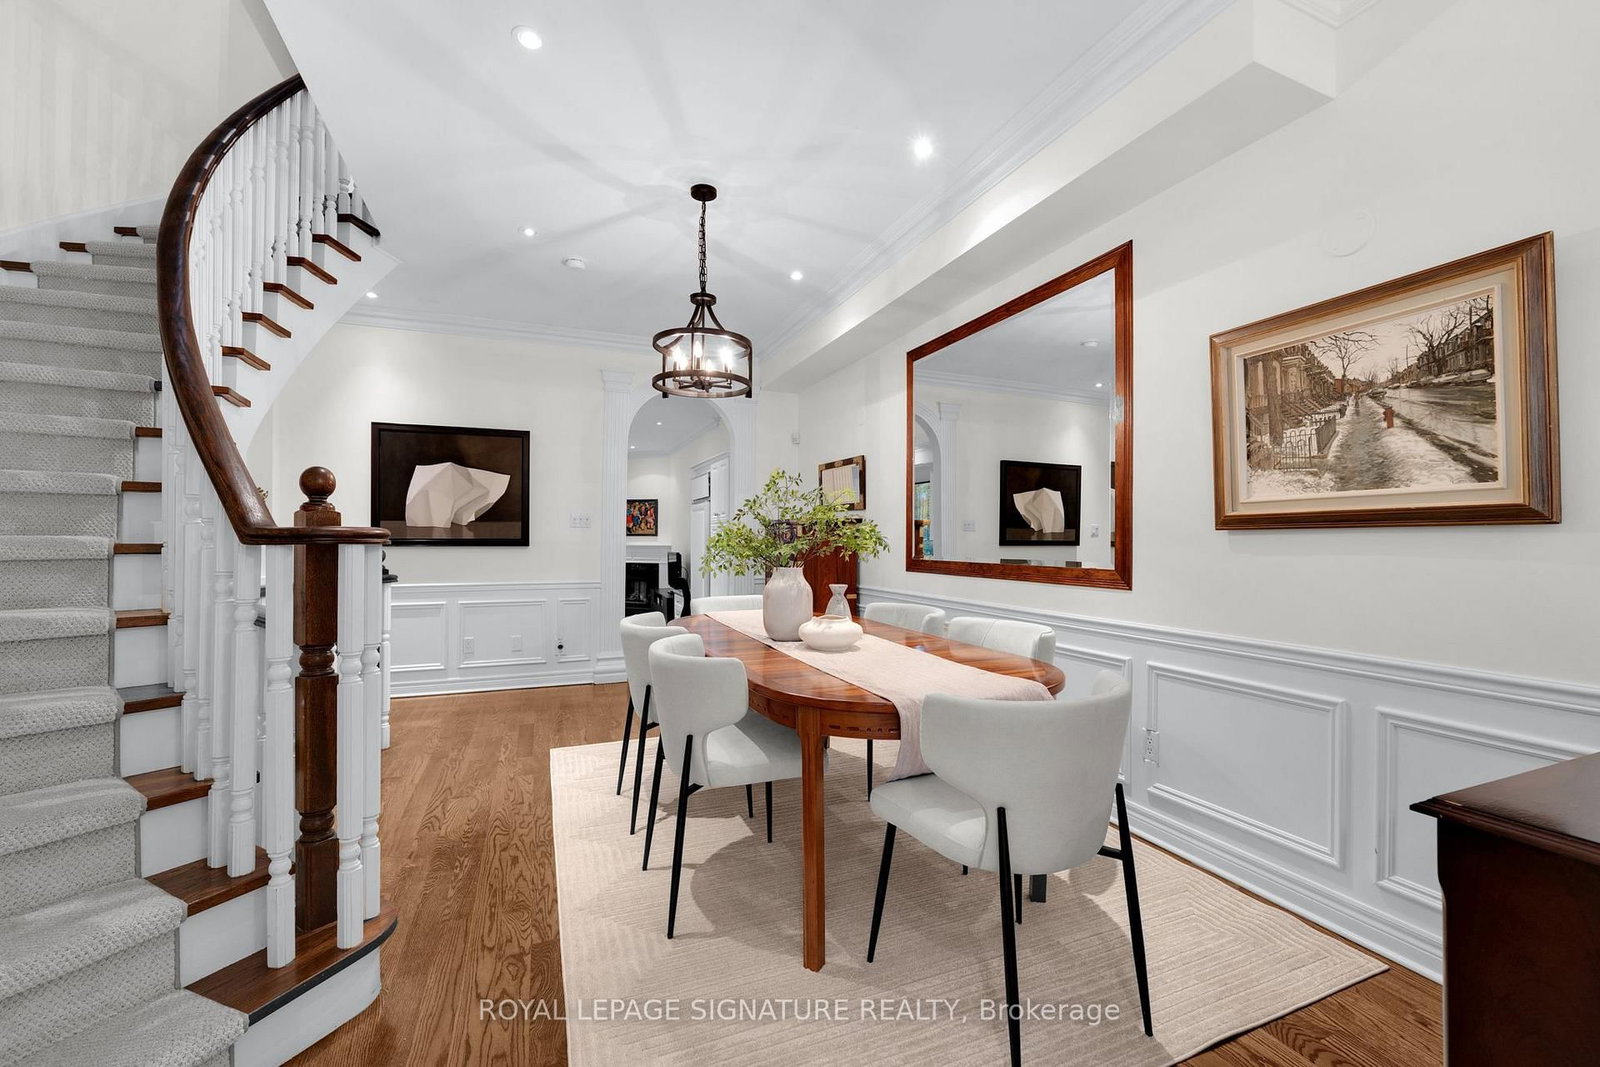
Dining Roomhardwood floor, wainscoting, pot lights
Main5.33 × 3.12 m
Kitchencombined w/great rm, breakfast bar, hardwood floor
Main4.34 × 2.67 m
Office2 pc bath, double closet, hardwood floor
Main2.67 × 2.14 m
Bedroom 3double closet, hardwood floor, bow window
Second4.39 × 3.33 m
Bedroom 2gas fireplace, double closet, hardwood floor
Second5.05 × 4.34 m
Great Roomw/o to terrace, gas fireplace, hardwood floor
Main4.7 × 4.34 m

As stated by the MLS®, nothing inferred.

Nearby homes for sale
The numbers that matter
Maintenance fee
$2,390/mo
Property tax
$11,824/yr
Est. all-in
~$13,495/mo
Nearby rental listings are facts. Whether it works as a rental is a chat with Alex — not a number I’ll put on it.
Schools

Schools near this home, closest first by straight-line distance. These are factual locations — AskEmma doesn’t rate or rank schools.

  • Deer Park Junior and Senior Public SchoolPublic · Elementary & Secondary · Toronto DSB0.2 km
  • Linden School, ThePrivate · Elementary & Secondary · ..0.3 km
  • York School, ThePrivate · Elementary & Secondary · ..0.5 km
  • Our Lady of Perpetual Help Catholic SchoolCatholic · Elementary & Secondary · Toronto CDSB0.5 km
  • The York SchoolPrivate · Elementary & Secondary · ..0.6 km
  • Park Street EducationPrivate · Elementary & Secondary · ..0.7 km

Locations: Open Database of Educational Facilities (ODEF), Statistics Canada v2.1 (2022) · Open Government Licence – Canada. School locations as of 2022 — confirm current catchment and enrolment with the school board. For official provincial results, check EQAO.

Getting around

Public transit near this home, by straight-line distance. Factual locations from OpenStreetMap — not walking time, and not a rating.

  • Avoca AvenueNearest transit · Bus stop~40 m
  • St. ClairNearest subway · Subway~270 m
  • Toronto Union StationNearest GO / rail · GO / regional rail~4.9 km

Locations: OpenStreetMap public-transit stops, © OpenStreetMap contributors · Open Database Licence (ODbL). Stop locations from OpenStreetMap — confirm current routes and service with the transit agency.

Community — Toronto
$800KMedian sold
32Median days on market
98.7%Sale-to-list
Median sold price · Toronto1-yr -6% · 3-yr —
Source: TRREB sold data via Repliers · all property types
Neighbourhood demographics — Toronto
2,794,356Population (2021)
39.6Median age
$84,000Median household income
51.9%Home owners
48.1%Renters
2.4Avg household size
Source: Statistics Canada, 2021 Census
Description & details

Turn-key sophistication in the heart of the Yonge & St. Clair neighbourhood. Set within an exclusive enclave of Georgian-style executive townhomes, this bright and spacious residence offers the rare combination of gracious house-like living with the security, services and ease of a well-managed condominium. Designed for both everyday living and comfortable entertaining, the unique open-concept kitchen and great room flow out to a private rear patio with BBQ-an inviting urban retreat. A generous dining room is ideal for hosting family and friends. The entire third floor is dedicated to a serene primary retreat featuring a 5-piece ensuite, walk-in closets, skylight and conveniently located laundry. The versatile second floor provides exceptional flexibility: create a second primary suite by converting the existing office to an ensuite, or enjoy the generous space as a cozy family room perfect for movie nights. The lower level, with above-grade windows, extends the living space with a recreation room featuring heated floors, 3-piece washroom and even more storage. Two underground parking spaces offer direct access to the home, with a large private storage locker room conveniently at your door. Residents enjoy many of the amenities of 38 Avoca, including concierge, guest parking, bike storage, property management, party room, lawn & snow care. Leave the cars at home-the Yonge subway entrance is at the end of the block, with restaurants, cafés, shops, banks, dry cleaning, Farm Boy grocer and everyday conveniences just steps away. Stroll to David Balfour Park and the beautiful ravine trail system connecting to the Beltline and Evergreen Brickworks. Refined, low-maintenance Midtown living with generous space, private outdoor living, underground parking and a layout offering exceptional flexibility-a sophisticated lifestyle combining the best of living in a home with the security and convenience of condominium life.

The data only goes so far — condition, light and layout are worth seeing in person, with a home inspection, before you commit.

Listed by ROYAL LEPAGE SIGNATURE REALTY. Showings via AskEmma by Alex Goodman, Sales Representative, RE/MAX Your Community Realty, Brokerage.