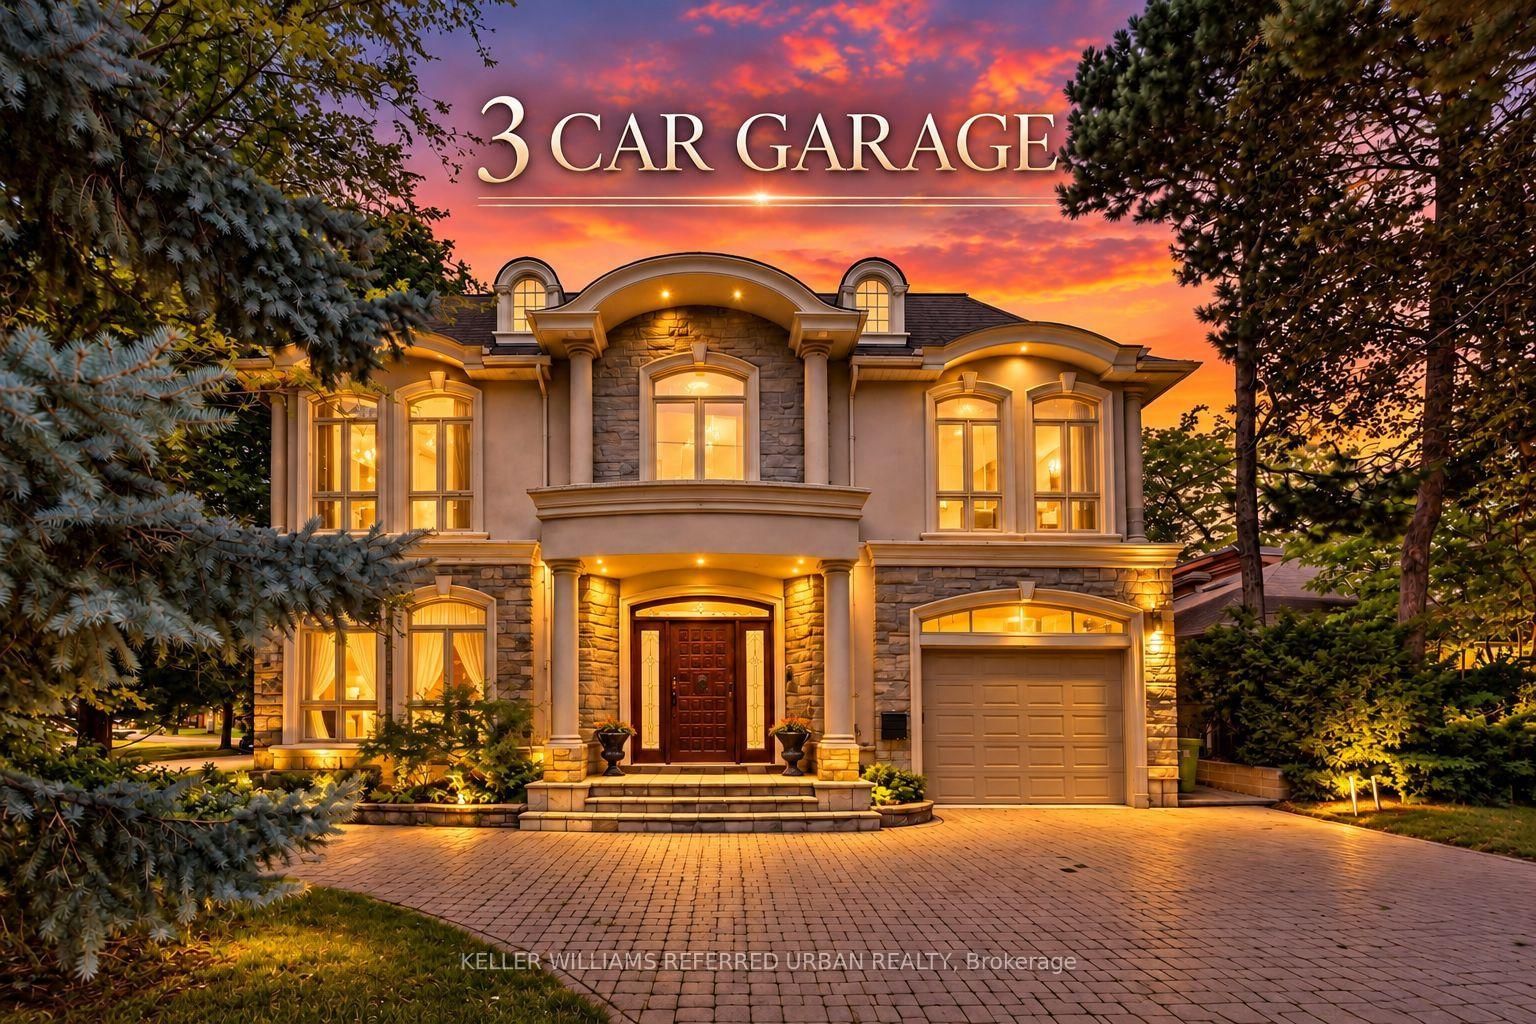
This one's priced above recent comparable sales, and new this week. Here's everything I've got — ask me anything about it.

Toronto · Toronto Region · Bridle Path-Sunnybrook-York Mills

101 York Mills Road

Detached

MLS® #C14109056

Listed for$1,449,9001 day on market
2 bed 1 bath 3 parking 1100-1500 sq ft~$1,115/sq ft
  • New this week
  • 2 schools within 1 km
  • Transit stop ~40 m
Free · about 10 seconds

Is $1,449,900 a fair price?

Our read: it’s priced above recent comparable sales — based on 48 sales nearby. Sign in free to see exactly how far above it is, plus the full range comparable homes sold in.

No obligation · unsubscribe anytime

Measured against 48 recent comparable sales nearby — sign in free to see the range they sold in (boards require a verified email · VOW rules).

Est. all-in monthly~$7,513/momortgage + property tax + maintenance · 20% down · example rate (compounded semi-annually) — the math on the list price, not a quote or what you can afford. For real rates, Alex can connect you with a mortgage pro.

On the map

Loading map…
This home below comps above in lineOpen full map →

2 schools within ~1 km · nearest transit stop ~0.04 km

Property information
What house buyers ask first
Lot size
50.05 × 145.25 ft
Square footage
1100-1500 sq ft
Property tax
$9,200 / yr
Parking
3 spaces · Built-In
Basement
Full, Partially Finished

Property summary

Property type
Detached
Style
Bungalow
Lot size
50.05 × 145.25 ft
Parking
3 spaces · Built-In
Heating
Radiant
Air conditioning
None
Basement
Full, Partially Finished
Kitchens
1
Exterior
Brick
Property tax
$9,200 / yr
MLS®
C14109056

Room dimensions

Bedroom 2hardwood floor, closet, window
Main3.42 × 5.1 m
Family Roomhardwood floor, fireplace, above grade window
Basement5.3 × 5.1 m
Kitchenlinoleum, b/i appliances, side door
Main3.14 × 2.36 m
Laundryconcrete floor, unfinished, above grade window
Basement5.7 × 3.2 m
Dining Roomhardwood floor, crown moulding, large window
Main3.7 × 3.2 m
Primary Bedroomhardwood floor, closet, window
Main4.4 × 3.5 m
Living Roomhardwood floor, fireplace, bay window
Main5.3 × 4.44 m

As stated by the MLS®, nothing inferred.

Nearby homes for sale
The numbers that matter
Property tax
$9,200/yr
Est. all-in
~$7,513/mo
Nearby rental listings are facts. Whether it works as a rental is a chat with Alex — not a number I’ll put on it.
Schools

Schools near this home, closest first by straight-line distance. These are factual locations — AskEmma doesn’t rate or rank schools.

  • Owen Public SchoolPublic · Elementary · Toronto DSB0.7 km
  • St Andrew's Middle SchoolPublic · Elementary & Secondary · Toronto DSB1.0 km
  • Loretto Abbey Catholic Secondary SchoolCatholic · Secondary · Toronto CDSB1.1 km
  • Junior Academy, ThePrivate · Elementary & Secondary · ..1.3 km
  • Dunblaine School, ThePrivate · Elementary & Secondary · ..1.4 km
  • Petre CollegePrivate · Secondary · ..1.6 km

Locations: Open Database of Educational Facilities (ODEF), Statistics Canada v2.1 (2022) · Open Government Licence – Canada. School locations as of 2022 — confirm current catchment and enrolment with the school board. For official provincial results, check EQAO.

Getting around

Public transit near this home, by straight-line distance. Factual locations from OpenStreetMap — not walking time, and not a rating.

  • York Mills Rd at Hedgewood RdNearest transit · Bus stop~40 m
  • 16 York Mills EntranceNearest subway · Subway~600 m
  • OrioleNearest GO / rail · GO / regional rail~3.6 km

Locations: OpenStreetMap public-transit stops, © OpenStreetMap contributors · Open Database Licence (ODbL). Stop locations from OpenStreetMap — confirm current routes and service with the transit agency.

Community — Toronto
$850KMedian sold
32Median days on market
98.6%Sale-to-list
Median sold price · Toronto1-yr 0% · 3-yr —
Source: TRREB sold data via Repliers · all property types
Neighbourhood demographics — Toronto
2,794,356Population (2021)
39.6Median age
$84,000Median household income
51.9%Home owners
48.1%Renters
2.4Avg household size
Source: Statistics Canada, 2021 Census
Description & details

Welcome to 101 York Mills. Tucked up on the hill, at the top of Hoggs Hollow, stands this pristine home that's been meticulously looked after by the same family for decades. With its generous layout, warm wood burning fireplaces, and big, beautiful backyard, it's a fine home to call your own right now. It's also a prime piece of property in terms of development potential. The expansive 50x145ft lot is large enough to be enjoyed by children, pets, family and friends. With other large-scale new builds in the neighbourhood though, this property has investment opportunity written all over it. Current zoning allows for all kinds of housing options, from your own dream home, to multiplexes, townhouses and even boutique apartment buildings. A number of zoning exemptions exist (height, length, lot coverage, number of storeys, setback, etc) that add incredible value to this particular lot and location. When it comes to convenience though, it's hard to be in a better spot. Mere minutes to some of the city's most prestigious schools, golf courses and amenities, easy access to public transit and main transportation arteries, and of course, delightful dining and sensational shopping selections too. Whether you're looking at this from a personal perspective, or have more of a financial focus, 101 York Mills is a property worthy of your consideration.

The data only goes so far — condition, light and layout are worth seeing in person, with a home inspection, before you commit.

Listed by CHESTNUT PARK REAL ESTATE LIMITED. Showings via AskEmma by Alex Goodman, Sales Representative, RE/MAX Your Community Realty, Brokerage.