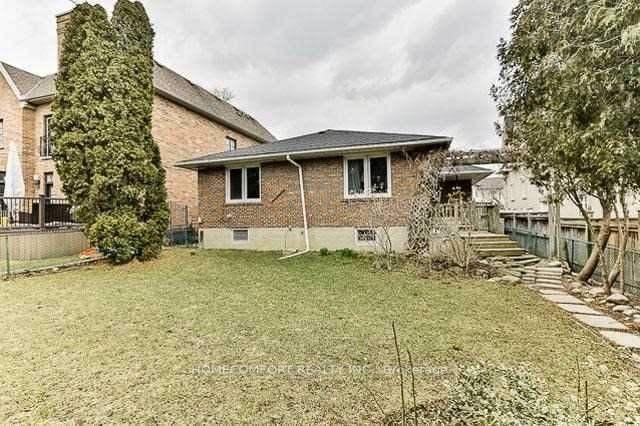
This one's priced above recent comparable sales, and new this week. Here's everything I've got — ask me anything about it.

Toronto · Toronto Region · St. Andrew-Windfields

100 Owen Boulevard

Detached

MLS® #C13869782

Listed for$4,860,0001 day on market
5+1 bed 7 bath 7 parking 5000 + sq ft~$972/sq ft
  • New this week
  • Listing states: renovated
  • 2 schools within 1 km
  • Transit stop ~260 m
Free · about 10 seconds

Is $4,860,000 a fair price?

Our read: it’s priced above recent comparable sales — based on 19 sales nearby. Sign in free to see exactly how far above it is, plus the full range comparable homes sold in.

No obligation · unsubscribe anytime

Measured against 19 recent comparable sales nearby — sign in free to see the range they sold in (boards require a verified email · VOW rules).

Est. all-in monthly~$24,789/momortgage + property tax + maintenance · 20% down · example rate (compounded semi-annually) — the math on the list price, not a quote or what you can afford. For real rates, Alex can connect you with a mortgage pro.

On the map

Loading map…
This home below comps above in lineOpen full map →

2 schools within ~1 km · nearest transit stop ~0.26 km

Property information
What house buyers ask first
Lot size
60 × 185 ft
Square footage
5000 + sq ft
Property tax
$26,114 / yr
Parking
7 spaces · Built-In
Basement
Finished, Walk-Up, Separate Entrance

Property summary

Property type
Detached
Style
2-Storey
Lot size
60 × 185 ft
Parking
7 spaces · Built-In
Heating
Forced Air
Air conditioning
Central Air
Basement
Finished, Walk-Up, Separate Entrance
Kitchens
1
Exterior
Brick, Stone
Property tax
$26,114 / yr
MLS®
C13869782

Room dimensions

Living Roomfireplace, hardwood floor, overlooks frontyard
Main6.22 × 5.11 m
Bedroom 3semi ensuite, walk-in closet(s), window
Second3.96 × 3.66 m
Bedroom 4ensuite bath, double closet, window
Second4.95 × 3.63 m
Kitchencentre island, breakfast bar, granite counters
Main5.16 × 5.13 m
Othermirrored walls, 3 pc ensuite, sauna
Basement4.62 × 2.9 m
Primary Bedroom7 pc ensuite, walk-in closet(s), fireplace
Second8.79 × 5.92 m
Dining Roomlarge window, crown moulding, hardwood floor
Main5.11 × 4.09 m
Libraryb/i shelves, wainscoting, crown moulding
Main4.01 × 3.02 m
Media RoomCarpet Free
Basement6.1 × 5.03 m
Breakfastw/o to deck, overlooks garden, skylight
Main6.91 × 2.24 m
Bedroom 2semi ensuite, juliette balcony, crown moulding
Second5.26 × 3.66 m
Family Roomfireplace, overlooks garden, pot lights
Main8.97 × 4.11 m
Bedroom 5ensuite bath, double closet, crown moulding
Second5.13 × 3.48 m
Recreationfireplace, wet bar, pot lights
Lower8.71 × 7.21 m
Bedroom3 pc ensuite, large window, overlooks backyard
Basement5.03 × 4.93 m

As stated by the MLS®, nothing inferred.

Nearby homes for sale
The numbers that matter
Property tax
$26,114/yr
Est. all-in
~$24,789/mo
Nearby rental listings are facts. Whether it works as a rental is a chat with Alex — not a number I’ll put on it.
Schools

Schools near this home, closest first by straight-line distance. These are factual locations — AskEmma doesn’t rate or rank schools.

  • Owen Public SchoolPublic · Elementary · Toronto DSB0.2 km
  • St Andrew's Middle SchoolPublic · Elementary & Secondary · Toronto DSB0.4 km
  • Avondale Alternative Elementary SchoolPublic · Elementary & Secondary · Toronto DSB1.2 km
  • Avondale Public SchoolPublic · Elementary & Secondary · Toronto DSB1.2 km
  • Junior Academy, ThePrivate · Elementary & Secondary · ..1.3 km
  • St Edward Catholic SchoolCatholic · Elementary & Secondary · Toronto CDSB1.6 km

Locations: Open Database of Educational Facilities (ODEF), Statistics Canada v2.1 (2022) · Open Government Licence – Canada. School locations as of 2022 — confirm current catchment and enrolment with the school board. For official provincial results, check EQAO.

Getting around

Public transit near this home, by straight-line distance. Factual locations from OpenStreetMap — not walking time, and not a rating.

  • Upper Highland Cres at Owen BlvdNearest transit · Bus stop~260 m
  • 16 York Mills EntranceNearest subway · Subway~1.0 km
  • OrioleNearest GO / rail · GO / regional rail~3.0 km

Locations: OpenStreetMap public-transit stops, © OpenStreetMap contributors · Open Database Licence (ODbL). Stop locations from OpenStreetMap — confirm current routes and service with the transit agency.

Community — Toronto
$900KMedian sold
32Median days on market
98.6%Sale-to-list
Median sold price · Toronto1-yr +6% · 3-yr —
Source: TRREB sold data via Repliers · all property types
Neighbourhood demographics — Toronto
2,794,356Population (2021)
39.6Median age
$84,000Median household income
51.9%Home owners
48.1%Renters
2.4Avg household size
Source: Statistics Canada, 2021 Census
Description & details

A distinguished expression of timeless elegance in St. Andrew-Windfields, one of Toronto's most prestigious residential communities. Set along a tree-lined street among stately homes, this exceptional residence captivates with striking curb appeal and beautifully composed grounds. Curated by its designer owner, the home reflects impeccable taste, with architecture, interiors and landscape flowing in effortless harmony. Set on a 60' x 185' lot, this 5+1-bedroom, 7-bathroom residence offers over 7,000 sq. ft. of total living space, grand proportions and bespoke upgrades. A spectacular central atrium fills both levels with natural light, complemented by hardwood floors, approx. 10' main-floor ceilings, an 11' foyer and 9-10' 2nd floor ceilings. The newly renovated gourmet kitchen embodies understated luxury with a waterfall centre island, extensive soft-close cabinetry, wine storage and generous breakfast area. Elegant living and dining rooms, a fireside family room and private office create a graceful balance of entertaining and everyday living. Five spacious bedrooms include a sumptuous primary retreat with fireside sitting area, private garden-view balcony, spa-inspired ensuite and expansive dressing room. The finished walk-up lower level with separate entrance and approx. 9' ceilings features a theatre, wet bar, recreation space, gym, sauna, bedroom and full bath. Outdoors, award-winning gardens, mature greenery and beautifully maintained landscaping surround a secluded saltwater pool, glass-railed deck and elegant entertaining areas, creating a serene resort-like retreat. Exceptional access to highly regarded public schools and renowned private schools including UCC, BSS, Havergal, Crescent, TFS, Branksome Hall and BVG, plus parks, fine amenities, York Mills TTC and major routes. A rare harmony of inspired design, gracious living and extraordinary surroundings.

The data only goes so far — condition, light and layout are worth seeing in person, with a home inspection, before you commit.

Listed by RE/MAX REALTRON REALTY INC.. Showings via AskEmma by Alex Goodman, Sales Representative, RE/MAX Your Community Realty, Brokerage.