This one's priced in line with recent comparable sales, and new this week. Here's everything I've got — ask me anything about it.

Toronto · Toronto Region · Mimico

10 Queens Avenue

Detached

MLS® #W14097774

Listed for$1,549,0003 days on market
3+1 bed 2 bath 4 parking 1500-2000 sq ft~$885/sq ft
  • New this week
  • 4 schools within 1 km
  • Streetcar ~120 m
Free · about 10 seconds

Is $1,549,000 a fair price?

Our read: it’s priced in line with recent comparable sales — based on 44 sales nearby. Sign in free to see the full range comparable homes sold in.

No obligation · unsubscribe anytime

Measured against 44 recent comparable sales nearby — sign in free to see the range they sold in (boards require a verified email · VOW rules).

Est. all-in monthly~$7,687/momortgage + property tax + maintenance · 20% down · example rate (compounded semi-annually) — the math on the list price, not a quote or what you can afford. For real rates, Alex can connect you with a mortgage pro.

On the map

Loading map…
This home below comps above in lineOpen full map →

4 schools within ~1 km · nearest streetcar ~0.12 km

Property information
What house buyers ask first
Lot size
50 × 133 ft
Square footage
1500-2000 sq ft
Property tax
$5,755 / yr
Parking
4 spaces · Attached
Basement
Finished

Property summary

Property type
Detached
Style
2-Storey
Lot size
50 × 133 ft
Parking
4 spaces · Attached
Heating
Radiant
Air conditioning
Wall Unit(s)
Basement
Finished
Kitchens
1
Exterior
Brick
Property tax
$5,755 / yr
MLS®
W14097774

Room dimensions

Family Roomvinyl floor, window
Basement6.88 × 3.45 m
Living Roomhardwood floor, crown moulding, fireplace
Ground5.79 × 3.66 m
Foyercloset, window, staircase
Ground0.89 × 1.83 m
Exercise Roomvinyl floor, window
Basement3.05 × 1.75 m
Bedroom 2hardwood floor, closet, overlooks backyard
Second3.89 × 3.66 m
Kitchenstainless steel appl, pantry
Ground3.61 × 2.98 m
Denhardwood floor, overlooks backyard
Second3.71 × 2.19 m
Primary Bedroomhardwood floor, his and hers closets, picture window
Second7.7 × 3.43 m
Laundryvinyl floor, window
Basement2.8 × 1.52 m
Studyvinyl floor, window
Basement3.45 × 3.71 m
Dining Roomhardwood floor, crown moulding, picture window
Ground4.88 × 3.66 m
Bedroom 3hardwood floor, large closet, window
Second4.01 × 2.94 m
Sunroomoverlooks backyard, w/o to deck, w/o to yard
Ground3.48 × 2.06 m

As stated by the MLS®, nothing inferred.

Nearby homes for sale
The numbers that matter
Property tax
$5,755/yr
Est. all-in
~$7,687/mo
Nearby rental listings are facts. Whether it works as a rental is a chat with Alex — not a number I’ll put on it.
Schools

Schools near this home, closest first by straight-line distance. These are factual locations — AskEmma doesn’t rate or rank schools.

  • John English Junior Middle SchoolPublic · Elementary & Secondary · Toronto DSB0.4 km
  • Phoenix Montessori School IncPrivate · Elementary & Secondary · ..0.4 km
  • St Leo Catholic SchoolCatholic · Elementary & Secondary · Toronto CDSB0.7 km
  • Second Street Junior Middle SchoolPublic · Elementary & Secondary · Toronto DSB1.0 km
  • David Hornell Junior SchoolPublic · Elementary · Toronto DSB1.1 km
  • Oak LearnersPrivate · Elementary & Secondary · ..1.3 km

Locations: Open Database of Educational Facilities (ODEF), Statistics Canada v2.1 (2022) · Open Government Licence – Canada. School locations as of 2022 — confirm current catchment and enrolment with the school board. For official provincial results, check EQAO.

Getting around

Public transit near this home, by straight-line distance. Factual locations from OpenStreetMap — not walking time, and not a rating.

  • Norris CrescentNearest transit · Streetcar~120 m
  • Old MillNearest subway · Subway~4.5 km
  • MimicoNearest GO / rail · GO / regional rail~900 m

Locations: OpenStreetMap public-transit stops, © OpenStreetMap contributors · Open Database Licence (ODbL). Stop locations from OpenStreetMap — confirm current routes and service with the transit agency.

Community — Toronto
$850KMedian sold
32Median days on market
98.6%Sale-to-list
Median sold price · Toronto1-yr 0% · 3-yr —
Source: TRREB sold data via Repliers · all property types
Neighbourhood demographics — Toronto
2,794,356Population (2021)
39.6Median age
$84,000Median household income
51.9%Home owners
48.1%Renters
2.4Avg household size
Source: Statistics Canada, 2021 Census
Description & details

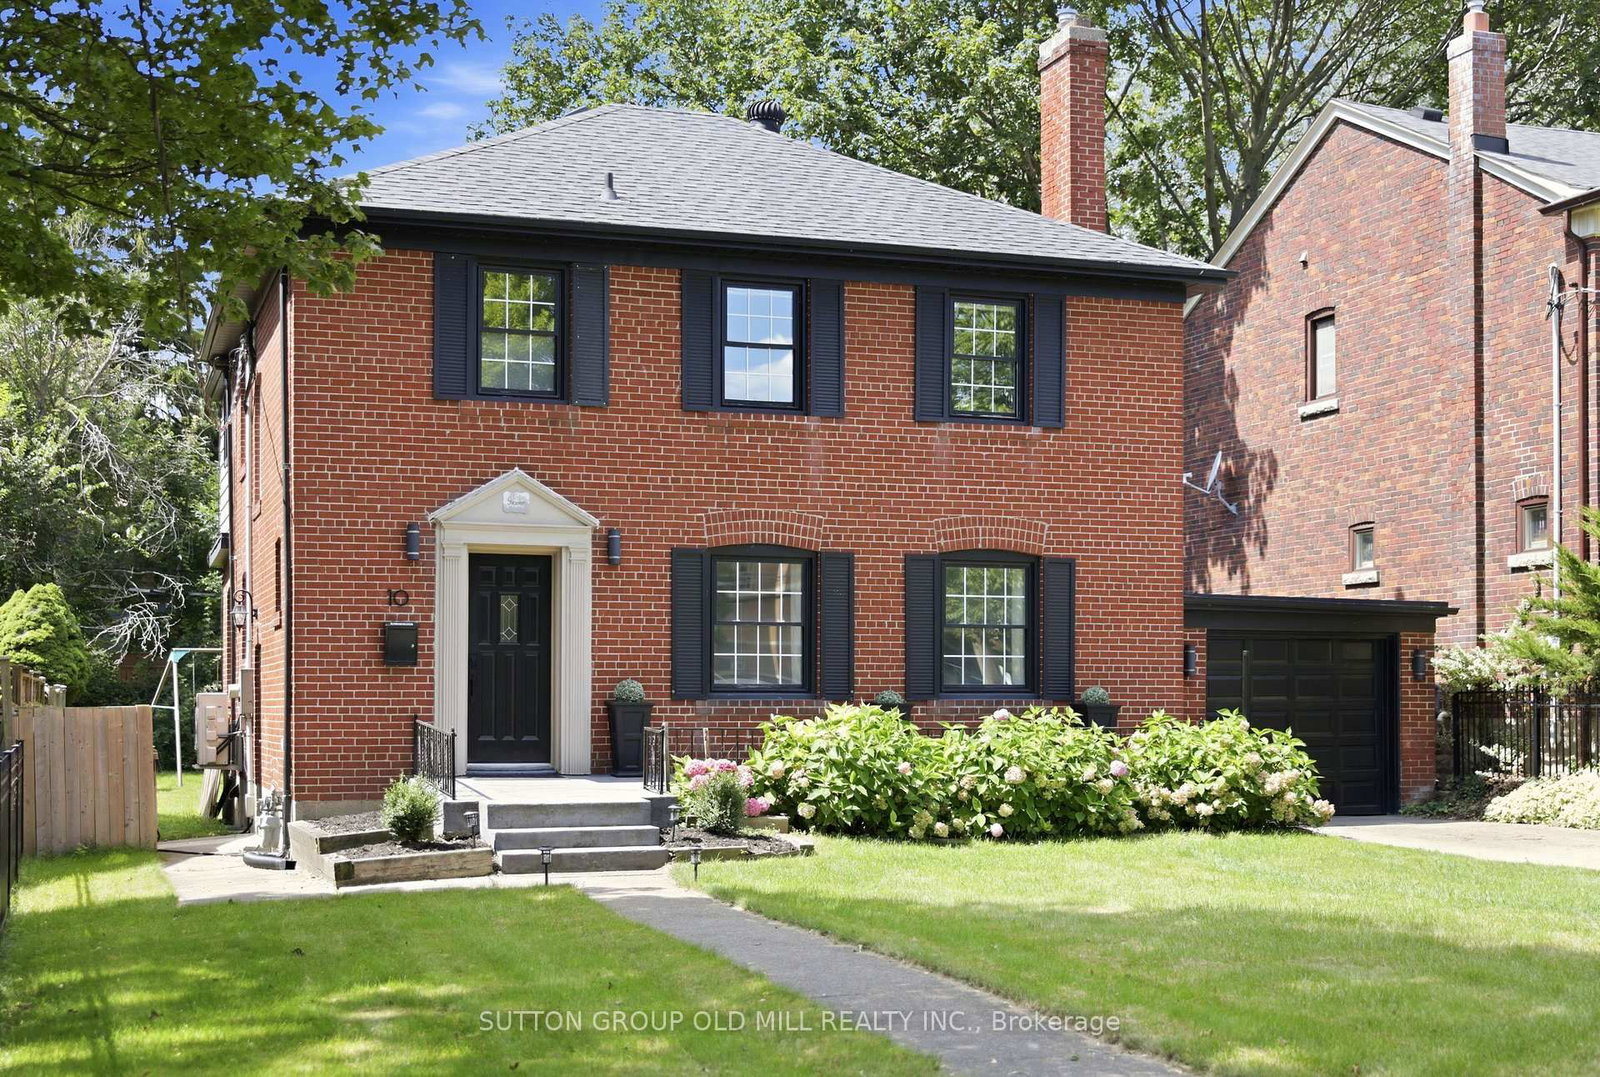
Architecturally striking Georgian beauty situated on a rare 50 ft lot, steps from the lake. An expansive front lawn set well back from the street, and fully fenced, offers lots of privacy, 3 car driveway plus attached garage. This home, with its 1943 character preserved and modern living accomodated, provides treed views from virtually every window. Live comfortably or add a two storey back addition with extra garage space and pool while still having lots of backyard space to play! While most of the homes in Olde Mimico and surrounds have had their 50 foot lot split, this one remains intact and is uniquely liveable even if you don't plan future projects, but if you do, it has unlimited future potential. Step inside and see how this home has been lovingly preserved and updated over the years, with beautiful white oak engineered flooring on the main and upper floors, original doors, arch passageways, ceiling medallion, covered rads. Welcoming foyer opens to an expansive living room with modern fireplace surround and formal dining room. Kitchen with custom wood cabinets and stainless appliances; plus dedicated breakfast sunroom overlooking the backyard. Enjoy your morning coffee while watching the kids play on the oversized deck, just made for al fresco dining and entertaining. Upstairs, spacious primary bedroom with his and hers closets and large picture windows, plus two and a half secondary bedrooms and a five piece family sized bath with makeup vanity. Fully finished bright and airy basement with high ceilings and pot lights throughout, office area, exercise room and side door entry if you want to easily convert to rental. All this in a family friendly neighbourhood with quick access to the 427, Gardiner and GO station, convenient shopping nearby including Sherway, Mimico village, San Remo and local restaurants, not to mention all that lakeside living has to offer, with its trails, beaches and amazing city views.

The data only goes so far — condition, light and layout are worth seeing in person, with a home inspection, before you commit.

Listed by SUTTON GROUP OLD MILL REALTY INC.. Showings via AskEmma by Alex Goodman, Sales Representative, RE/MAX Your Community Realty, Brokerage.