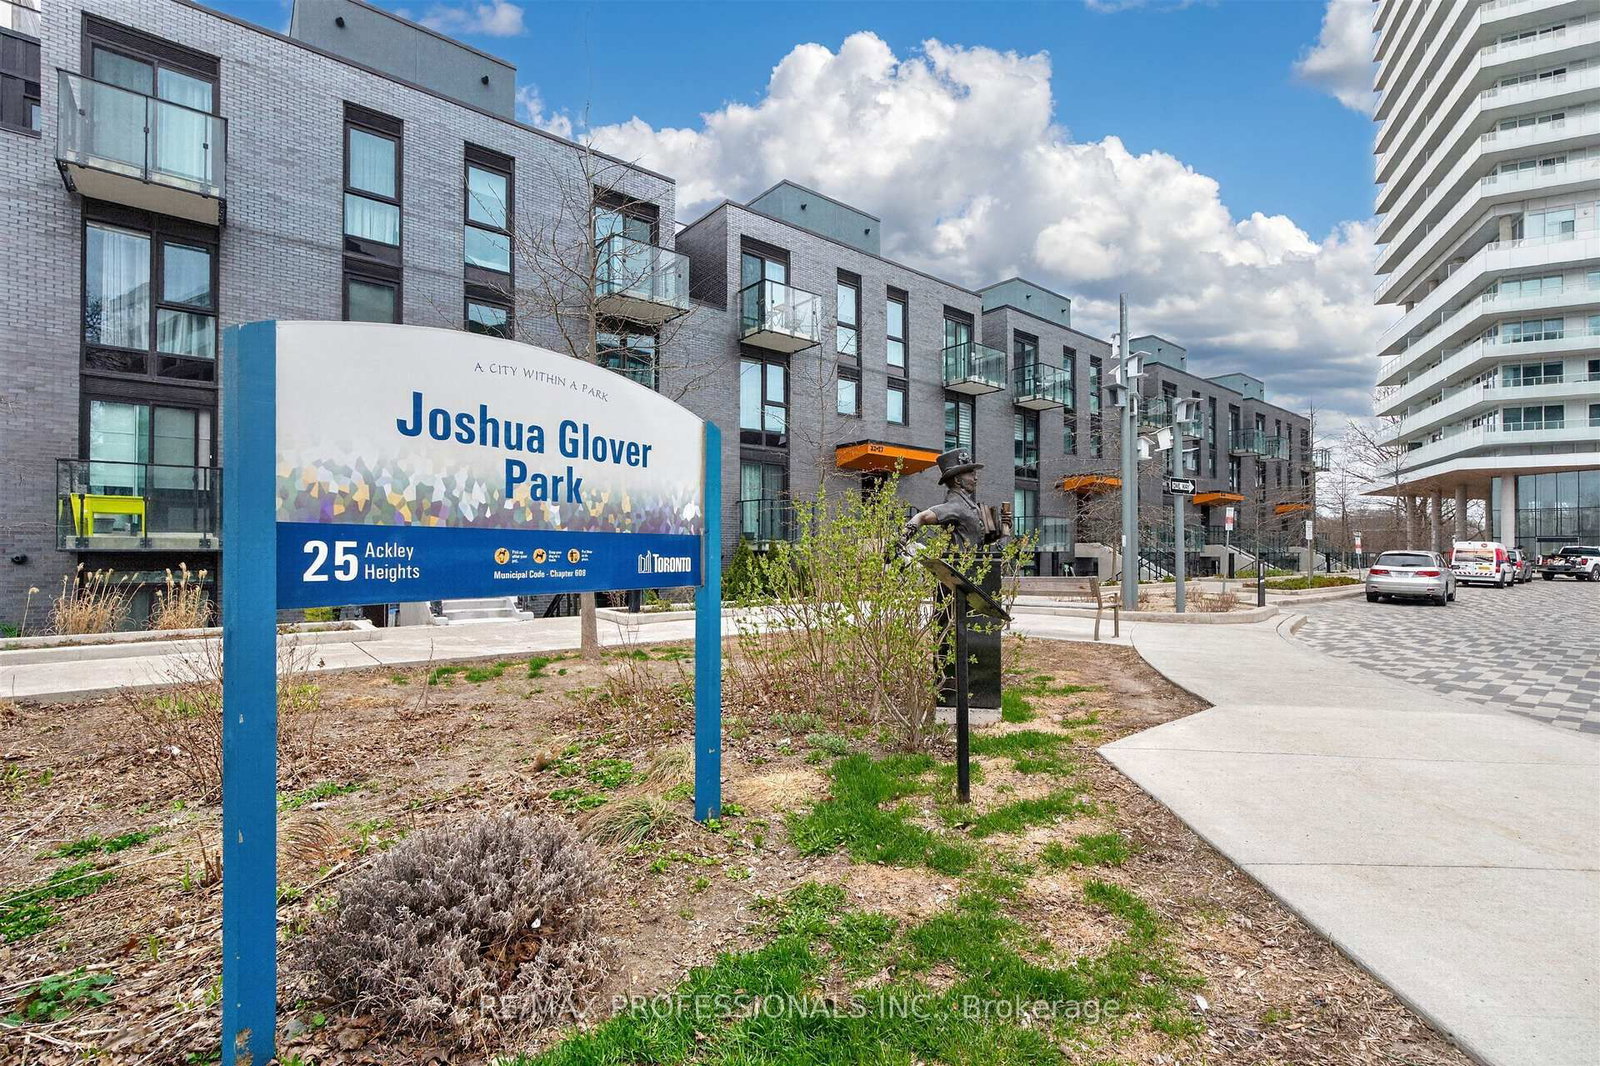
This one's priced above recent comparable sales, and 32 days on market. Here's everything I've got — ask me anything about it.
Toronto · Toronto Region · Edenbridge-Humber Valley
10 Brin Drive, Unit TH48
Condo Townhouse
MLS® #W13650402
Listed for$835,00032 days on market
3 bed 2 bath 2 parking 1000-1199 sq ft~$759/sq ft
32 days on market
2 schools within 1 km
Transit stop ~180 m
Free · about 10 seconds
Is $835,000 a fair price?
Our read: it’s priced above recent comparable sales — based on 7 sales nearby. Sign in free to see exactly how far above it is, plus the full range comparable homes sold in.
Est. all-in monthly~$4,777/momortgage + property tax + maintenance · 20% down · example rate (compounded semi-annually) — the math on the list price, not a quote or what you can afford. For real rates, Alex can connect you with a mortgage pro.
Primary Bedroomlaminate, double closet, window floor to ceiling
Upper2.79 × 2.49 m
Living Roomopen concept, laminate, large window
Main3.86 × 3.25 m
Kitchenbacksplash, laminate, stainless steel appl
Main4.17 × 3.15 m
Bedroom 2laminate, double closet, window floor to ceiling
Upper2.64 × 2.54 m
Bedroom 3laminate, closet
Upper2.49 × 2.39 m
As stated by the MLS®, nothing inferred.
The numbers that matter
The numbers that matter
Maintenance fee
$518/mo
Property tax
$4,488/yr
Est. all-in
~$4,777/mo
Nearby rental listings are facts. Whether it works as a rental is a chat with Alex — not a number I’ll put on it.
Schools
Schools near this home, closest first by straight-line distance. These are factual locations — AskEmma doesn’t rate or rank schools.
Lambton Kingsway Junior Middle SchoolPublic · Elementary & Secondary · Toronto DSB0.4 km
Kingsway College SchoolPrivate · Elementary & Secondary · ..0.8 km
Warren Park Junior Public SchoolPublic · Elementary · Toronto DSB1.1 km
Humber Valley Village Junior Middle SchoolPublic · Elementary & Secondary · Toronto DSB1.2 km
Canadian Academy of Secondary StudiesPrivate · Secondary · ..1.2 km
Lorvale AcademyPrivate · Secondary · ..1.4 km
Locations: Open Database of Educational Facilities (ODEF), Statistics Canada v2.1 (2022) · Open Government Licence – Canada. School locations as of 2022 — confirm current catchment and enrolment with the school board. For official provincial results, check EQAO.
Getting around
Public transit near this home, by straight-line distance. Factual locations from OpenStreetMap — not walking time, and not a rating.
Bus stopNearest transit · Bus stop~180 m
Grenview BoulevardNearest subway · Subway~1.4 km
Mount DennisNearest GO / rail · GO / regional rail~3.6 km
Source: TRREB sold data via Repliers · all property types
Neighbourhood demographics — Toronto
2,794,356Population (2021)
39.6Median age
$84,000Median household income
51.9%Home owners
48.1%Renters
2.4Avg household size
Source: Statistics Canada, 2021 Census
Description & details
Beautifully upgraded residence in the highly sought-after Kingsway by the River community, featuring the rare advantage of 2 parking spaces. Bright and sun-filled, this home is nestled in a quiet, family-oriented pocket of Central Etobicoke. Enjoy a contemporary interior with quality finishes throughout, offering a perfect blend of comfort and style. Ideally located within top-rated school catchments including Lambton and OLS, making it an excellent choice for families. Unmatched convenience with walking distance to Bloor Street shops, cafes, and restaurants, as well as the newly revitalized Humbertown Plaza offering upscale retail and everyday essentials. Commuters will appreciate easy access to major highways, approximately 20 minutes to the Financial District and 15 minutes to Pearson International Airport (YYZ). Backs onto lush greenery and the scenic Humber River trails, providing a peaceful, nature-filled backdrop with endless opportunities for walking, cycling, and outdoor enjoyment. A rare offering combining location, lifestyle, and value in one of Etobicoke's most desirable communities.
The data only goes so far — condition, light and layout are worth seeing in person, with a home inspection, before you commit.
Listed by RE/MAX PROFESSIONALS INC.. Showings via AskEmma by Alex Goodman, Sales Representative, RE/MAX Your Community Realty, Brokerage.
 For sale