This one's priced below recent comparable sales, and price reduced $51k. Here's everything I've got — ask me anything about it.
Toronto · Toronto Region · Kennedy Park
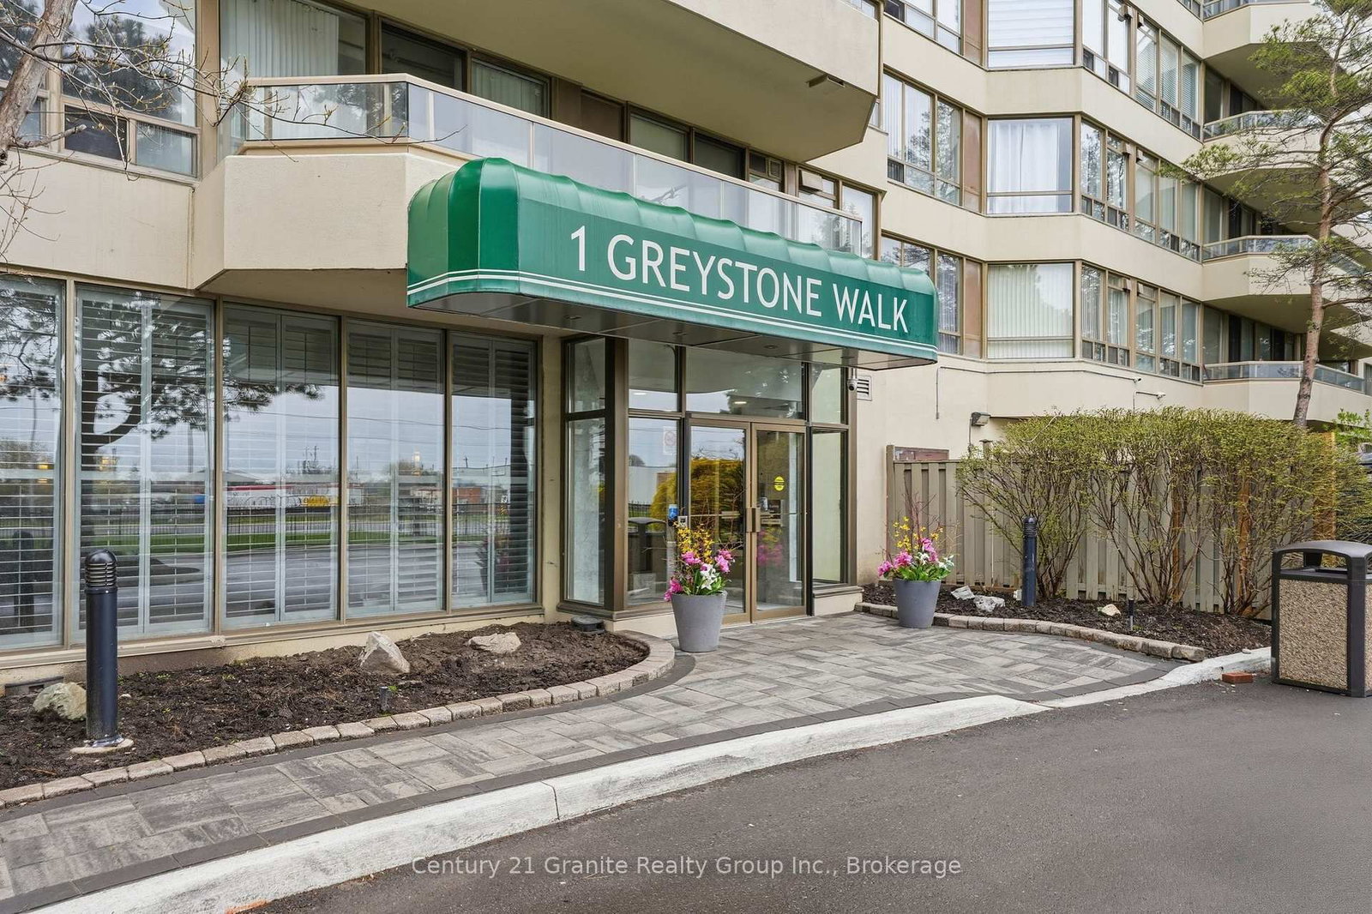
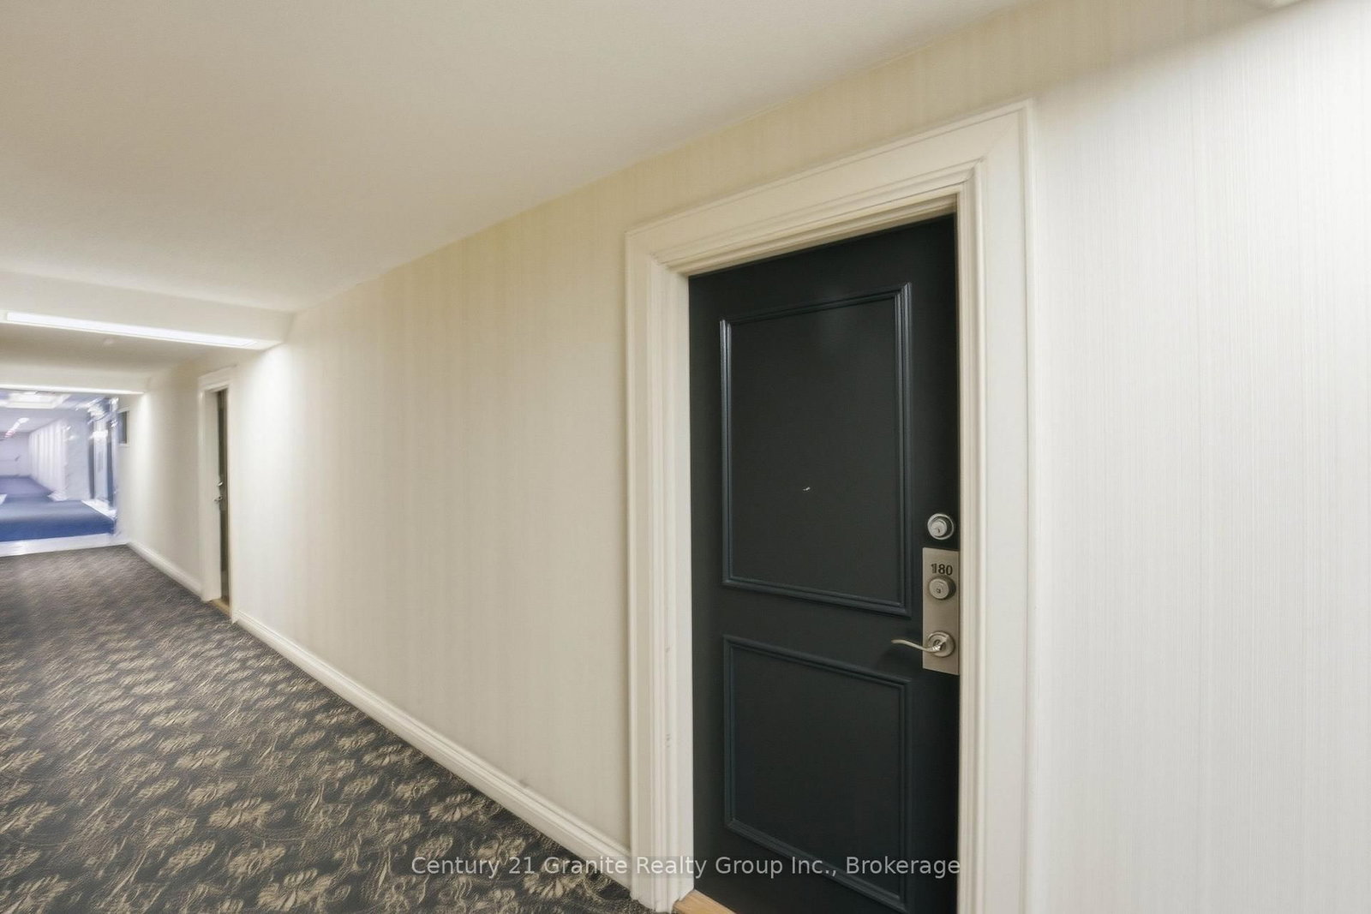
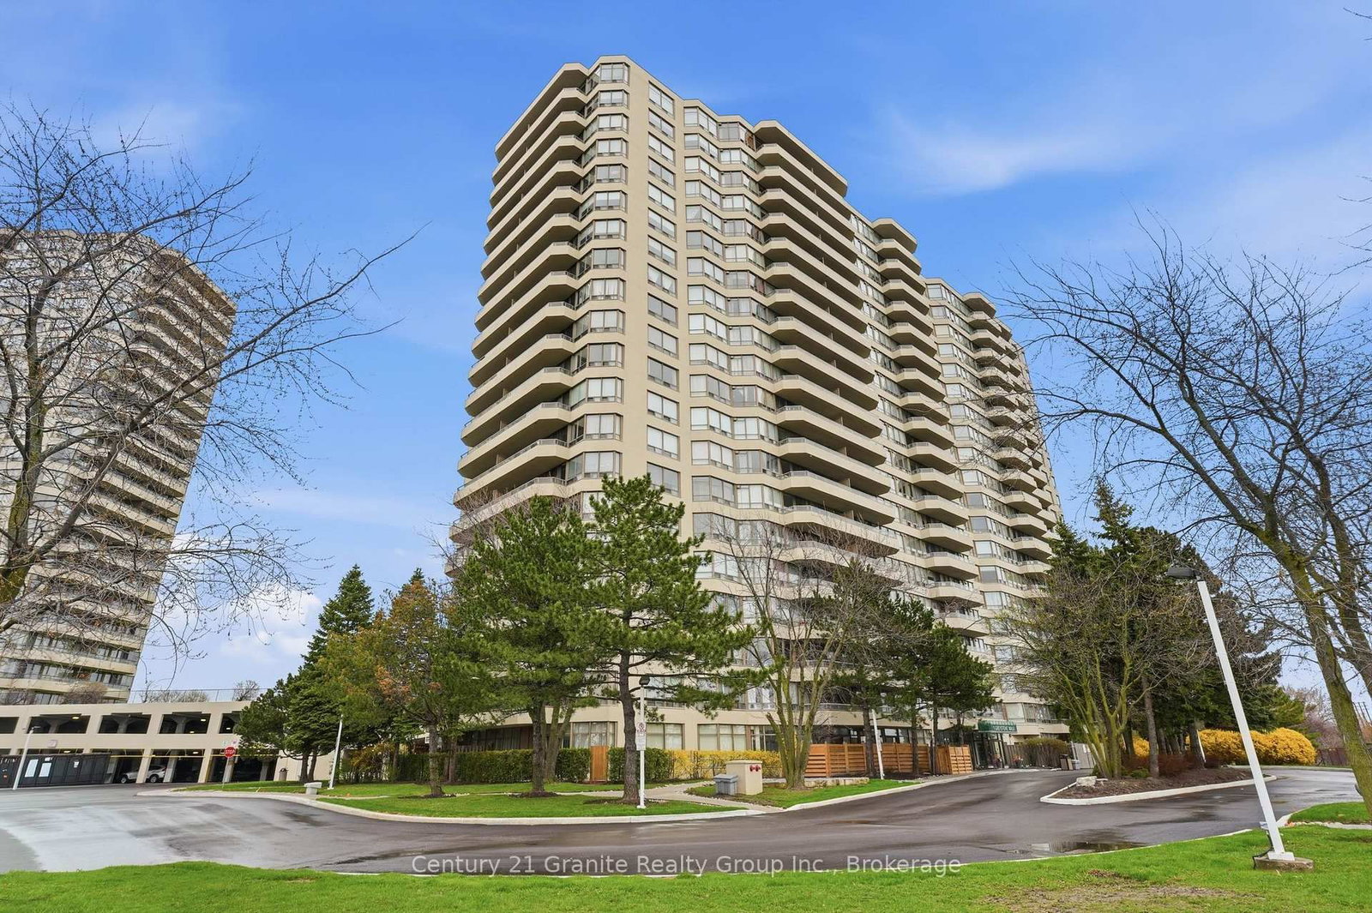
1 Greystone Walk Drive, Unit 180
Condo Apartment
MLS® #E13088624
Listed for$474,900$525,999↓Price reduced from $525,999124 days on market
2 bed 2 bath 2 parking 1000-1199 sq ft~$432/sq ft
Price reduced $51K
124 days on market
7 schools within 1 km
Transit stop ~260 m
Free · about 10 seconds
Is $474,900 a fair price?
Our read: it’s priced below recent comparable sales — based on 44 sales nearby. Sign in free to see exactly how far below it is, plus the full range comparable homes sold in.
Est. all-in monthly~$3,390/momortgage + property tax + maintenance · 20% down · example rate (compounded semi-annually) — the math on the list price, not a quote or what you can afford. For real rates, Alex can connect you with a mortgage pro.
Nearby rental listings are facts. Whether it works as a rental is a chat with Alex — not a number I’ll put on it.
Schools
Schools near this home, closest first by straight-line distance. These are factual locations — AskEmma doesn’t rate or rank schools.
Caring and Safe Schools LC3Public · Secondary · Toronto DSB0.6 km
South East Year Round Alternative CentrePublic · Secondary · Toronto DSB0.6 km
Robert Service Senior Public SchoolPublic · Secondary · Toronto DSB0.6 km
Scarborough Centre for Alternative StudiPublic · Secondary · Toronto DSB0.6 km
Norman Cook Junior Public SchoolPublic · Elementary · Toronto DSB0.7 km
Corvette Junior Public SchoolPublic · Elementary · Toronto DSB0.9 km
Locations: Open Database of Educational Facilities (ODEF), Statistics Canada v2.1 (2022) · Open Government Licence – Canada. School locations as of 2022 — confirm current catchment and enrolment with the school board. For official provincial results, check EQAO.
Getting around
Public transit near this home, by straight-line distance. Factual locations from OpenStreetMap — not walking time, and not a rating.
Midland AvenueNearest transit · Bus stop~260 m
GO Station EntranceNearest subway · Subway~1.3 km
ScarboroughNearest GO / rail · GO / regional rail~730 m
Source: TRREB sold data via Repliers · all property types
Neighbourhood demographics — Toronto
2,794,356Population (2021)
39.6Median age
$84,000Median household income
51.9%Home owners
48.1%Renters
2.4Avg household size
Source: Statistics Canada, 2021 Census
Description & details
Don't miss this one! This rare main-floor 2 bedroom, 2 bath, + solarium condominium offers bright, comfortable living with the added convenience of a private patio for easy indoor/outdoor enjoyment. No elevators required. The functional kitchen comes equipped with appliances and convenient in-suite laundry adjacent. The open living/dining area features hardwood flooring, while fresh broadloom in the bedrooms provide warmth and comfort. The bright and spacious primary bedroom offers a full ensuite, his/hers closets and sliding doors access to the solarium. This sun filled space is ideal for a home office, or guest room and has a convenient walkout to a fenced-in beautiful patio area. The 2nd bedroom also has sliding glass doors for direct patio access and provides ample daylight. The main 3 piece bathroom sits conveniently next to the 2nd bedroom. This suite includes two underground parking spaces and access to extensive resort-like amenities including an exercise room, games room, party room, tennis and squash courts, indoor pool, hot tub, and sauna. Located just a 10-minute walk to the GO Station and 10 minute ride to downtown Toronto, this condo delivers exceptional convenience, comfort, and lifestyle in a highly desirable building. A rare opportunity to enjoy main-floor living with a private outdoor space.
The data only goes so far — condition, light and layout are worth seeing in person, with a home inspection, before you commit.
Listed by Century 21 Granite Realty Group Inc.. Showings via AskEmma by Alex Goodman, Sales Representative, RE/MAX Your Community Realty, Brokerage.
 For sale