I don't have enough recent comparable sales to call this one's price, but new this week. Here's everything I've got on it — ask me anything.

Toronto · Toronto Region · Mount Pleasant West

1 Belsize Drive, Unit 415

Common Element Condo

MLS® #C13785336

Listed for$1,149,9001 day on market
2 bed 2 bath 1 parking 1000-1199 sq ft~$1,046/sq ft
  • New this week
  • 21 schools within 1 km
  • Transit stop ~10 m
Free · about 10 seconds

Is $1,149,900 a fair price?

See AskEmma’s read of this asking price against recent comparable sales — how far above or below, and the range they sold in.

No obligation · unsubscribe anytime
Est. all-in monthly~$6,785/momortgage + property tax + maintenance · 20% down · example rate (compounded semi-annually) — the math on the list price, not a quote or what you can afford. For real rates, Alex can connect you with a mortgage pro.

On the map

Loading map…
This home below comps above in lineOpen full map →

21 schools within ~1 km · nearest transit stop ~0.01 km

Property information
What condo buyers ask first
Maintenance fee
$970 / month
Fee includes
Heat
Square footage
1000-1199 sq ft
Parking
1 space · Underground
Locker
Owned
Exposure
South West
Balcony
Open
Property tax
$5,580 / yr
Building
4-storey building · Ensuite laundry

Property summary

Property type
Common Element Condo
Style
Apartment
Parking
1 space · Underground
Heating
Forced Air
Air conditioning
Central Air
Basement
None
Kitchens
1
Exterior
Brick, Other
Property tax
$5,580 / yr
MLS®
C13785336

As stated by the MLS®, nothing inferred.

Nearby homes for sale
The numbers that matter
Maintenance fee
$970/mo
Property tax
$5,580/yr
Est. all-in
~$6,785/mo
Nearby rental listings are facts. Whether it works as a rental is a chat with Alex — not a number I’ll put on it.
Schools

Schools near this home, closest first by straight-line distance. These are factual locations — AskEmma doesn’t rate or rank schools.

  • The StudyPrivate · Elementary & Secondary · ..0.1 km
  • The Study AcademyPrivate · Secondary · ..0.1 km
  • Spectrum Alternative Senior SchoolPublic · Secondary · Toronto DSB0.2 km
  • Davisville Junior Public SchoolPublic · Elementary · Toronto DSB0.2 km
  • City AcademyPrivate · Secondary · ..0.2 km
  • Girls Only AcademyPrivate · Elementary & Secondary · ..0.2 km

Locations: Open Database of Educational Facilities (ODEF), Statistics Canada v2.1 (2022) · Open Government Licence – Canada. School locations as of 2022 — confirm current catchment and enrolment with the school board. For official provincial results, check EQAO.

Getting around

Public transit near this home, by straight-line distance. Factual locations from OpenStreetMap — not walking time, and not a rating.

  • Belsize DriveNearest transit · Bus stop~10 m
  • Davisville Centre EntranceNearest subway · Subway~170 m
  • Toronto Union StationNearest GO / rail · GO / regional rail~6.3 km

Locations: OpenStreetMap public-transit stops, © OpenStreetMap contributors · Open Database Licence (ODbL). Stop locations from OpenStreetMap — confirm current routes and service with the transit agency.

Community — Toronto
$778KMedian sold
31Median days on market
98.7%Sale-to-list
Median sold price · Toronto1-yr -9% · 3-yr
Source: TRREB sold data via Repliers · all property types
Neighbourhood demographics — Toronto
2,794,356Population (2021)
39.6Median age
$84,000Median household income
51.9%Home owners
48.1%Renters
2.4Avg household size
Source: Statistics Canada, 2021 Census
Description & details

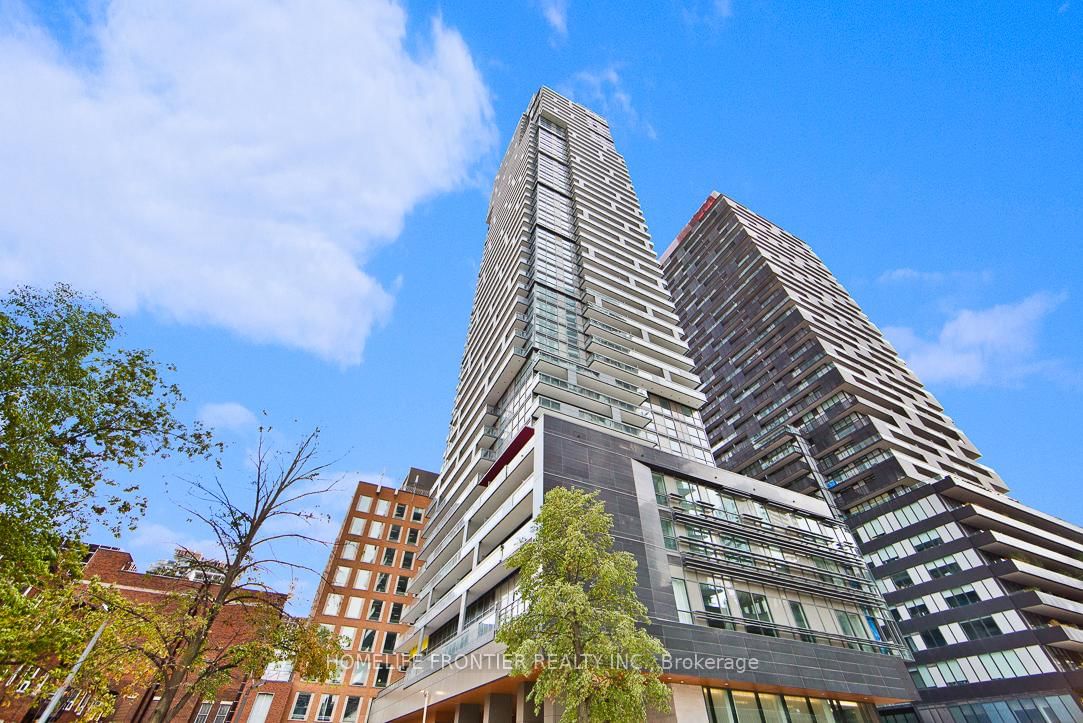
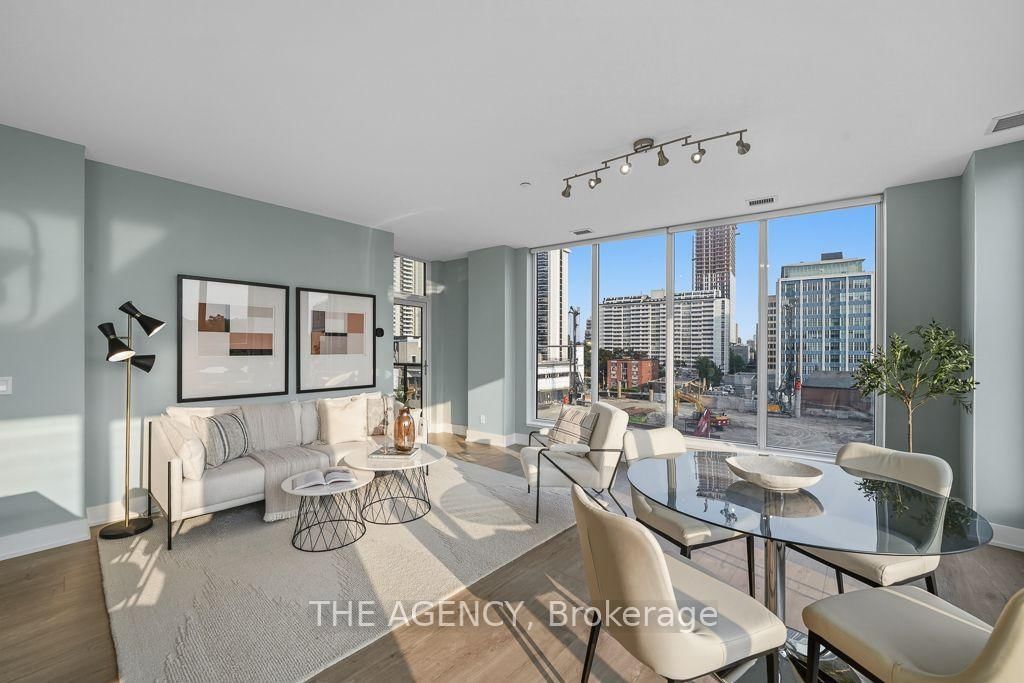
Discover your exceptional condominium residence at J. Davis House, a highly coveted boutique building by Mattamy Homes in the heart ofMidtown at Yonge & Davisville. Spanning a rare and highly efficient 1,040 sq ft, Unit 415 represents the ultimate "Bungalow Alternative" fordownsizers or urban professionals seeking space without compromise. This premium corner-profile layout features a highly desirable splitbedroomfloor plan for optimal privacy, soaring 9-foot smooth ceilings, and dramatic floor-to-ceiling windows. Its sun-drenched Southwestexposure floods the principal rooms with brilliant afternoon daylight and sunset views, complete with a private outdoor balcony retreat. Executedin a timeless, sophisticated neutral palette, the suite is loaded with high-ticket upgrades: rich engineered hardwood flooring runs seamlesslythroughout, the chef-inspired kitchen features top-tier Silestone quartz countertops with sleek upgraded high-gloss cabinetry and a custombeveled subway tile backsplash, and both spa-like bathrooms are elevated with premium stone floor tiling. Unlike many midtown suites, thispremium asset bundle fully includes 1 owned underground parking space and 1 private storage locker. PREMIUM INCLUSIONS: Washer, dryer,integrated dishwasher, refrigerator, range hood, oven, cooktop, microwave, all existing electrical light fixtures, and all custom window coverings.RESIDENTS ENJOY FIRST-RATE AMENITIES: 24/7 concierge, fitness centre, yoga studio, saunas, party room with chef's kitchen, billiards lounge,pet spa, guest suite, and visitor parking. Boasting a Walk Score of 97 and a Transit Score of 93, you are just a short stroll from Davisville SubwayStation, diverse shops, cafes, and restaurants, with the scenic Beltline Trail right nearby for outdoor escapes.

The data only goes so far — condition, light and layout are worth seeing in person, with a home inspection, before you commit.

Listed by THE AGENCY. Showings via AskEmma by Alex Goodman, Sales Representative, RE/MAX Your Community Realty, Brokerage.