This one's priced below recent comparable sales, and new this week. Here's everything I've got — ask me anything about it.

Toronto · Toronto Region · Rouge E10

1 Baronial Court

Detached

MLS® #E14032904

Listed for$999,0001 day on market
4 bed 4 bath 4 parking 2000-2500 sq ft~$444/sq ft
  • New this week
  • Listing states: renovated
  • 3 schools within 1 km
  • Transit stop ~130 m
Free · about 10 seconds

Is $999,000 a fair price?

Our read: it’s priced below recent comparable sales — based on 67 sales nearby. Sign in free to see exactly how far below it is, plus the full range comparable homes sold in.

No obligation · unsubscribe anytime

Measured against 67 recent comparable sales nearby — sign in free to see the range they sold in (boards require a verified email · VOW rules).

Est. all-in monthly~$5,130/momortgage + property tax + maintenance · 20% down · example rate (compounded semi-annually) — the math on the list price, not a quote or what you can afford. For real rates, Alex can connect you with a mortgage pro.

On the map

Loading map…
This home below comps above in lineOpen full map →

3 schools within ~1 km · nearest transit stop ~0.13 km

Property information
What house buyers ask first
Lot size
59.8 × 114.75 ft
Square footage
2000-2500 sq ft
Age
~31-50 years old
Property tax
$5,785 / yr
Parking
4 spaces · Attached
Basement
Finished

Property summary

Property type
Detached
Style
2-Storey
Approx. age
31-50 years
Lot size
59.8 × 114.75 ft
Parking
4 spaces · Attached
Heating
Forced Air
Air conditioning
Central Air
Basement
Finished
Kitchens
1
Exterior
Brick
Property tax
$5,785 / yr
MLS®
E14032904

Room dimensions

Laundryaccess to garage, 2 pc bath, tile floor
Ground1.96 × 1.73 m
Living Roomcombined w/dining, overlooks backyard, hardwood floor
Ground7.44 × 3.47 m
Kitchenpot lights, tile floor, renovated
Ground2.74 × 2.83 m
Utility Room
Basement4.52 × 3.54 m
Bedroom 3ceiling fan(s), closet
Second3.69 × 2.83 m
Primary Bedroom3 pc ensuite, walk-in closet(s)
Second4.6 × 3.6 m
Denfinished, laminate
Basement3.54 × 2.5 m
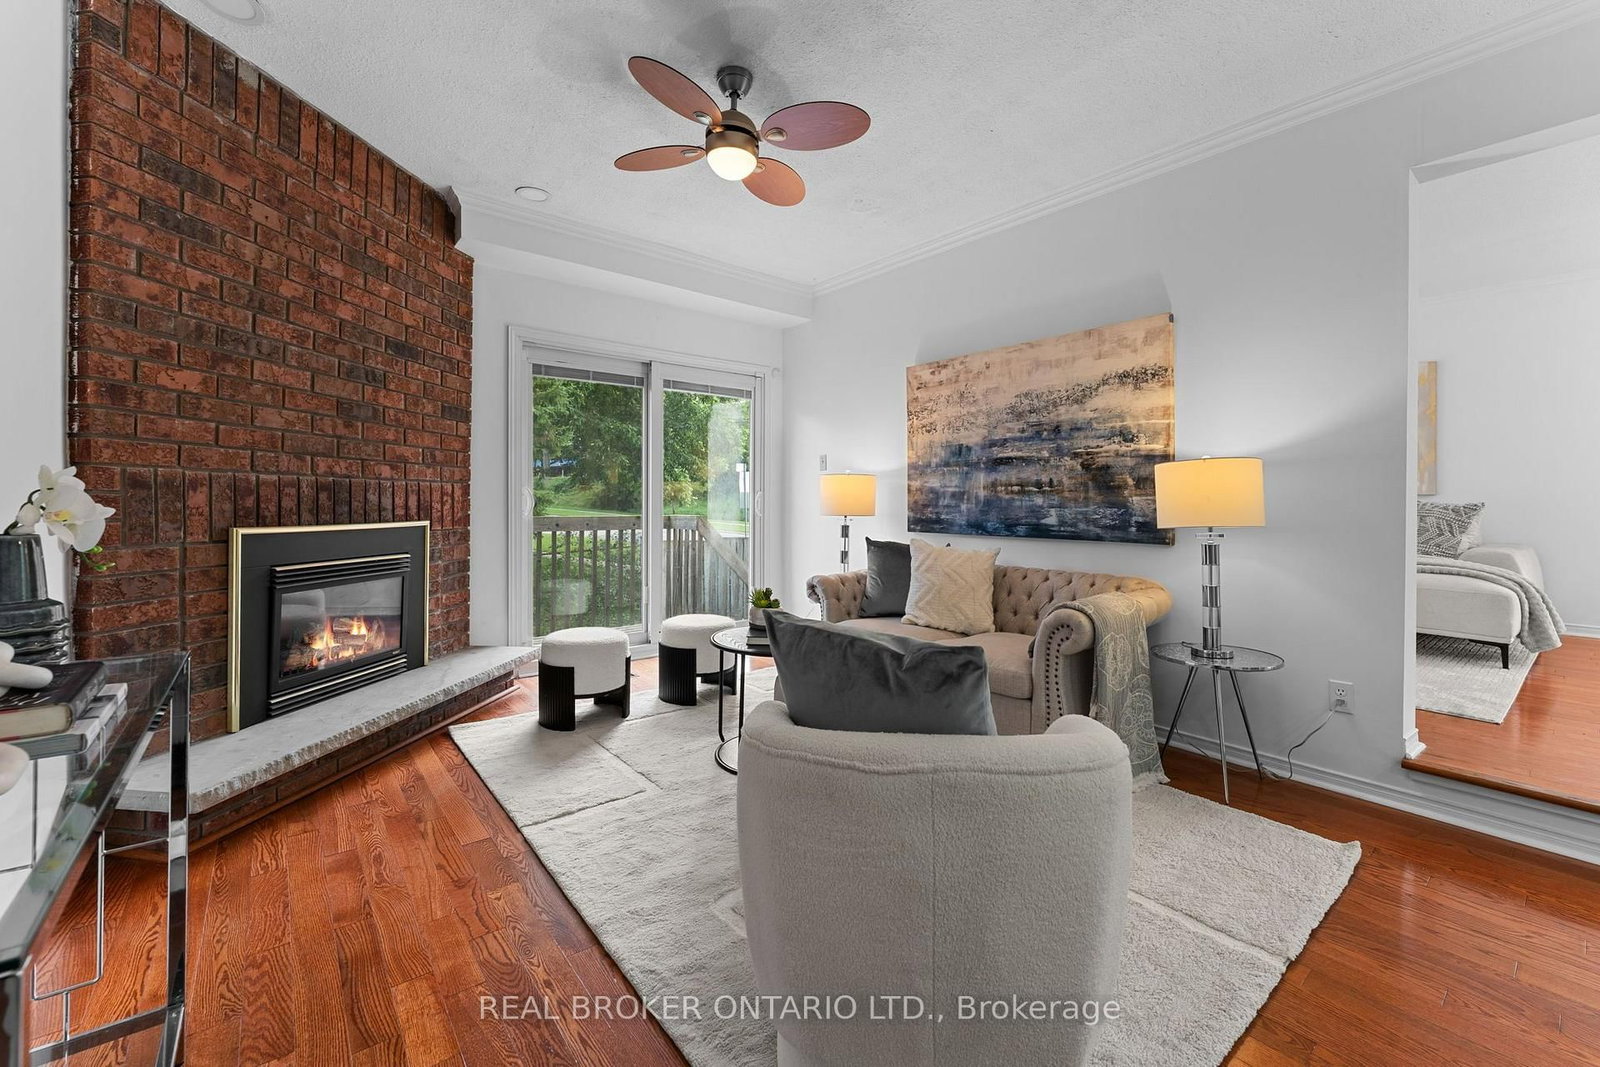
Family Roomfireplace, w/o to yard, hardwood floor
Ground4.27 × 3.23 m
Bedroom 2ceiling fan(s), closet
Second3.57 × 3.63 m
Bedroom 4ceiling fan(s), closet
Second2.65 × 3.38 m
Recreationfinished, laminate
Basement9.97 × 3.57 m
Dining Roomcombined w/living, above grade window, hardwood floor
Ground7.44 × 3.47 m

As stated by the MLS®, nothing inferred.

Nearby homes for sale
The numbers that matter
Property tax
$5,785/yr
Est. all-in
~$5,130/mo
Nearby rental listings are facts. Whether it works as a rental is a chat with Alex — not a number I’ll put on it.
Schools

Schools near this home, closest first by straight-line distance. These are factual locations — AskEmma doesn’t rate or rank schools.

  • William G Davis Junior Public SchoolPublic · Elementary · Toronto DSB0.1 km
  • Joseph Howe Senior Public SchoolPublic · Secondary · Toronto DSB0.3 km
  • Charlottetown Junior Public SchoolPublic · Elementary · Toronto DSB0.8 km
  • Sir Oliver Mowat Collegiate InstitutePublic · Secondary · Toronto DSB1.0 km
  • West Rouge Junior Public SchoolPublic · Elementary · Toronto DSB1.0 km
  • St Brendan Catholic SchoolCatholic · Elementary & Secondary · Toronto CDSB1.3 km

Locations: Open Database of Educational Facilities (ODEF), Statistics Canada v2.1 (2022) · Open Government Licence – Canada. School locations as of 2022 — confirm current catchment and enrolment with the school board. For official provincial results, check EQAO.

Getting around

Public transit near this home, by straight-line distance. Factual locations from OpenStreetMap — not walking time, and not a rating.

  • East Willow AvenueNearest transit · Bus stop~130 m
  • Rouge HillNearest GO / rail · GO / regional rail~710 m

Locations: OpenStreetMap public-transit stops, © OpenStreetMap contributors · Open Database Licence (ODbL). Stop locations from OpenStreetMap — confirm current routes and service with the transit agency.

Community — Toronto
$850KMedian sold
32Median days on market
98.6%Sale-to-list
Median sold price · Toronto1-yr 0% · 3-yr —
Source: TRREB sold data via Repliers · all property types
Neighbourhood demographics — Toronto
2,794,356Population (2021)
39.6Median age
$84,000Median household income
51.9%Home owners
48.1%Renters
2.4Avg household size
Source: Statistics Canada, 2021 Census
Description & details

Imagine starting your morning with coffee in hand as sunlight fills your home, getting the kids ready for school, then heading out for your day with ROUGE HILL GO Station nearby for an easier commute downtown. After work, trade the city rush for a QUIET NEIGHBOURHOOD walk the waterfront trails. Welcome to 1 Baronial Court, where more space & a little more breathing room can make everyday life feel different. This renovated detached home offers 2600+ SQFT of total living space! Gather around the dining table, unwind in the cozy SUNKEN FAMILY ROOM beside the FIREPLACE, or step through the walkout DECK to enjoy the SUNNY SOUTH BACKYARD. Upstairs, 4 SPACIOUS BEDROOMS give everyone room to recharge, while the FINISHED BASEMENT with a LARGE RECREATION ROOM offers flexibility for movie nights, a kids playroom, a home gym, plus an ADDITIONAL DEN for your hobbies! This home is LOADED WITH NEWER UTILITIES & APPLIANCES: FURNACE, A/C, HUMIDIFIER(all 2021), main-floor & basement WINDOWS(2021), WASHER(2025), DISHWASHER(2020), NEW FRIDGE & STOVE(2026), plus the HOT WATER TANK(OWNED). With an ATTACHED DOUBLE GARAGE, family life is easy with nearby schools. William G. Davis Junior Public School(JK-6) 3-min walk, Joseph Howe Senior Public School(G7-8) 10-min walk. For Catholic education: St. Brendan(JK-8) is 5-min drive which earned an impressive 8.1 Fraser Institute Score & Sir Oliver Mowat Collegiate offers specialized Arts Focus, Math and Science Focus programs, giving students opportunities to explore their interests and build their strengths. With a TTC bus stop about a 2-min walk away, Metro 11-min walk, & Rouge Hill GO Station around a 10-min walk or 2-mine drive, daily errands & commuting are within reach. When the weekend arrives, explore Port Union Waterfront Park, wander the nearby green spaces, or head to Rouge Beach for a change of pace. More room for your next chapter, more nature at your doorstep & Toronto all within arms reach! Book a tour with your Favourite Realtor

The data only goes so far — condition, light and layout are worth seeing in person, with a home inspection, before you commit.

Listed by REAL BROKER ONTARIO LTD.. Showings via AskEmma by Alex Goodman, Sales Representative, RE/MAX Your Community Realty, Brokerage.