This one's priced below recent comparable sales, and 131 days on market. Here's everything I've got — ask me anything about it.

Stratford · Stratford

76 Ambience Street

Condo Townhouse

MLS® #X13160388

Listed for$463,628131 days on market
2 bed 2 bath 2 parking 1200-1399 sq ft~$357/sq ft
  • 131 days on market
  • Transit stop ~32.1 km
Free · about 10 seconds

Is $463,628 a fair price?

Our read: it’s priced below recent comparable sales — based on 5 sales nearby. Sign in free to see exactly how far below it is, plus the full range comparable homes sold in.

No obligation · unsubscribe anytime

Measured against 5 recent comparable sales nearby — sign in free to see the range they sold in (boards require a verified email · VOW rules).

Est. all-in monthly~$2,355/momortgage + property tax + maintenance · 20% down · example rate (compounded semi-annually) — the math on the list price, not a quote or what you can afford. For real rates, Alex can connect you with a mortgage pro.

On the map

Loading map…
This home below comps above in lineOpen full map →

0 schools within ~1 km · nearest transit stop ~32.15 km

Property information
What townhouse buyers ask first
Ownership
Condo · $198/mo fee
Square footage
1200-1399 sq ft
Parking
2 spaces · Attached
Age
~0-5 years old

Property summary

Property type
Condo Townhouse
Style
3-Storey
Approx. age
0-5 years
Parking
2 spaces · Attached
Heating
Forced Air
Air conditioning
Central Air
Basement
None
Kitchens
1
Exterior
Brick, Vinyl Siding
MLS®
X13160388

Room dimensions

Living RoomOpen Concept
Second3.47 × 4.6 m
Bedroomwalk-in closet(s), w/o to balcony
Third3.47 × 4.17 m
Dining Roomopen concept, w/o to balcony
Second2.47 × 3.23 m
Bedroom 2Walk-In Closet(s)
Third2.62 × 3.23 m
Kitchenopen concept, pantry
Second2.95 × 3.62 m

As stated by the MLS®, nothing inferred.

Nearby homes for sale
The numbers that matter
Maintenance fee
$198/mo
Est. all-in
~$2,355/mo
Nearby rental listings are facts. Whether it works as a rental is a chat with Alex — not a number I’ll put on it.
Schools
Getting around

Public transit near this home, by straight-line distance. Factual locations from OpenStreetMap — not walking time, and not a rating.

  • Columbia / SundewNearest transit · Bus stop~32.1 km

Locations: OpenStreetMap public-transit stops, © OpenStreetMap contributors · Open Database Licence (ODbL). Stop locations from OpenStreetMap — confirm current routes and service with the transit agency.

Community — Stratford
$560KMedian sold
41Median days on market
98.2%Sale-to-list
Median sold price · Stratford1-yr -1% · 3-yr —
Source: TRREB sold data via Repliers · all property types
Description & details

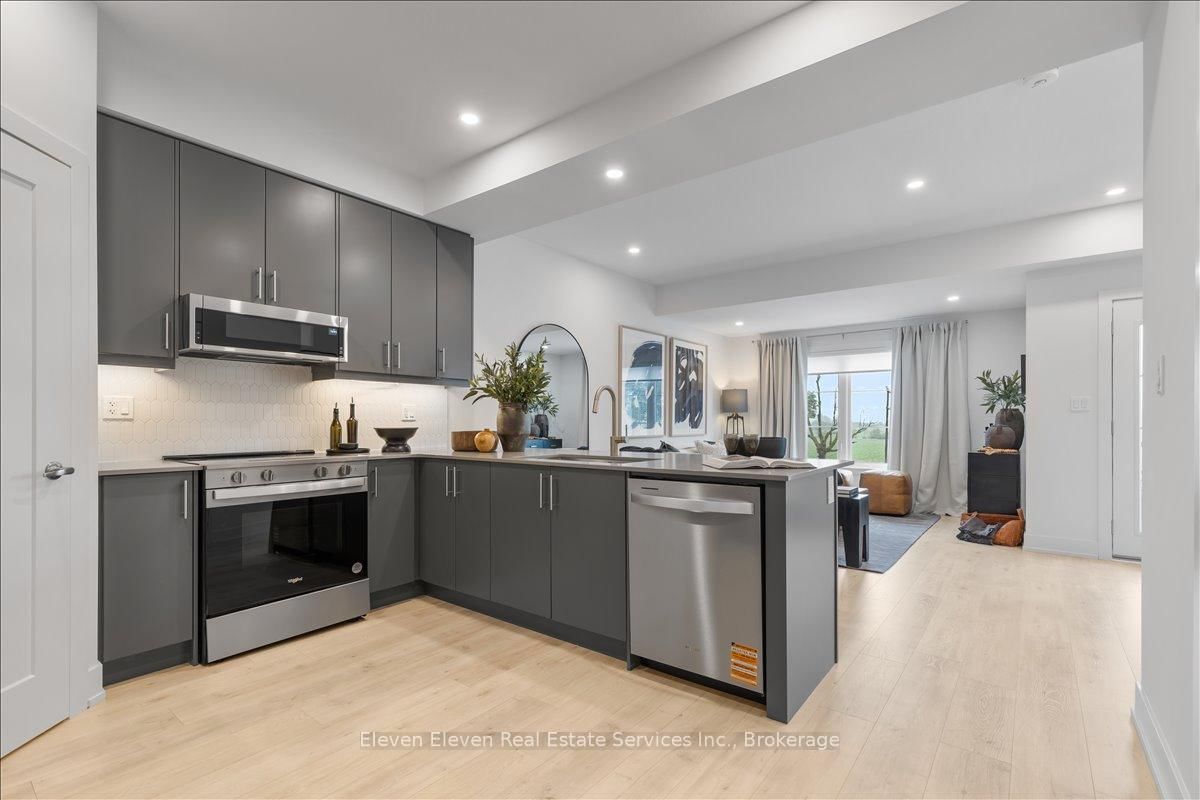
Introducing "The Nest", an elegant back-to-back townhome offering 2 bedrooms, 1.5 bathrooms, and parking for two vehicles. With 1,394 sq. ft. of beautifully designed living space, this home blends modern comfort with timeless style. Enjoy 9 ft ceilings on the main level, a bright open-concept layout, and a chef-inspired kitchen complete with quartz countertops, stainless steel appliances, and a walk-in pantry. Thoughtfully planned throughout, The Nest features two walk-in closets, two private balconies, and refined finishes that you can personalize to suit your taste. Built with the exceptional craftsmanship and care that define Reid's Heritage Homes' 45+ year legacy, this home offers outstanding quality in a community known for nature, trails, dining, and Stratford's celebrated theatre scene. Photos are of model home, actual finishes may vary. The purchase price set out above is net of HST. How HST will be addressed will be determined at the time the Purchaser enters the agreement of purchase and sale, based on the status of the existing and proposed HST Rebates announced by the provincial and federal governments. Open House Saturday/Sunday 12-5pm

The data only goes so far — condition, light and layout are worth seeing in person, with a home inspection, before you commit.

Listed by Eleven Eleven Real Estate Services Inc.. Showings via AskEmma by Alex Goodman, Sales Representative, RE/MAX Your Community Realty, Brokerage.