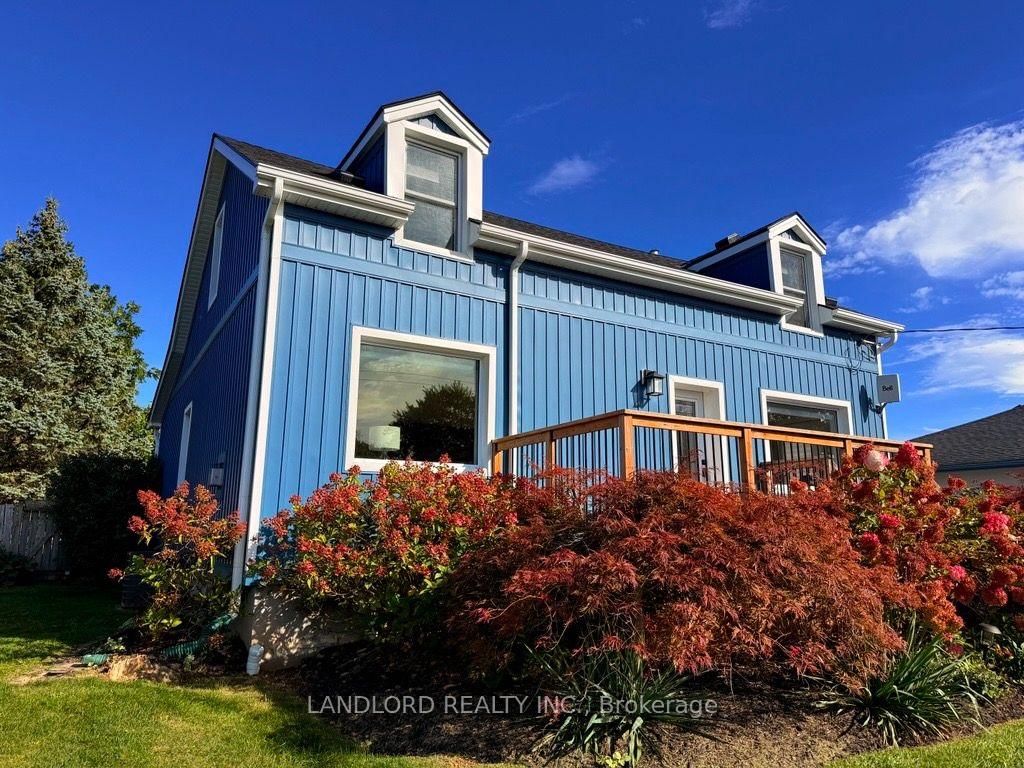
This one's priced below recent comparable sales, and new this week. Here's everything I've got — ask me anything about it.

St. Thomas · St. Thomas

99 Fairview Avenue

Detached

MLS® #X13826042

Listed for$539,9002 days on market
3 bed 2 bath 8 parking 1500-2000 sq ft~$309/sq ft
  • New this week
  • Listing states: renovated (2026)
  • Transit stop ~80.6 km
Free · about 10 seconds

Is $539,900 a fair price?

Our read: it’s priced below recent comparable sales — based on 111 sales nearby. Sign in free to see exactly how far below it is, plus the full range comparable homes sold in.

No obligation · unsubscribe anytime

Measured against 111 recent comparable sales nearby — sign in free to see the range they sold in (boards require a verified email · VOW rules).

Est. all-in monthly~$2,755/momortgage + property tax + maintenance · 20% down · example rate (compounded semi-annually) — the math on the list price, not a quote or what you can afford. For real rates, Alex can connect you with a mortgage pro.

On the map

Loading map…
This home below comps above in lineOpen full map →

0 schools within ~1 km · nearest transit stop ~80.58 km

Property information
What house buyers ask first
Lot size
59.04 × 199.63 ft
Square footage
1500-2000 sq ft
Property tax
$2,910 / yr
Parking
8 spaces · None
Basement
Partially Finished, Full

Property summary

Property type
Detached
Style
1 1/2 Storey
Lot size
59.04 × 199.63 ft
Parking
8 spaces · None
Heating
Forced Air
Air conditioning
Central Air
Basement
Partially Finished, Full
Kitchens
1
Exterior
Board & Batten , Vinyl Siding
Property tax
$2,910 / yr
MLS®
X13826042

Room dimensions

Bedroombay window, laminate, closet
Second3.73 × 3.38 m
Utility Room
Basement9.15 × 3.3 m
Bathroom4 pc bath, renovated, tile floor
Main2.43 × 3.32 m
Dining Roomlaminate, breakfast bar, w/o to deck
Main4.5 × 3.2 m
Bedroombay window, laminate, closet
Second3.68 × 3.36 m
Kitchenrenovated, centre island, w/o to deck
Main4.92 × 3.82 m
Recreationlaminate, renovated
Basement6.15 × 4.52 m
Primary Bedroomlaminate, closet organizers, overlooks backyard
Main4.34 × 3.6 m
Living Roomfireplace, laminate, large window
Main9.15 × 3.35 m
Laundrylaundry sink, renovated
Basement2.91 × 4.54 m
Bathroomsoaking tub, 3 pc bath, vinyl floor
Second3.68 × 2.47 m

As stated by the MLS®, nothing inferred.

Nearby homes for sale
The numbers that matter
Property tax
$2,910/yr
Est. all-in
~$2,755/mo
Nearby rental listings are facts. Whether it works as a rental is a chat with Alex — not a number I’ll put on it.
Schools
Getting around

Public transit near this home, by straight-line distance. Factual locations from OpenStreetMap — not walking time, and not a rating.

  • Bus stopNearest transit · Bus stop~80.6 km

Locations: OpenStreetMap public-transit stops, © OpenStreetMap contributors · Open Database Licence (ODbL). Stop locations from OpenStreetMap — confirm current routes and service with the transit agency.

Community — St. Thomas
$510KMedian sold
41Median days on market
97.9%Sale-to-list
Median sold price · St. Thomas1-yr -8% · 3-yr -11%
Source: TRREB sold data via Repliers · all property types
Description & details

Beautifully Updated 1.5 Storey Home Offering Over 2,000 Sq. Ft. Of Finished Living Space On An Incredible Nearly 200-Foot Deep Lot. Tucked Away In A Mature St. Thomas Neighbourhood, This Property Offers A Rare Combination Of Space, Privacy And Convenience, Just Minutes To Port Stanley Beach, Shopping, Restaurants, Parks And Schools. The Massive, Tree-Lined Backyard Feels Like Your Own Private Retreat With A Huge Covered Deck, Making It Hard To Believe You're Still In The City. Inside, You'll Find 3 Bedrooms, 2 Full Bathrooms And A Long List Of Recent Upgrades Including A Stunning Renovated Kitchen (2026), Renovated Main Level Bathroom (2025), Updated Flooring Throughout, Fresh Paint And New Light Fixtures (2026). The Spacious Layout Is Ideal For Families, With Upper Level Bedrooms, A Finished Lower Level And Plenty Of Space To Gather And Entertain. Outside, The Home Offers Exceptional Curb Appeal With New Board And Batten Siding, Soffits, Fascia And Insulation Boards (2021), A Welcoming Front Deck And Parking For Multiple Vehicles. Major Updates Including A New Roof (2025), Replacement Sewer Lines With Backwater Valve (2026), Upgraded Electrical Panel (2025), New Drainage System With Sump Pump (2021), And Furnace And A/C (2018) Provide Peace Of Mind For Years To Come. Offering Space, Style And Extensive Updates In A Location Families Love. This Is The Kind Of Property Buyers Wait For - Make It Yours Before Its Gone!

The data only goes so far — condition, light and layout are worth seeing in person, with a home inspection, before you commit.

Listed by LANDLORD REALTY INC.. Showings via AskEmma by Alex Goodman, Sales Representative, RE/MAX Your Community Realty, Brokerage.