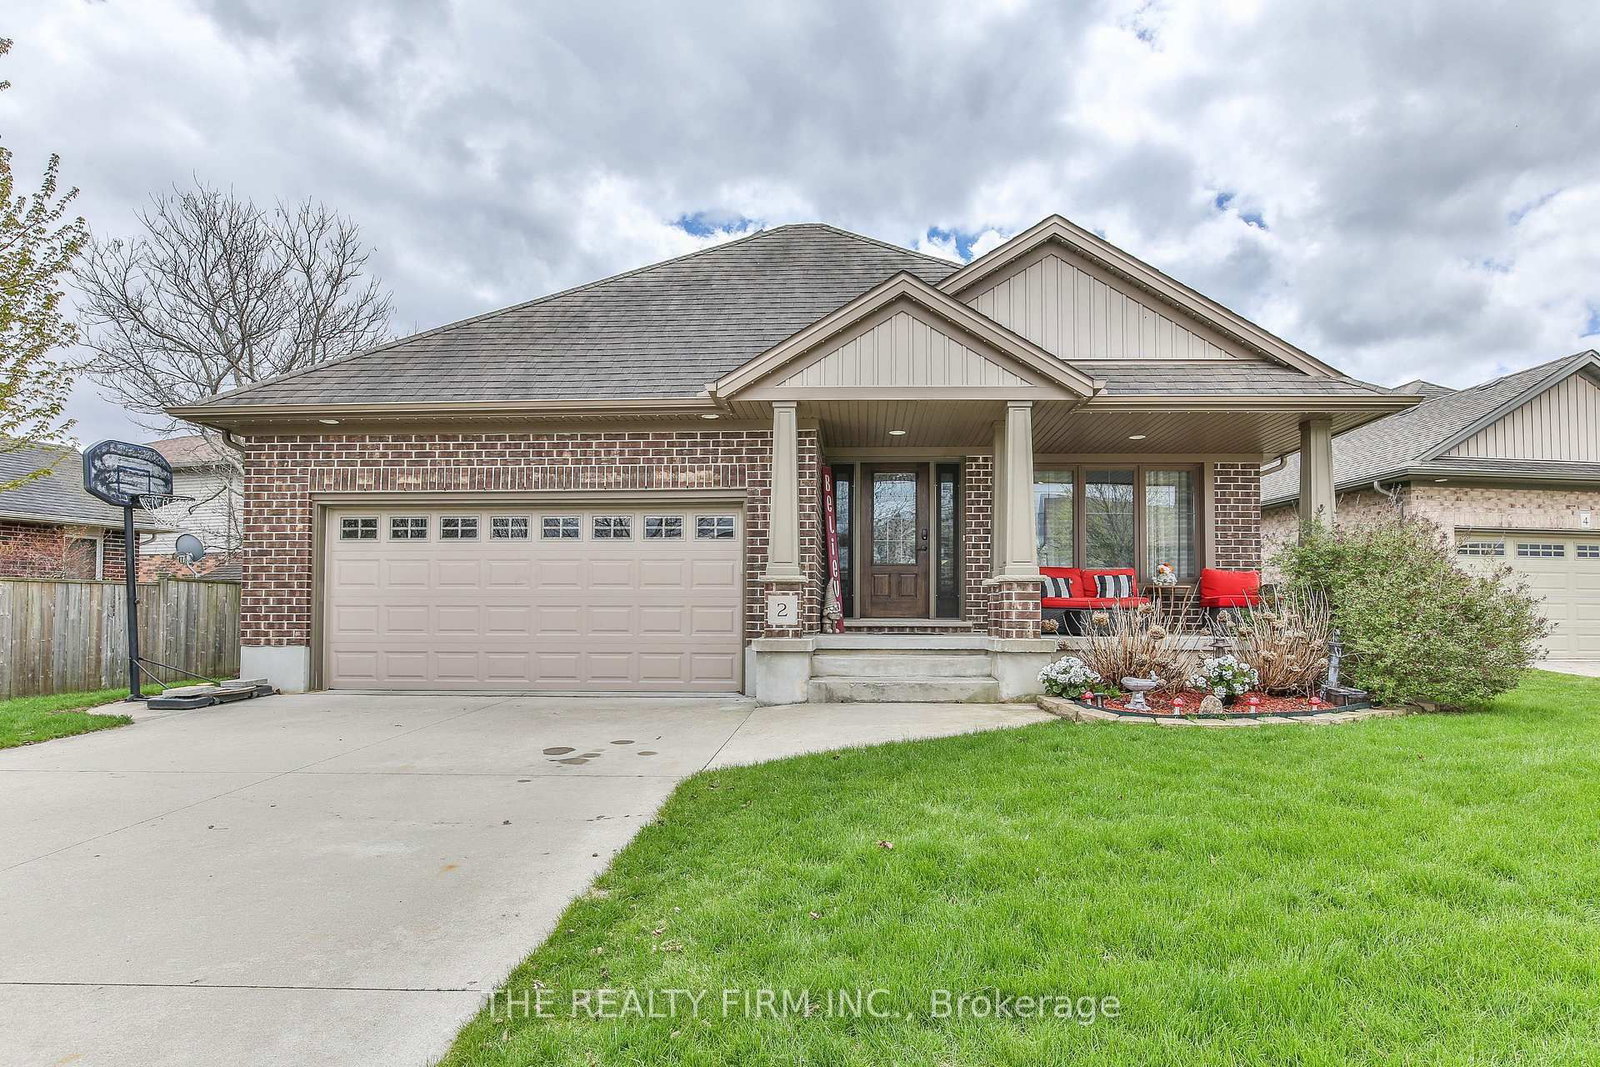
This one's priced above recent comparable sales, and price reduced $9k. Here's everything I've got — ask me anything about it.

St. Thomas · St. Thomas

87 Pine Valley Drive

Detached

MLS® #X13658386

Listed for$589,900$599,000Price reduced from $599,00029 days on market
3+1 bed 2 bath 3 parking 1100-1500 sq ft~$454/sq ft
  • Price reduced $9K
  • 29 days on market
  • Transit stop ~78.6 km
Free · about 10 seconds

Is $589,900 a fair price?

Our read: it’s priced above recent comparable sales — based on 124 sales nearby. Sign in free to see exactly how far above it is, plus the full range comparable homes sold in.

No obligation · unsubscribe anytime

Measured against 124 recent comparable sales nearby — sign in free to see the range they sold in (boards require a verified email · VOW rules).

Est. all-in monthly~$3,075/momortgage + property tax + maintenance · 20% down · example rate (compounded semi-annually) — the math on the list price, not a quote or what you can afford. For real rates, Alex can connect you with a mortgage pro.

On the map

Loading map…
This home below comps above in lineOpen full map →

0 schools within ~1 km · nearest transit stop ~78.57 km

Property information
What house buyers ask first
Lot size
43.41 × 109.48 ft
Square footage
1100-1500 sq ft
Age
~16-30 years old
Property tax
$3,961 / yr
Parking
3 spaces · Attached
Basement
Full, Partially Finished

Property summary

Property type
Detached
Style
Backsplit 4
Approx. age
16-30 years
Lot size
43.41 × 109.48 ft
Parking
3 spaces · Attached
Heating
Forced Air
Air conditioning
Central Air
Basement
Full, Partially Finished
Kitchens
1
Exterior
Vinyl Siding, Brick
Property tax
$3,961 / yr
MLS®
X13658386

Room dimensions

Bathroom4 Pc Bath
Third2.92 × 1.8 m
Dining Roomhardwood floor, open concept, vaulted ceiling(s)
Main4.46 × 2.7 m
Bathroom3 Pc Bath
Second3.13 × 1.8 m
Bedroom 4
Basement3.49 × 3.49 m
Living Roomhardwood floor, open concept, vaulted ceiling(s)
Main4.35 × 4.14 m
Bedroom 3
Third4.04 × 3.44 m
Other
Basement5.0 × 3.98 m
Primary BedroomWalk-In Closet(s)
Second4.1 × 3.68 m
Cold Room/Cantina
Basement4.0 × 2.49 m
Bedroom 2
Second4.23 × 3.65 m
Kitchenhardwood floor, centre island, quartz counter
Main3.78 × 3.56 m
RecreationFireplace
Third5.68 × 4.53 m
Laundry
Basement3.93 × 3.25 m

As stated by the MLS®, nothing inferred.

Nearby homes for sale
The numbers that matter
Property tax
$3,961/yr
Est. all-in
~$3,075/mo
Nearby rental listings are facts. Whether it works as a rental is a chat with Alex — not a number I’ll put on it.
Schools
Getting around

Public transit near this home, by straight-line distance. Factual locations from OpenStreetMap — not walking time, and not a rating.

  • Bus stopNearest transit · Bus stop~78.6 km

Locations: OpenStreetMap public-transit stops, © OpenStreetMap contributors · Open Database Licence (ODbL). Stop locations from OpenStreetMap — confirm current routes and service with the transit agency.

Community — St. Thomas
$574KMedian sold
41Median days on market
97.9%Sale-to-list
Median sold price · St. Thomas1-yr +6% · 3-yr +2%
Source: TRREB sold data via Repliers · all property types
Description & details

Welcome to 87 Pine Valley Drive, a meticulously maintained multi-level home located in the desirable north end of St. Thomas. Designed for effortless modern living, this property offers an expansive and versatile layout with more than 1500sf of finished space that effortlessly blends open social areas with private retreats. Connivence starts out front with a double wide driveway and attached garage offering extra storage for hobbyists. Step inside to a bright, airy main level where soaring vaulted ceilings and warm hardwood floors create an inviting atmosphere. The seamless transition between the living room and dining space makes entertaining guests or hosting family gatherings a breeze. The spacious main floor flows conveniently outdoors to a side deck-an ideal setup for enjoying morning coffee in the fresh air.With 3+1 generous bedrooms and two full bathrooms, this home provides exceptional flexibility to suit your unique lifestyle. Whether you need dedicated spaces for a growing family, a remote work executive office, or a personal home gym, the multi-level floor plan comfortably accommodates every need. Downstairs, the inviting lower-level family room features a cozy natural gas fireplace, making it the ultimate spot for relaxing movie nights or weekend downtime. The lifestyle appeal extends into the private, fully fenced backyard. It features a spacious patio space designed for summer barbecues, outdoor lounge seating, and safe outdoor play for kids and pets. This home is turn-key, offering space, comfort, and top-tier connectivity to local parks, schools, and amenities.

The data only goes so far — condition, light and layout are worth seeing in person, with a home inspection, before you commit.

Listed by ROYAL LEPAGE TRILAND REALTY. Showings via AskEmma by Alex Goodman, Sales Representative, RE/MAX Your Community Realty, Brokerage.