This one's priced above recent comparable sales, and price reduced $59k. Here's everything I've got — ask me anything about it.
St. Thomas · St. Thomas
18 AYRSHIRE Avenue
Detached
MLS® #X12645444
Listed for$640,619$699,900↓Price reduced from $699,900263 days on market
2 bed 2 bath 4 parking 1100-1500 sq ft~$493/sq ft
Price reduced $59K
263 days on market
Transit stop ~80.2 km
Free · about 10 seconds
Is $640,619 a fair price?
Our read: it’s priced above recent comparable sales — based on 125 sales nearby. Sign in free to see exactly how far above it is, plus the full range comparable homes sold in.
Est. all-in monthly~$2,981/momortgage + property tax + maintenance · 20% down · example rate (compounded semi-annually) — the math on the list price, not a quote or what you can afford. For real rates, Alex can connect you with a mortgage pro.
Median sold price · St. Thomas1-yr -8% · 3-yr -10%
Source: TRREB sold data via Repliers · all property types
Description & details
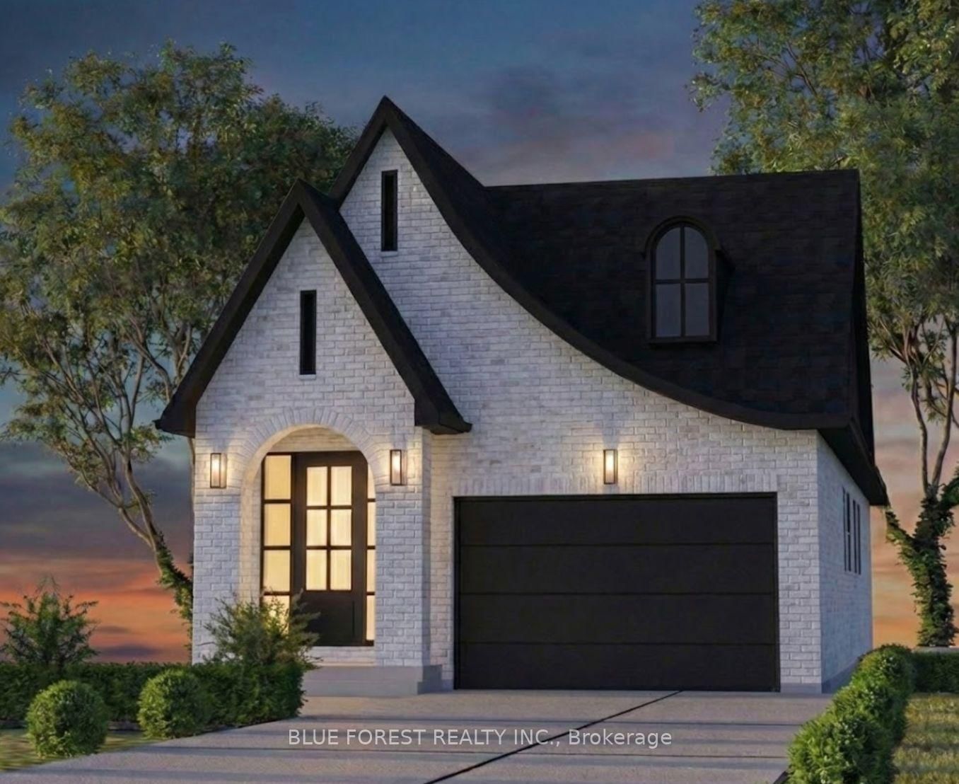
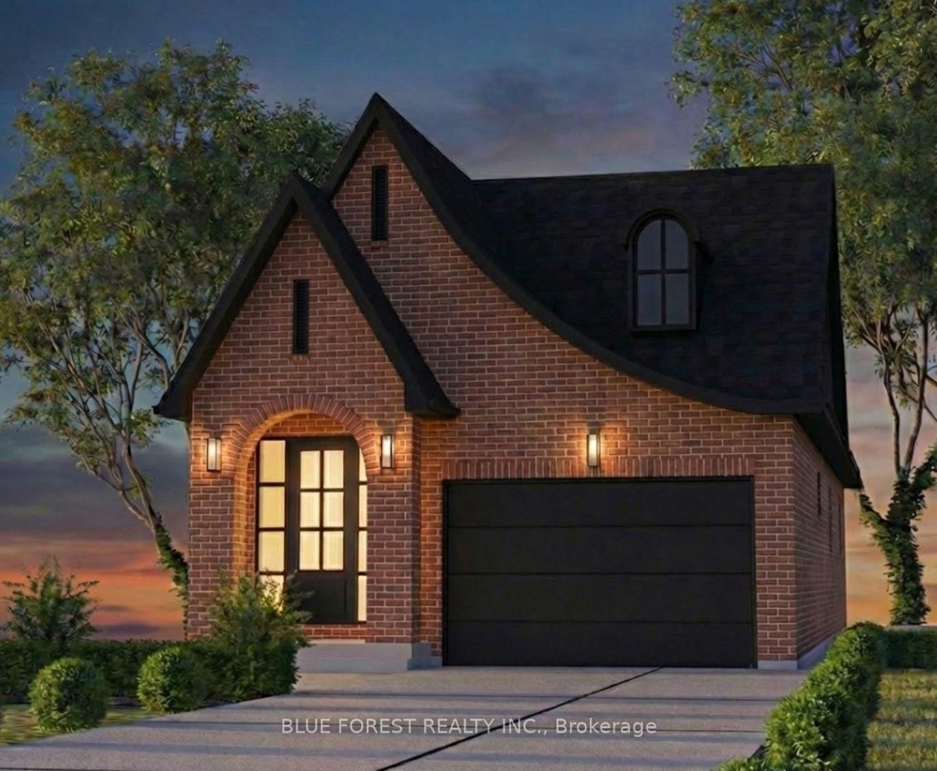
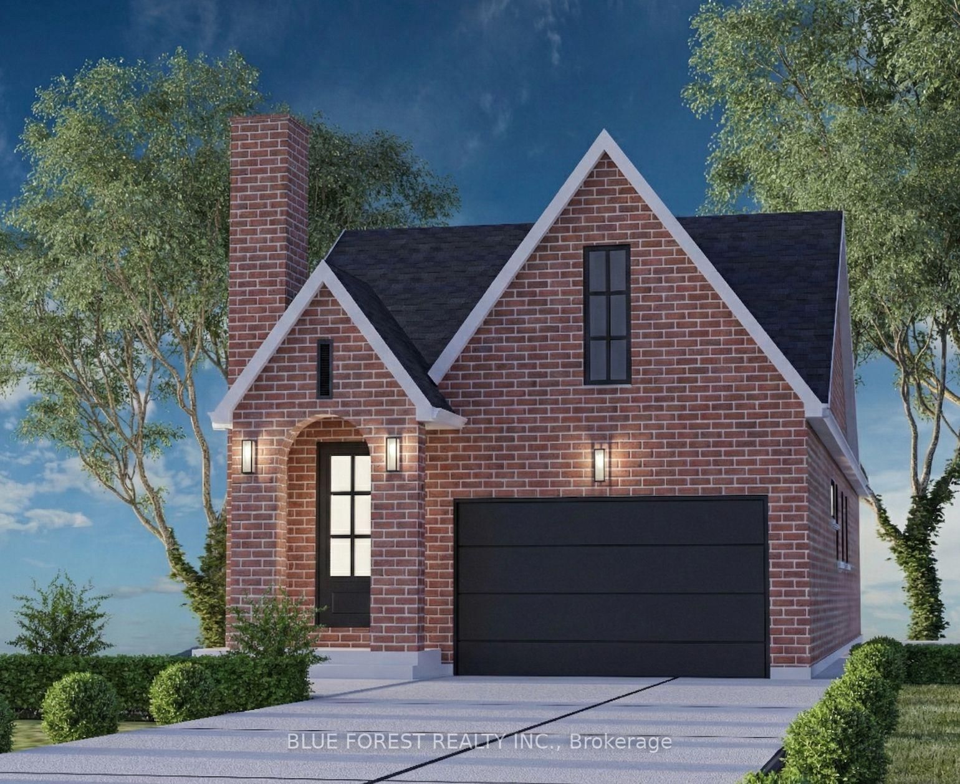
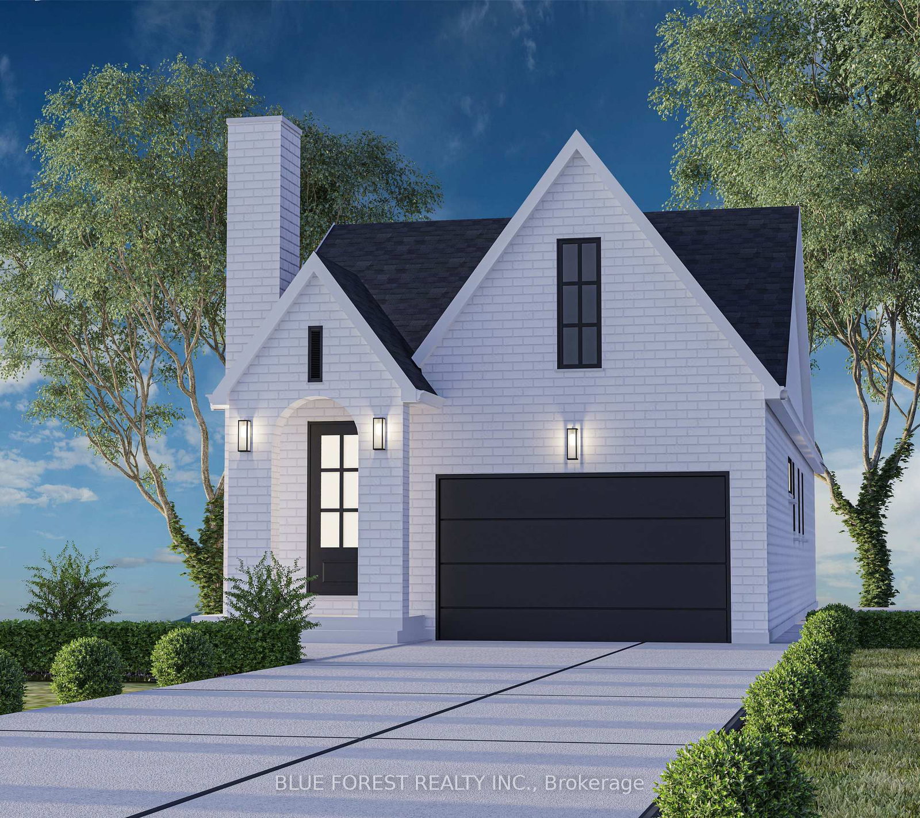
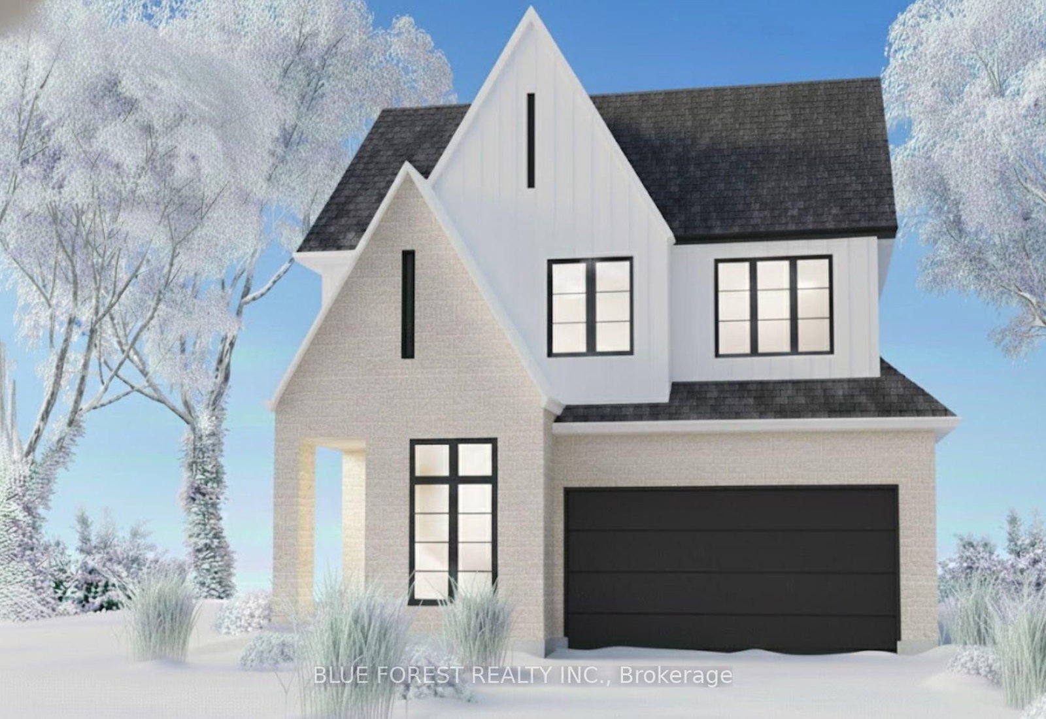

Woodfield Design + Build is proud to present the Regent Model. There are 3 stunning elevations to choose from. This charming bungalow will steal your heart with it's impeccable curb appeal! This 2 Bedroom, 2 Bathroom home is situated in beautiful Harvest Run and features everything you need. As you step inside, you'll be greeted by a warm and inviting atmosphere that exudes comfort and coziness. The living room is spacious and airy, perfect for spending quality time with family and friends. The bedrooms are both generously sized, providing plenty of room for rest and relaxation. The primary bedroom boasts an ensuite bathroom with stylish fixture and finish options. The backyard features a covered porch that's perfect for enjoying your morning coffee or evening drinks with friends. You'll love spending time outdoors rain or shine. Don't miss out on the opportunity to make this delightful property your new home! Reach out for a sales package. Pricing includes newly announced HST rebate.
The data only goes so far — condition, light and layout are worth seeing in person, with a home inspection, before you commit.
Listed by BLUE FOREST REALTY INC.. Showings via AskEmma by Alex Goodman, Sales Representative, RE/MAX Your Community Realty, Brokerage.
 For sale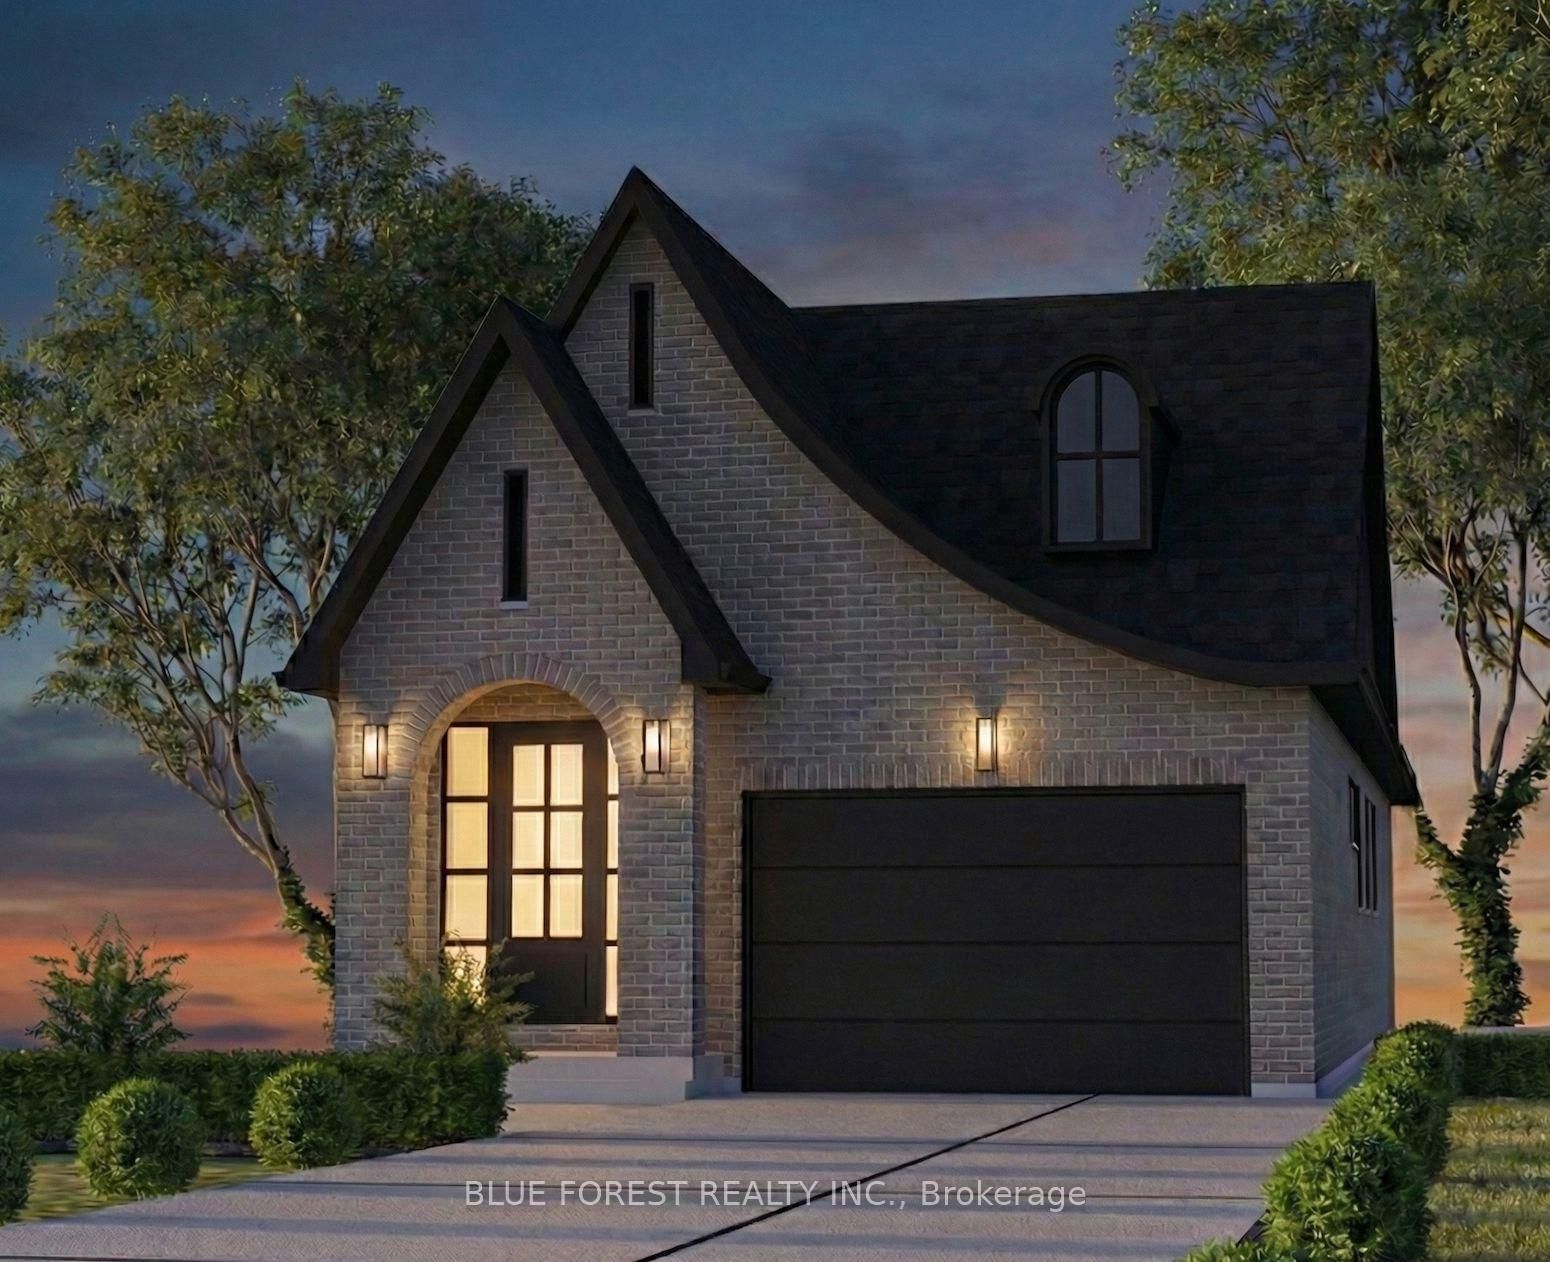
 Semi-Detached
 Semi-Detached
 Att/Row/Townhouse
 Detached
 Detached
 Detached