This one's priced above recent comparable sales, and new this week. Here's everything I've got — ask me anything about it.

St. Catharines · Niagara Region · Port Dalhousie

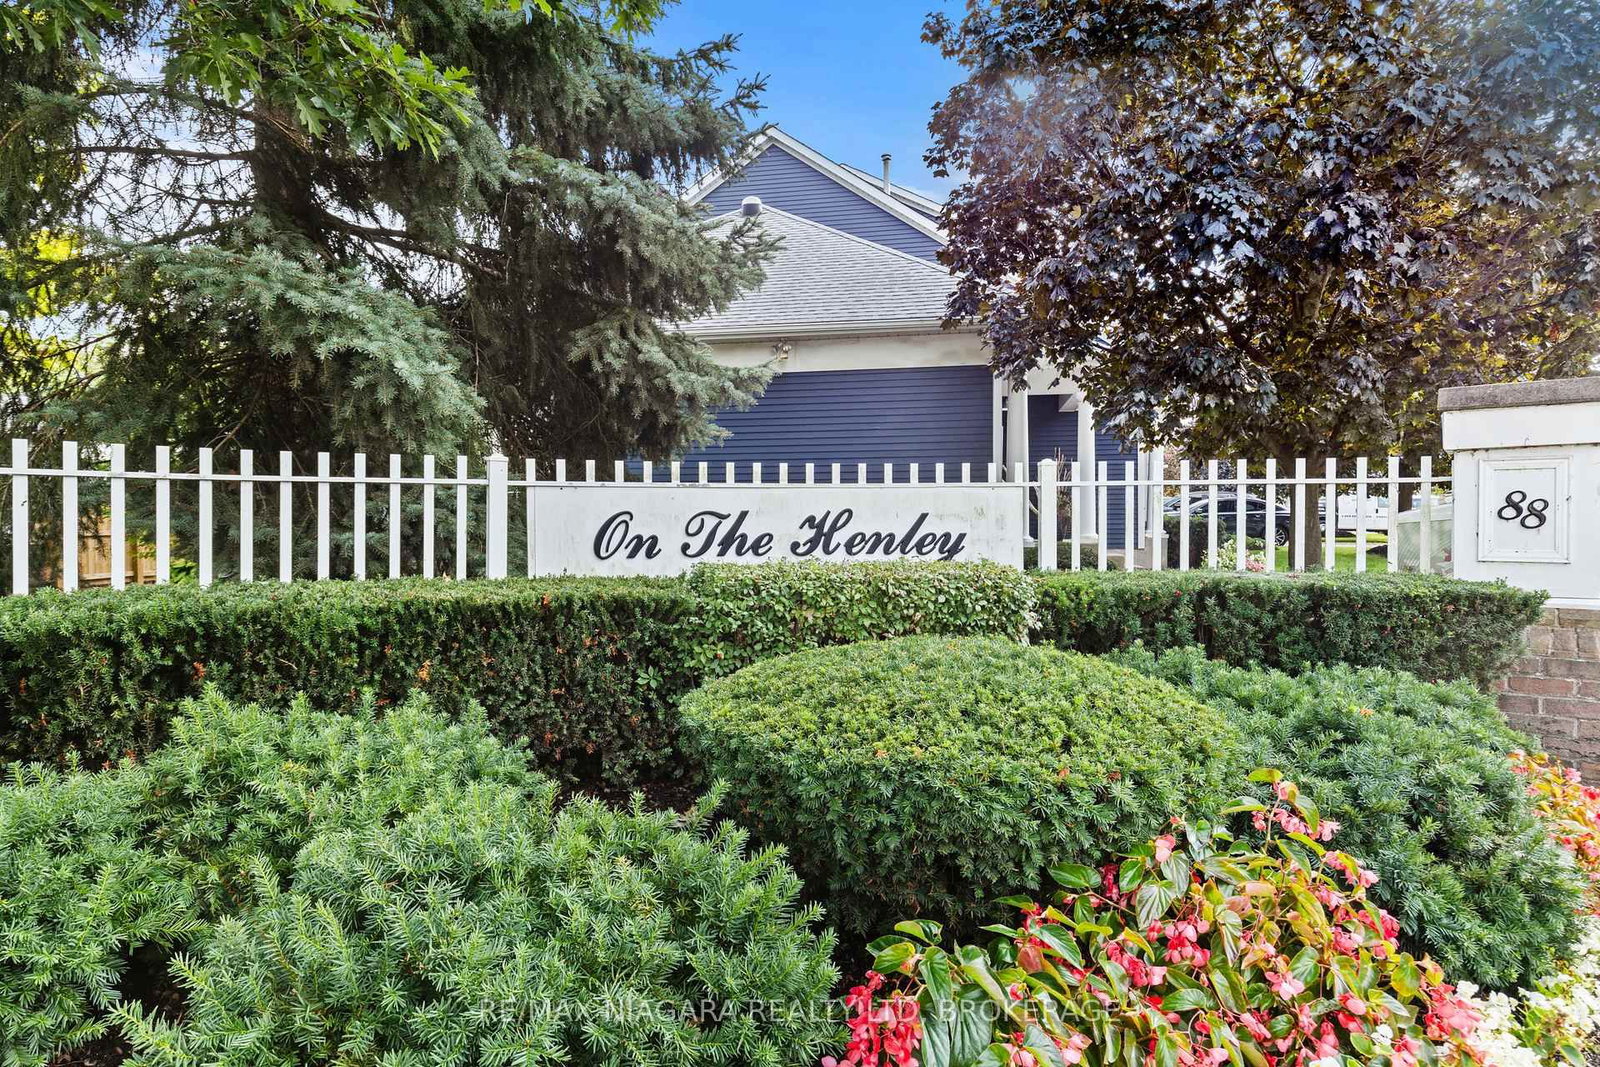
88 Lakeport Road, Unit 3

Condo Townhouse

MLS® #X14097554

Listed for$747,0001 day on market
2 bed 3 bath 2 parking 1600-1799 sq ft~$440/sq ft
  • New this week
  • 3 schools within 1 km
  • Transit stop ~140 m
Free · about 10 seconds

Is $747,000 a fair price?

Our read: it’s priced above recent comparable sales — based on 9 sales nearby. Sign in free to see exactly how far above it is, plus the full range comparable homes sold in.

No obligation · unsubscribe anytime

Measured against 9 recent comparable sales nearby — sign in free to see the range they sold in (boards require a verified email · VOW rules).

Est. all-in monthly~$4,913/momortgage + property tax + maintenance · 20% down · example rate (compounded semi-annually) — the math on the list price, not a quote or what you can afford. For real rates, Alex can connect you with a mortgage pro.

On the map

Loading map…
This home below comps above in lineOpen full map →

3 schools within ~1 km · nearest transit stop ~0.14 km

Property information
What townhouse buyers ask first
Ownership
Condo · $856/mo fee
Fee includes
Water
Square footage
1600-1799 sq ft
Parking
2 spaces · Attached
Property tax
$6,977 / yr

Property summary

Property type
Condo Townhouse
Style
2-Storey
Parking
2 spaces · Attached
Heating
Forced Air
Air conditioning
Central Air
Basement
Finished, Full
Kitchens
1
Exterior
Aluminum Siding
Property tax
$6,977 / yr
MLS®
X14097554

Room dimensions

Bedroom 2
Second3.35 × 3.05 m
Dining Roomw/o to deck, california shutters
Main2.44 × 2.74 m
Utility Room
Basement3.04 × 2.74 m
Foyer
Main2.1 × 1.22 m
Bathroom4 Pc Bath
Second2.44 × 1.52 m
Workshop
Basement2.74 × 1.22 m
Family RoomElectric Fireplace
Basement6.1 × 4.57 m
Bathroom4 Pc Ensuite
Second3.35 × 1.52 m
Primary Bedroomw/o to balcony, walk-in closet(s), closet organizers
Second5.18 × 5.18 m
Kitchenb/i dishwasher, breakfast bar
Main3.96 × 2.44 m
Office
Basement5.18 × 2.74 m
Living Roomcathedral ceiling(s), california shutters, gas fireplace
Main6.4 × 3.05 m
Powder Room
Main1.53 × 1.22 m

As stated by the MLS®, nothing inferred.

Nearby homes for sale
The numbers that matter
Maintenance fee
$856/mo
Property tax
$6,977/yr
Est. all-in
~$4,913/mo
Nearby rental listings are facts. Whether it works as a rental is a chat with Alex — not a number I’ll put on it.
Schools

Schools near this home, closest first by straight-line distance. These are factual locations — AskEmma doesn’t rate or rank schools.

  • Saint Francis Catholic Secondary SchoolCatholic · Secondary · Niagara CDSB0.8 km
  • Brock AcademyPrivate · Elementary & Secondary · ..0.8 km
  • Lifetime Learning Centre Secondary SchoolPublic · Secondary · DSB Niagara0.9 km
  • Eden High SchoolPublic · Secondary · DSB Niagara1.0 km
  • École élémentaire L'HéritagePublic · Elementary & Secondary · French · CS Viamonde1.1 km
  • William Hamilton Merritt Public SchoolPublic · Elementary & Secondary · DSB Niagara1.1 km

Locations: Open Database of Educational Facilities (ODEF), Statistics Canada v2.1 (2022) · Open Government Licence – Canada. School locations as of 2022 — confirm current catchment and enrolment with the school board. For official provincial results, check EQAO.

Getting around

Public transit near this home, by straight-line distance. Factual locations from OpenStreetMap — not walking time, and not a rating.

  • Bus stopNearest transit · Bus stop~140 m
  • St. CatharinesNearest GO / rail · GO / regional rail~5.5 km

Locations: OpenStreetMap public-transit stops, © OpenStreetMap contributors · Open Database Licence (ODbL). Stop locations from OpenStreetMap — confirm current routes and service with the transit agency.

Community — St. Catharines
$550KMedian sold
39Median days on market
96.6%Sale-to-list
Median sold price · St. Catharines1-yr 0% · 3-yr -6%
Source: TRREB sold data via Repliers · all property types
Neighbourhood demographics — St. Catharines
136,803Population (2021)
44.8Median age
$72,000Median household income
64.4%Home owners
35.6%Renters
2.3Avg household size
Source: Statistics Canada, 2021 Census
Description & details

This exceptional 2-bedroom, 3-bathroom townhouse offers almost 1700 square feet of sophisticated living space in the prestigious "On The Henley" enclave. The home showcases soaring ceilings in the living room, creating an impressive sense of openness and grandeur throughout the main level. Every detail reflects pristine condition and thoughtful maintenance, making this property truly move-in ready.The tranquil primary bedroom suite provides a peaceful retreat, while the fully finished basement adds valuable living space for recreation or home office needs. Step outside to the composite deck accessible through the dining room patio door, where you can enjoy partial views of Martindale Pond, the historic venue for the renowned Henley Regatta.This remarkable neighborhood location places you within walking distance of the beautiful lakefront beach and the famous carousel, offering endless recreational opportunities. Take leisurely strolls along the pier while watching spectacular sunsets over Lake Ontario. The nearby Port Dalhousie Pier Marina provides additional waterfront attractions and activities.The Royal Canadian Henley Rowing Course sits just minutes away, making this an ideal location for rowing enthusiasts or those who appreciate world-class sporting venues. The area's proximity to acclaimed wineries and brewhouses positions residents perfectly to explore the region's celebrated culinary and beverage scene.This townhouse combines comfortable living with an unbeatable location, offering residents the perfect balance of tranquil waterfront living and convenient access to recreational amenities. The combination of quality construction, pristine condition, and exceptional neighborhood features makes this property an outstanding opportunity for discerning buyers seeking this incredible lifestyle living.

The data only goes so far — condition, light and layout are worth seeing in person, with a home inspection, before you commit.

Listed by RE/MAX NIAGARA REALTY LTD, BROKERAGE. Showings via AskEmma by Alex Goodman, Sales Representative, RE/MAX Your Community Realty, Brokerage.