This one's priced above recent comparable sales, and new this week. Here's everything I've got — ask me anything about it.

St. Catharines · Niagara Region · Burleigh Hill

77 BRADLEY Street

Semi-Detached

MLS® #X14016474

Listed for$599,9001 day on market
2 bed 2 bath 3 parking 1100-1500 sq ft~$461/sq ft
  • New this week
  • 5 schools within 1 km
  • Transit stop ~1.1 km
Free · about 10 seconds

Is $599,900 a fair price?

Our read: it’s priced above recent comparable sales — based on 15 sales nearby. Sign in free to see exactly how far above it is, plus the full range comparable homes sold in.

No obligation · unsubscribe anytime

Measured against 15 recent comparable sales nearby — sign in free to see the range they sold in (boards require a verified email · VOW rules).

Est. all-in monthly~$3,067/momortgage + property tax + maintenance · 20% down · example rate (compounded semi-annually) — the math on the list price, not a quote or what you can afford. For real rates, Alex can connect you with a mortgage pro.

On the map

Loading map…
This home below comps above in lineOpen full map →

5 schools within ~1 km · nearest transit stop ~1.15 km

Property information
What house buyers ask first
Lot size
66 × 166 ft
Square footage
1100-1500 sq ft
Age
~100+ years old
Property tax
$3,313 / yr
Parking
3 spaces · None
Basement
Full, Unfinished

Property summary

Property type
Semi-Detached
Style
1 1/2 Storey
Approx. age
100+ years
Lot size
66 × 166 ft
Parking
3 spaces · None
Heating
Forced Air
Air conditioning
Central Air
Basement
Full, Unfinished
Kitchens
1
Exterior
Stone
Property tax
$3,313 / yr
MLS®
X14016474

Room dimensions

Living Room
Main5.1 × 4.2 m
Loft
Second4.62 × 3.68 m
Bathroom3 Pc Bath
Second2.9 × 2.1 m
Bedroom 2
Second3.37 × 2.47 m
Kitchen
Main6.09 × 3.65 m
Bathroom3 Pc Bath
Main3.0 × 1.9 m
Primary Bedroom
Main3.37 × 2.74 m

As stated by the MLS®, nothing inferred.

Nearby homes for sale
The numbers that matter
Property tax
$3,313/yr
Est. all-in
~$3,067/mo
Nearby rental listings are facts. Whether it works as a rental is a chat with Alex — not a number I’ll put on it.
Schools

Schools near this home, closest first by straight-line distance. These are factual locations — AskEmma doesn’t rate or rank schools.

  • St Charles Catholic Elementary SchoolCatholic · Elementary · Niagara CDSB0.8 km
  • Thorold Secondary SchoolPublic · Secondary · DSB Niagara0.8 km
  • Westmount Public SchoolPublic · Elementary & Secondary · DSB Niagara0.9 km
  • Burleigh Hill Public SchoolPublic · Elementary & Secondary · DSB Niagara0.9 km
  • ÉÉC Sainte-Marguerite-Bourgeoys-St.CathCatholic · Elementary & Secondary · French · CS catholique MonAvenir1.0 km
  • St Theresa Catholic Elementary SchoolCatholic · Elementary & Secondary · Niagara CDSB1.1 km

Locations: Open Database of Educational Facilities (ODEF), Statistics Canada v2.1 (2022) · Open Government Licence – Canada. School locations as of 2022 — confirm current catchment and enrolment with the school board. For official provincial results, check EQAO.

Getting around

Public transit near this home, by straight-line distance. Factual locations from OpenStreetMap — not walking time, and not a rating.

  • Towpath terminalNearest transit · Bus stop~1.1 km
  • St. CatharinesNearest GO / rail · GO / regional rail~4.3 km

Locations: OpenStreetMap public-transit stops, © OpenStreetMap contributors · Open Database Licence (ODbL). Stop locations from OpenStreetMap — confirm current routes and service with the transit agency.

Community — St. Catharines
$550KMedian sold
39Median days on market
96.6%Sale-to-list
Median sold price · St. Catharines1-yr 0% · 3-yr -4%
Source: TRREB sold data via Repliers · all property types
Neighbourhood demographics — St. Catharines
136,803Population (2021)
44.8Median age
$72,000Median household income
64.4%Home owners
35.6%Renters
2.3Avg household size
Source: Statistics Canada, 2021 Census
Description & details

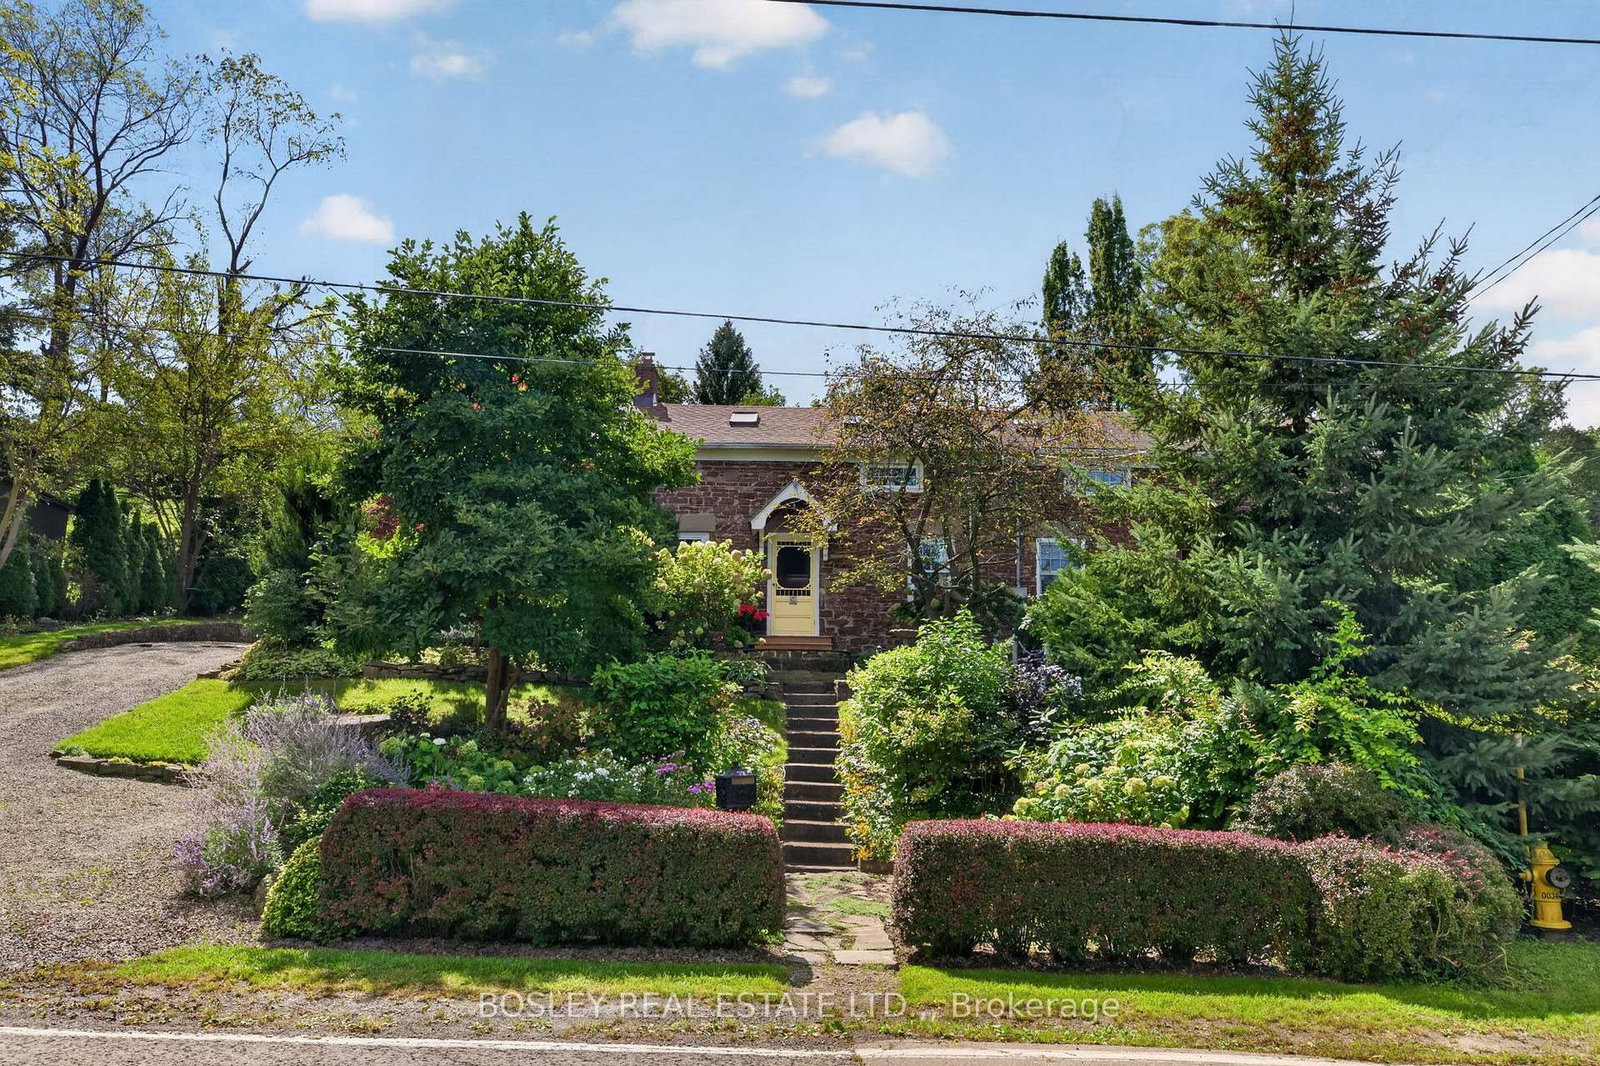
Your updated cottage in the city - With a wiew to Toronto! Discover the charm of cottage living right in the city! Tucked away on an extraordinary 66' x 166' lot, this enchanting 2-bedroom, 2-bath home offers historic character, beautiful gardens and a surprising view toward the Toronto skyline. Whether you're a first-time buyer, looking to downsize or dreaming of a private cottage retreat without giving up urban convenience, this one-of-a-kind property is sure to capture your imagination. Originally built in 1851 as the Locktender's Cottage, this remarkable home blends the romance of another era with thoughtful updates for modern living. City-designated for its historical significance, it showcases beautiful red Grimsby sandstone masonry, limestone corner quoins and original stone lintels and sills. Inside, approximately 1,261 sq. ft. of inviting living space offers a versatile layout. The main floor features a primary bedroom, 3-piece bath and welcoming living room with a charming secret entrance to the basement. Upstairs, a spacious loft, second bedroom and 3-piece bath create a cozy private retreat.The bright, conservatory-inspired kitchen addition is a standout, overlooking the gardens and warmed by a gas fireplace. It's the perfect spot for morning coffee, relaxed dinners or gathering with friends. Open the doors and let the outdoors become an extension of your living space. The true magic continues outside. Set on a 166-foot-deep lot, the property features mature gardens, a charming gazebo and plenty of space to unwind, entertain or indulge your green thumb. Picture yourself enjoying a quiet morning surrounded by greenery, relaxing in a Muskoka chair on a summer afternoon or spending peaceful evenings outdoors as the seasons change.

The data only goes so far — condition, light and layout are worth seeing in person, with a home inspection, before you commit.

Listed by BOSLEY REAL ESTATE LTD.,. Showings via AskEmma by Alex Goodman, Sales Representative, RE/MAX Your Community Realty, Brokerage.