This one's priced above recent comparable sales, and 17 days on market. Here's everything I've got — ask me anything about it.

St. Catharines · Niagara Region · Lakeshore

701 Geneva Street, Unit 2206

Condo Apartment

MLS® #X13761522

Listed for$1,335,00017 days on market
2 bed 2 bath 2 parking 1800-1999 sq ft~$703/sq ft
  • 17 days on market
  • Listing states: renovated
  • 1 school within 1 km
  • Transit stop ~820 m
Free · about 10 seconds

Is $1,335,000 a fair price?

Our read: it’s priced above recent comparable sales — based on 7 sales nearby. Sign in free to see exactly how far above it is, plus the full range comparable homes sold in.

No obligation · unsubscribe anytime

Measured against 7 recent comparable sales nearby — sign in free to see the range they sold in (boards require a verified email · VOW rules).

Est. all-in monthly~$8,357/momortgage + property tax + maintenance · 20% down · example rate (compounded semi-annually) — the math on the list price, not a quote or what you can afford. For real rates, Alex can connect you with a mortgage pro.

On the map

Loading map…
This home below comps above in lineOpen full map →

1 school within ~1 km · nearest transit stop ~0.82 km

Property information
What condo buyers ask first
Maintenance fee
$1,538 / month
Fee includes
Heat · Hydro · Water · Parking · Cable
Square footage
1800-1999 sq ft
Parking
2 spaces · Underground
Locker
Exclusive
Exposure
South West
Balcony
Terrace
Property tax
$7,295 / yr
Building
2-storey building · Ensuite laundry

Property summary

Property type
Condo Apartment
Style
Apartment
Parking
2 spaces · Underground
Heating
Baseboard
Air conditioning
Central Air
Basement
None
Kitchens
1
Exterior
Brick
Property tax
$7,295 / yr
MLS®
X13761522

Room dimensions

Laundry
Main0.0 × 0.0 m
Dining RoomCarpet Free
Main3.15 × 5.58 m
Bathroom5 Pc Ensuite
Main0.0 × 0.0 m
Kitchenb/i appliances, breakfast bar, hardwood floor
Main7.24 × 3.83 m
Bathroom3 Pc Bath
Main0.0 × 0.0 m
Living Roomcarpet free, nw view
Main5.69 × 4.9 m
Sunroom
Main4.9 × 2.7 m
Bedroom 2
Main4.95 × 3.2 m
Primary Bedroomoverlook patio, overlook water, 5 pc ensuite
Main4.24 × 3.92 m

As stated by the MLS®, nothing inferred.

Nearby homes for sale
The numbers that matter
Maintenance fee
$1,538/mo
Property tax
$7,295/yr
Est. all-in
~$8,357/mo
Nearby rental listings are facts. Whether it works as a rental is a chat with Alex — not a number I’ll put on it.
Schools

Schools near this home, closest first by straight-line distance. These are factual locations — AskEmma doesn’t rate or rank schools.

  • St James Catholic Elementary SchoolCatholic · Elementary & Secondary · Niagara CDSB0.9 km
  • Terra Viva Montessori BilingualPrivate · Elementary & Secondary · ..1.0 km
  • Dalewood Public SchoolPublic · Elementary & Secondary · DSB Niagara1.1 km
  • Prince Philip Public SchoolPublic · Elementary & Secondary · DSB Niagara1.1 km
  • Pine Grove Public SchoolPublic · Elementary & Secondary · DSB Niagara1.2 km
  • Governor Simcoe Secondary SchoolPublic · Secondary · DSB Niagara1.3 km

Locations: Open Database of Educational Facilities (ODEF), Statistics Canada v2.1 (2022) · Open Government Licence – Canada. School locations as of 2022 — confirm current catchment and enrolment with the school board. For official provincial results, check EQAO.

Getting around

Public transit near this home, by straight-line distance. Factual locations from OpenStreetMap — not walking time, and not a rating.

  • Bus stopNearest transit · Bus stop~820 m
  • St. CatharinesNearest GO / rail · GO / regional rail~7.2 km

Locations: OpenStreetMap public-transit stops, © OpenStreetMap contributors · Open Database Licence (ODbL). Stop locations from OpenStreetMap — confirm current routes and service with the transit agency.

Community — St. Catharines
$545KMedian sold
39Median days on market
96.7%Sale-to-list
Median sold price · St. Catharines1-yr -3% · 3-yr -18%
Source: TRREB sold data via Repliers · all property types
Neighbourhood demographics — St. Catharines
136,803Population (2021)
44.8Median age
$72,000Median household income
64.4%Home owners
35.6%Renters
2.3Avg household size
Source: Statistics Canada, 2021 Census
Description & details

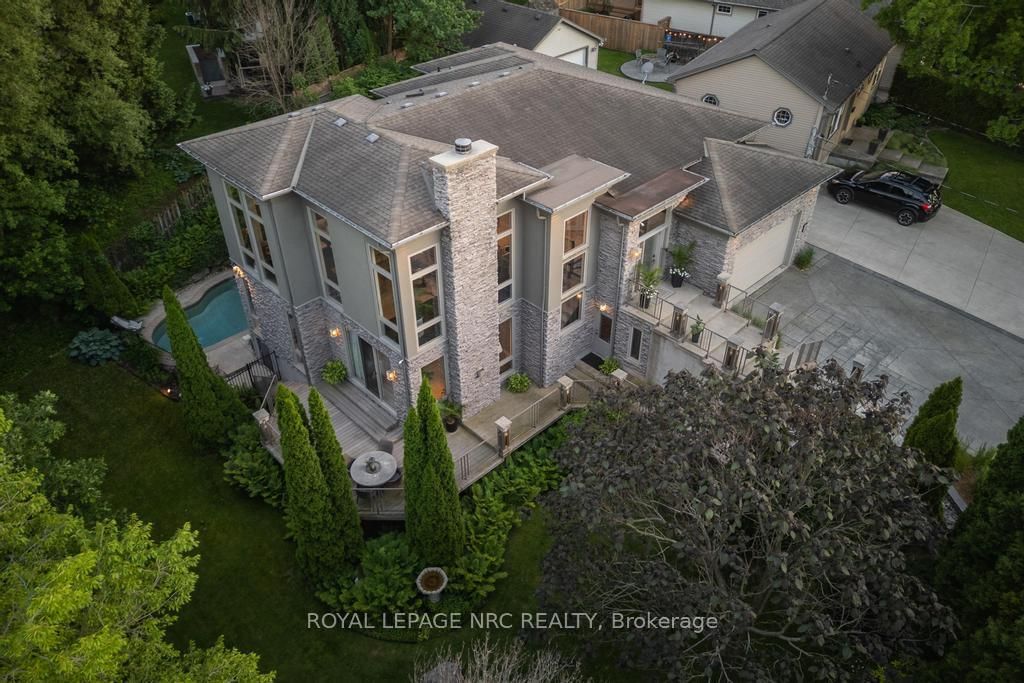
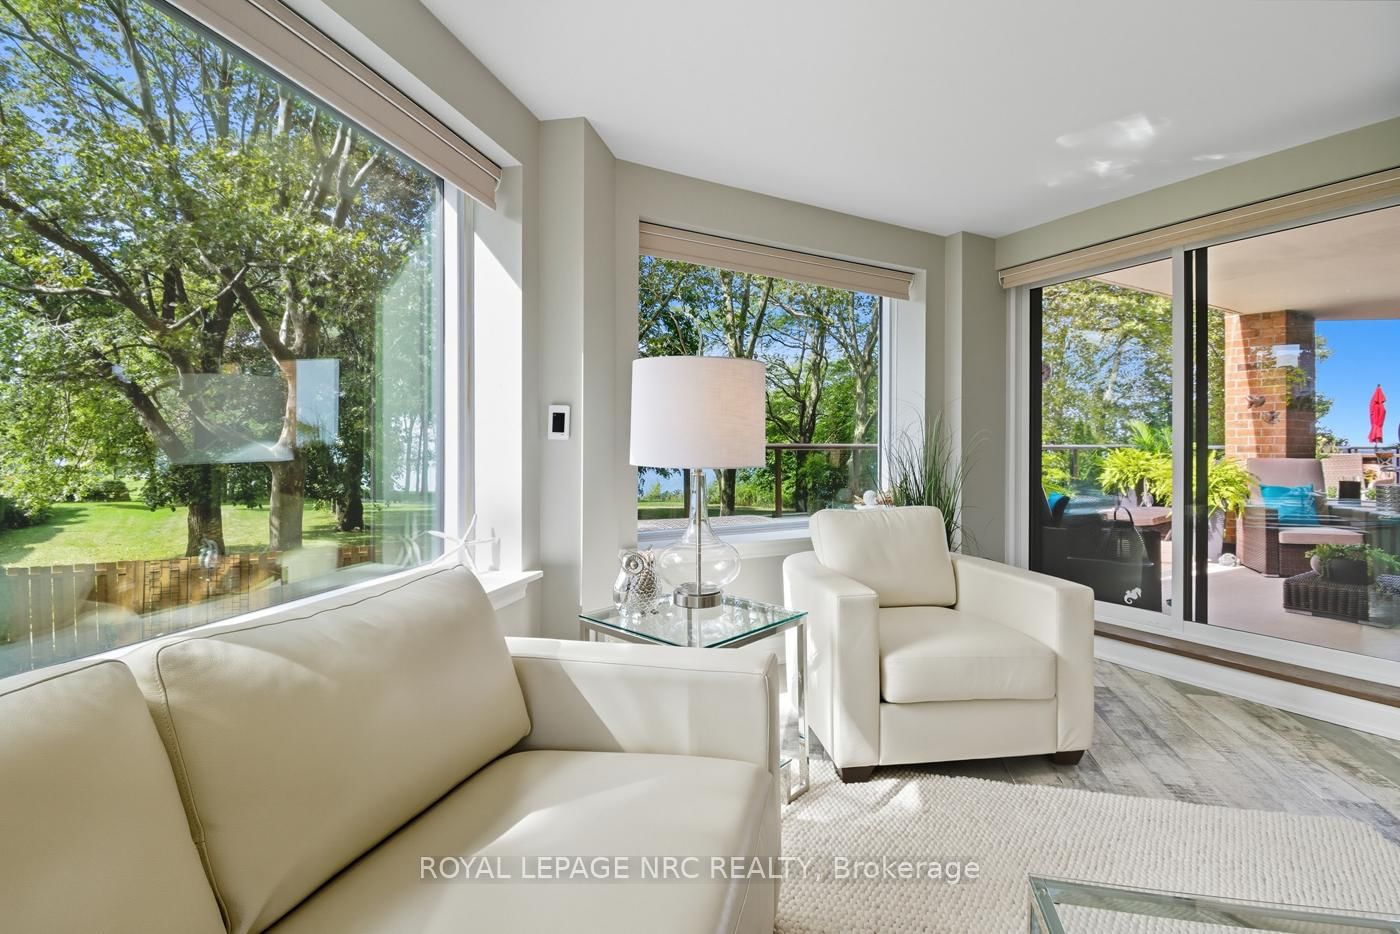
Stunning Lakeside living with views to match. Gorgeous corner suite in this one of a kind complex in North St. Catharines known as Beachview Place. Beautiful water views from the moment you enter the secure lobby. Views that keep on going from every panoramic window plus the 800Sq ft terrace of this professionally renovated 2 bedroom 2 bath suite. The open concept design has a seamless flow encompassing the dining area , living room, and the sunroom with heated floors. The high end finishes include quartz countertops, voice activated dimmable lighting, custom remote control window coverings and beautiful hardwood floors. Not only is the sparkling kitchen chef worthy, it was designed to ensure the views continue. Optimized storage, coffee station, dual oven, cooktop range, special easy drain sink, dual pull out spice cabinets, pantry and breakfast bar with plenty of seating The primary bedroom opens to the terrace that has a dedicated shade area (one of only two in the whole building) custom built ins, walk in closet and 5 piece spa like ensuite bath with heated floors and dimmable mirrors and lighting. The 2nd or guest bedroom is roomy and has a 3 pc bath that features a custom underlay vanity top with waterfall faucet ( it's simply dazzling! ) In suite laundry room offers more storage as well. Building amenities include an outdoor heated pool, sauna, library, and a fitness room where of course you can cycle overlooking the lake! Access to the Waterfront Trail for jogging or leisurely strolls on the grounds and beyond. All in all this is the perfect blend of beauty and a simplified lifestyle.

The data only goes so far — condition, light and layout are worth seeing in person, with a home inspection, before you commit.

Listed by ROYAL LEPAGE NRC REALTY. Showings via AskEmma by Alex Goodman, Sales Representative, RE/MAX Your Community Realty, Brokerage.