This one's priced in line with recent comparable sales, and 25 days on market. Here's everything I've got — ask me anything about it.

St. Catharines · Niagara Region · Fairview

178 Scott Street, Unit 15

Condo Townhouse

MLS® #X13670932

Listed for$495,00025 days on market
2 bed 2 bath 3 parking 1200-1399 sq ft~$381/sq ft
  • 25 days on market
  • Listing states: renovated
  • 2 schools within 1 km
  • Transit stop ~380 m
Free · about 10 seconds

Is $495,000 a fair price?

Our read: it’s priced in line with recent comparable sales — based on 28 sales nearby. Sign in free to see the full range comparable homes sold in.

No obligation · unsubscribe anytime

Measured against 28 recent comparable sales nearby — sign in free to see the range they sold in (boards require a verified email · VOW rules).

Est. all-in monthly~$3,282/momortgage + property tax + maintenance · 20% down · example rate (compounded semi-annually) — the math on the list price, not a quote or what you can afford. For real rates, Alex can connect you with a mortgage pro.

On the map

Loading map…
This home below comps above in lineOpen full map →

2 schools within ~1 km · nearest transit stop ~0.38 km

Property information
What townhouse buyers ask first
Ownership
Condo · $640/mo fee
Fee includes
Water
Square footage
1200-1399 sq ft
Parking
3 spaces · Attached
Property tax
$4,071 / yr

Property summary

Property type
Condo Townhouse
Style
2-Storey
Parking
3 spaces · Attached
Heating
Forced Air
Air conditioning
Central Air
Basement
Full, Walk-Out
Kitchens
1
Exterior
Brick, Wood
Property tax
$4,071 / yr
MLS®
X13670932

Room dimensions

Kitchen
Main5.66 × 3.71 m
Living Room
Main3.4 × 3.35 m
Bedroom
Second4.75 × 3.0 m
Dining Room
Main2.9 × 2.62 m
Family Room
Lower5.94 × 4.34 m
Bathroom3 Pc Bath
Second1.7 × 1.5 m
Bathroom2 Pc Bath
Main2.01 × 0.86 m
Bedroom 2
Second3.99 × 2.57 m

As stated by the MLS®, nothing inferred.

Nearby homes for sale
The numbers that matter
Maintenance fee
$640/mo
Property tax
$4,071/yr
Est. all-in
~$3,282/mo
Nearby rental listings are facts. Whether it works as a rental is a chat with Alex — not a number I’ll put on it.
Schools

Schools near this home, closest first by straight-line distance. These are factual locations — AskEmma doesn’t rate or rank schools.

  • Niagara Falls Collegiate InstitutePrivate · Secondary · ..0.8 km
  • Beacon Christian Elementary SchoolPrivate · Elementary & Secondary · ..0.9 km
  • St Denis Catholic Elementary SchoolCatholic · Elementary & Secondary · Niagara CDSB1.0 km
  • William Hamilton Merritt Public SchoolPublic · Elementary & Secondary · DSB Niagara1.1 km
  • MAC Niagara Islamic SchoolPrivate · Elementary & Secondary · ..1.1 km
  • Calvary Christian SchoolPrivate · Elementary & Secondary · ..1.1 km

Locations: Open Database of Educational Facilities (ODEF), Statistics Canada v2.1 (2022) · Open Government Licence – Canada. School locations as of 2022 — confirm current catchment and enrolment with the school board. For official provincial results, check EQAO.

Getting around

Public transit near this home, by straight-line distance. Factual locations from OpenStreetMap — not walking time, and not a rating.

  • St. Catharines Fairview MallNearest transit · Bus stop~380 m
  • St. CatharinesNearest GO / rail · GO / regional rail~3.8 km

Locations: OpenStreetMap public-transit stops, © OpenStreetMap contributors · Open Database Licence (ODbL). Stop locations from OpenStreetMap — confirm current routes and service with the transit agency.

Community — St. Catharines
$539KMedian sold
38Median days on market
96.7%Sale-to-list
Median sold price · St. Catharines1-yr -4% · 3-yr -15%
Source: TRREB sold data via Repliers · all property types
Neighbourhood demographics — St. Catharines
136,803Population (2021)
44.8Median age
$72,000Median household income
64.4%Home owners
35.6%Renters
2.3Avg household size
Source: Statistics Canada, 2021 Census
Description & details

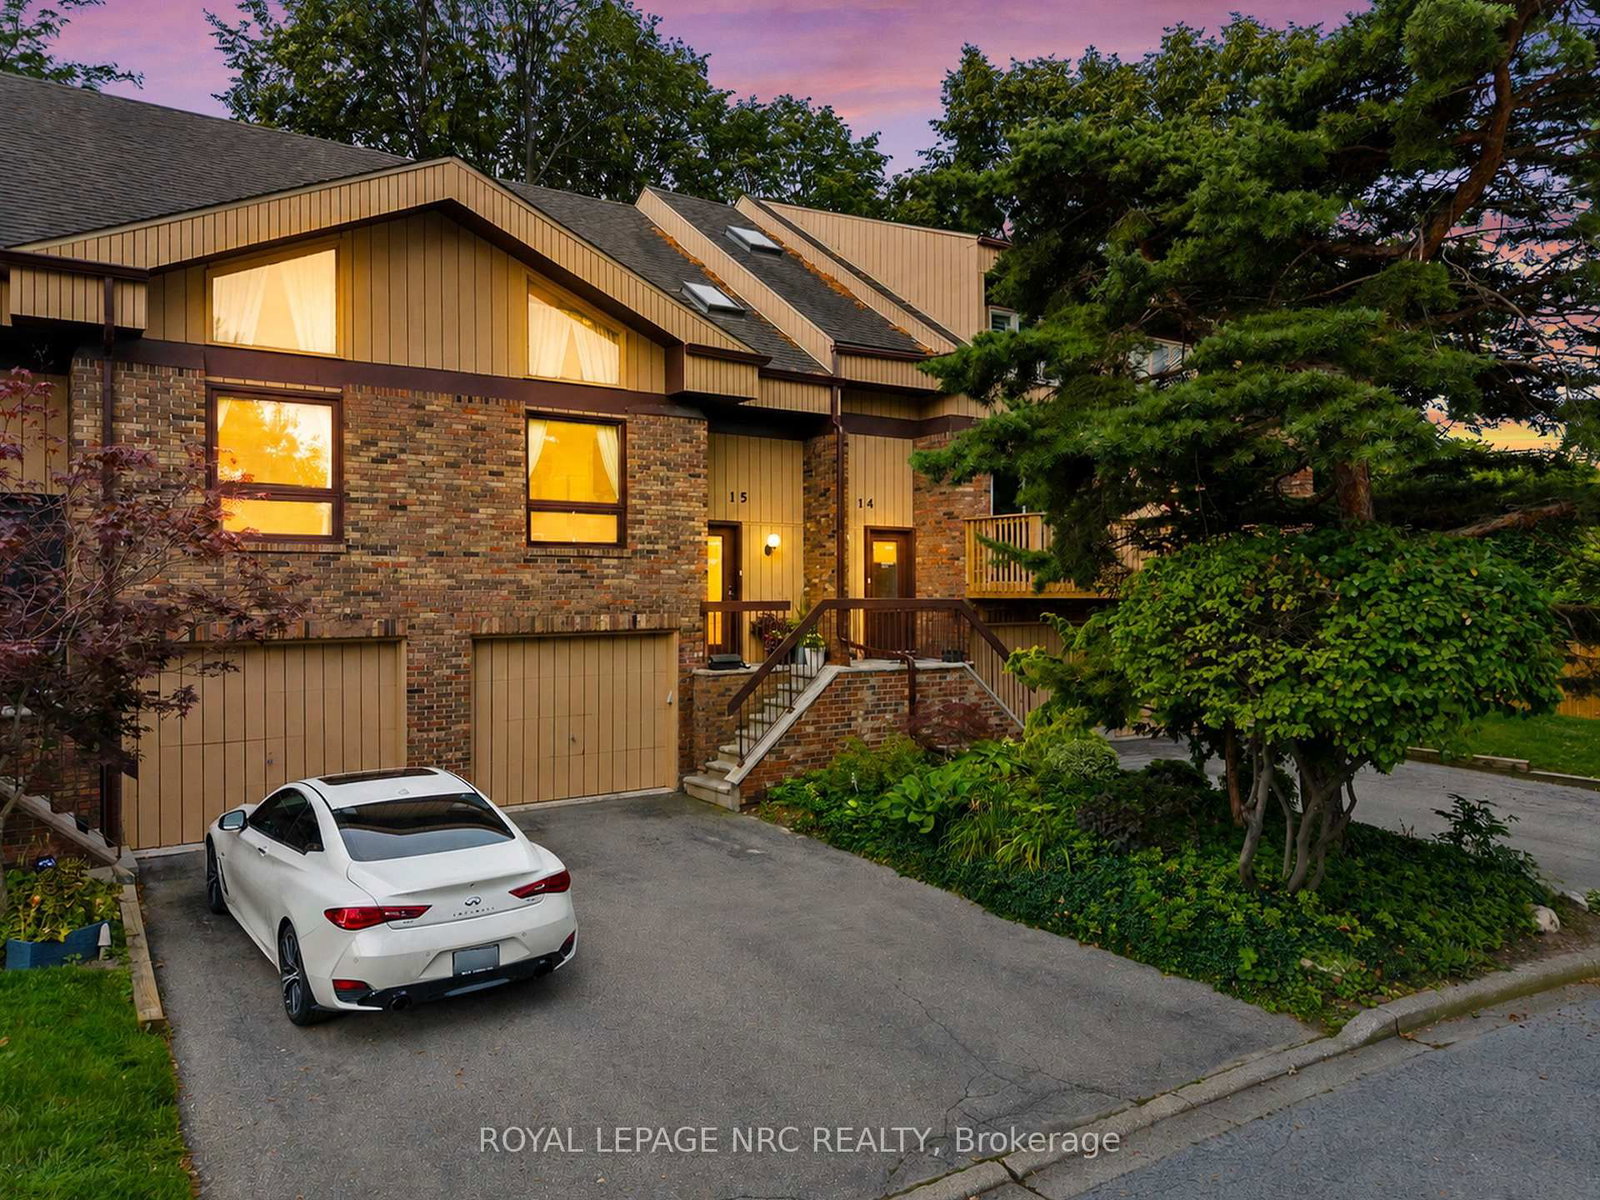
Dreaming of living at 'The Clusters'? Now is your chance with this move-in ready home at #15 in one of Niagara's most unique townhouse communities! Offering a carefree lifestyle with a beautifully renovated interior and calming, modern cozy vibes from the moment you walk through the door. The heart of the home is the open-concept kitchen, dining and living space, featuring a gorgeous cathedral ceiling and massive windows that give the space an airy feel, while the fireplace creates the perfect spot to cozy up and unwind. The custom kitchen features an extra-large island with quartz countertops, high-end fixtures and appliances including a gas stove, a built-in wine rack, a designated spot for a beverage fridge, plenty of storage, and a built-in desk. Upstairs, you'll find two generous bedrooms and a stylishly updated bathroom with a glass-enclosed shower, rain shower head, slide bar and a built-in speaker for grooving to your shower tunes! Laundry has also been added at the bedroom level for convenience. The lower level (at grade) adds even more living space with an additional family room, gas fireplace and sliding glass door walk-out to your private ground-level patio. Gas BBQ hookup on the patio makes for easy summer grilling. This ground level also offers convenient interior access to the attached heated garage, making it an ideal space for a home gym or man cave/she-shed. 'The Clusters' is known for its unique chalet-style architecture, park-like grounds, manicured courtyards and lush green spaces. Residents also enjoy exclusive use of the resort-style heated outdoor pool, perfect for cooling off on warm summer days. Located adjacent to John Page Park with gated access directly from the complex. Close to Lake Ontario beaches, shopping, restaurants and convenient transit routes, making it easy to enjoy everything Niagara has to offer. A truly special community, a beautifully renovated home, and a lifestyle that feels like a getaway every day.

The data only goes so far — condition, light and layout are worth seeing in person, with a home inspection, before you commit.

Listed by ROYAL LEPAGE NRC REALTY. Showings via AskEmma by Alex Goodman, Sales Representative, RE/MAX Your Community Realty, Brokerage.