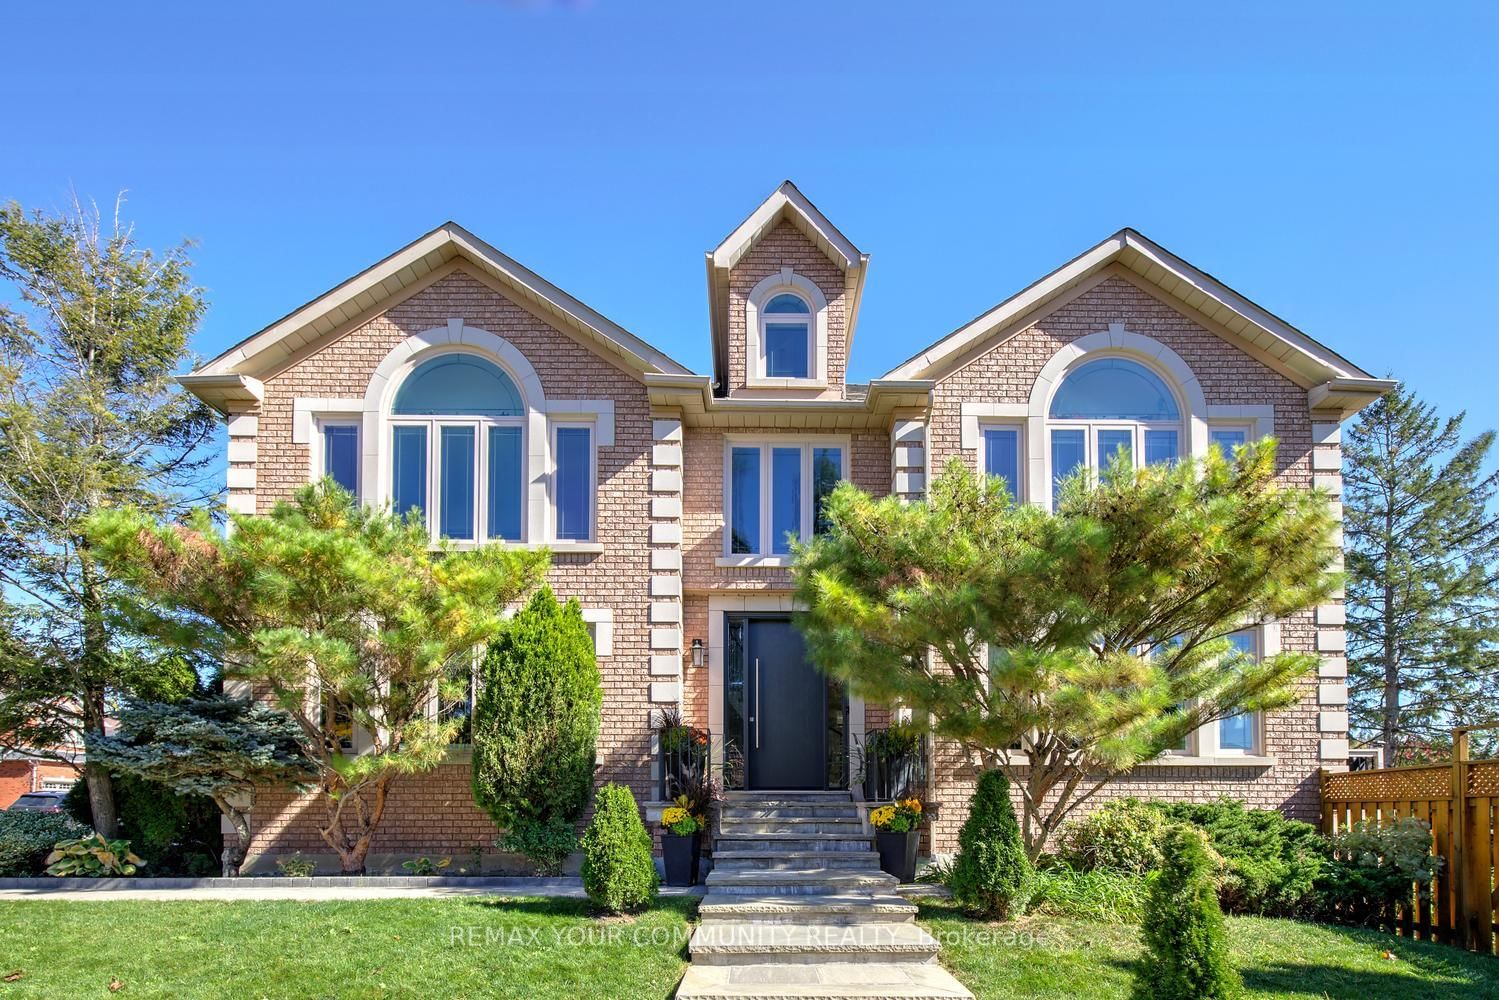
This one's priced below recent comparable sales, and new this week. Here's everything I've got — ask me anything about it.

Richmond Hill · York Region · Mill Pond

64 Powell Street

Detached

MLS® #N14117118

Listed for$1,199,9003 days on market
4+1 bed 4 bath 10 parking 2000-2500 sq ft~$533/sq ft
  • New this week
  • 11 schools within 1 km
  • Transit stop ~130 m
Free · about 10 seconds

Is $1,199,900 a fair price?

Our read: it’s priced below recent comparable sales — based on 83 sales nearby. Sign in free to see exactly how far below it is, plus the full range comparable homes sold in.

No obligation · unsubscribe anytime

Measured against 83 recent comparable sales nearby — sign in free to see the range they sold in (boards require a verified email · VOW rules).

Est. all-in monthly~$6,056/momortgage + property tax + maintenance · 20% down · example rate (compounded semi-annually) — the math on the list price, not a quote or what you can afford. For real rates, Alex can connect you with a mortgage pro.

On the map

Loading map…
This home below comps above in lineOpen full map →

11 schools within ~1 km · nearest transit stop ~0.13 km

Property information
What house buyers ask first
Lot size
35.53 × 131 ft
Square footage
2000-2500 sq ft
Age
~100+ years old
Property tax
$5,680 / yr
Parking
10 spaces · Other
Basement
Unfinished

Property summary

Property type
Detached
Style
2-Storey
Approx. age
100+ years
Lot size
35.53 × 131 ft
Parking
10 spaces · Other
Heating
Forced Air
Air conditioning
Wall Unit(s)
Basement
Unfinished
Kitchens
1
Exterior
Board & Batten
Property tax
$5,680 / yr
MLS®
N14117118

Room dimensions

Kitchenupdated, eat-in kitchen, overlooks family
Ground4.7 × 3.73 m
Living Roomrenovated, combined w/kitchen
Main4.34 × 3.02 m
LibraryFireplace
Ground3.72 × 3.3 m
Bedroom 2His and Hers Closets
Second4.42 × 2.95 m
Bedroom 3Closet
Second2.8 × 2.57 m
BedroomRenovated
Upper2.82 × 2.74 m
Kitchenrenovated, combined w/living
Main3.27 × 2.75 m
Bedroom 4Closet
Second2.8 × 2.54 m
Primary Bedroom4 pc ensuite, walk-in closet(s), juliette balcony
Second5.61 × 4.24 m
Dining Roomcrown moulding, formal rm
Ground3.84 × 3.33 m
Living RoomCrown Moulding
Ground4.6 × 3.94 m
Family Roomupdated, w/o to yard, 3 pc ensuite
Ground5.38 × 4.24 m

As stated by the MLS®, nothing inferred.

Nearby homes for sale
The numbers that matter
Property tax
$5,680/yr
Est. all-in
~$6,056/mo
Nearby rental listings are facts. Whether it works as a rental is a chat with Alex — not a number I’ll put on it.
Schools

Schools near this home, closest first by straight-line distance. These are factual locations — AskEmma doesn’t rate or rank schools.

  • École élémentaire Norval-MorrisseauPublic · Secondary · French · CS Viamonde0.3 km
  • École secondaire Norval-MorrisseauPublic · Secondary · French · CS Viamonde0.4 km
  • O M MacKillop Public SchoolPublic · Elementary & Secondary · York Region DSB0.5 km
  • Canadian Top Science AcademyPrivate · Elementary & Secondary · ..0.6 km
  • Astrum AcademyPrivate · Elementary & Secondary · ..0.6 km
  • CWS Canadian World SchoolsPrivate · Elementary & Secondary · ..0.7 km

Locations: Open Database of Educational Facilities (ODEF), Statistics Canada v2.1 (2022) · Open Government Licence – Canada. School locations as of 2022 — confirm current catchment and enrolment with the school board. For official provincial results, check EQAO.

Getting around

Public transit near this home, by straight-line distance. Factual locations from OpenStreetMap — not walking time, and not a rating.

  • Mill Street / Lucas StreetNearest transit · Bus stop~130 m
  • Richmond HillNearest GO / rail · GO / regional rail~1.5 km

Locations: OpenStreetMap public-transit stops, © OpenStreetMap contributors · Open Database Licence (ODbL). Stop locations from OpenStreetMap — confirm current routes and service with the transit agency.

Community — Richmond Hill
$1.2MMedian sold
33Median days on market
98.2%Sale-to-list
Median sold price · Richmond Hill1-yr -3% · 3-yr —
Source: TRREB sold data via Repliers · all property types
Neighbourhood demographics — Richmond Hill
202,022Population (2021)
43.6Median age
$102,000Median household income
78.2%Home owners
21.8%Renters
2.9Avg household size
Source: Statistics Canada, 2021 Census
Description & details

Nestled on a quiet, family-oriented street in the heart of sought-after Mill Pond, this solid, beautifully maintained century home masterfully blends timeless character with significant modern updates. Offering almost 2,200 square feet of functional living space in the main residence, this pre-inspected home features 4 bedrooms and 3 bathrooms, providing an ideal layout for modern family living. The main floor offers a formal living room, a spacious family room with new pot lights ('25), an updated kitchen ('20) with granite counter and recent appliances (fridge '24, stove '23), a brand-new main floor 3-piece bathroom, and a cozy library with a fireplace. The primary bedroom sanctuary features a spa-inspired ensuite complete with a classic cast iron soaking tub, brand-new shower, Juliet balcony, and an oversized walk-in closet. Important practical upgrades throughout include 200-amp electrical service, a new sump pump ('25), a gas boiler system ('13), a reconstructed front porch ('24), and many updated windows while preserving original heritage glass at the front (please note, the home is not a designated heritage house). The basement offers abundant, organized storage space and clear access to utilities, including a new washer/dryer in '25. Step outside to a fully fenced backyard with perennial gardens, a versatile detached garden studio ('21) featuring a finished upper loft space -ideal as a quiet family retreat, home office, or creative studio-and a rare 10-car driveway. Enjoy the tranquility of a quiet neighborhood setting while being mere minutes from Mill Pond walking trails, community events, top schools, and Yonge Street shops, restaurants, and cafes. A truly unique property offering unmatched value and lifestyle options.

The data only goes so far — condition, light and layout are worth seeing in person, with a home inspection, before you commit.

Listed by RE/MAX HALLMARK REALTY LTD.. Showings via AskEmma by Alex Goodman, Sales Representative, RE/MAX Your Community Realty, Brokerage.