Est. all-in monthly~$6,875/momortgage + property tax + maintenance · 20% down · example rate (compounded semi-annually) — the math on the list price, not a quote or what you can afford. For real rates, Alex can connect you with a mortgage pro.
Nearby rental listings are facts. Whether it works as a rental is a chat with Alex — not a number I’ll put on it.
Schools
Schools near this home, closest first by straight-line distance. These are factual locations — AskEmma doesn’t rate or rank schools.
Beynon Fields Public SchoolPublic · Elementary & Secondary · York Region DSB0.5 km
MacLeod's Landing Public SchoolPublic · Elementary & Secondary · York Region DSB1.2 km
St Marguerite D'Youville Catholic Elementary SchoolCatholic · Elementary & Secondary · York CDSB1.3 km
Moraine Hills Public SchoolPublic · Elementary & Secondary · York Region DSB1.6 km
Father Frederick McGinn Catholic Elementary SchoolCatholic · Elementary & Secondary · York CDSB1.7 km
Kettle Lakes Public SchoolPublic · Elementary & Secondary · York Region DSB1.8 km
Locations: Open Database of Educational Facilities (ODEF), Statistics Canada v2.1 (2022) · Open Government Licence – Canada. School locations as of 2022 — confirm current catchment and enrolment with the school board. For official provincial results, check EQAO.
Getting around
Public transit near this home, by straight-line distance. Factual locations from OpenStreetMap — not walking time, and not a rating.
Jefferson Sideroad / Alpaca DriveNearest transit · Bus stop~250 m
King CityNearest GO / rail · GO / regional rail~4.6 km
Median sold price · Richmond Hill1-yr -9% · 3-yr —
Source: TRREB sold data via Repliers · all property types
Neighbourhood demographics — Richmond Hill
202,022Population (2021)
43.6Median age
$102,000Median household income
78.2%Home owners
21.8%Renters
2.9Avg household size
Source: Statistics Canada, 2021 Census
Description & details
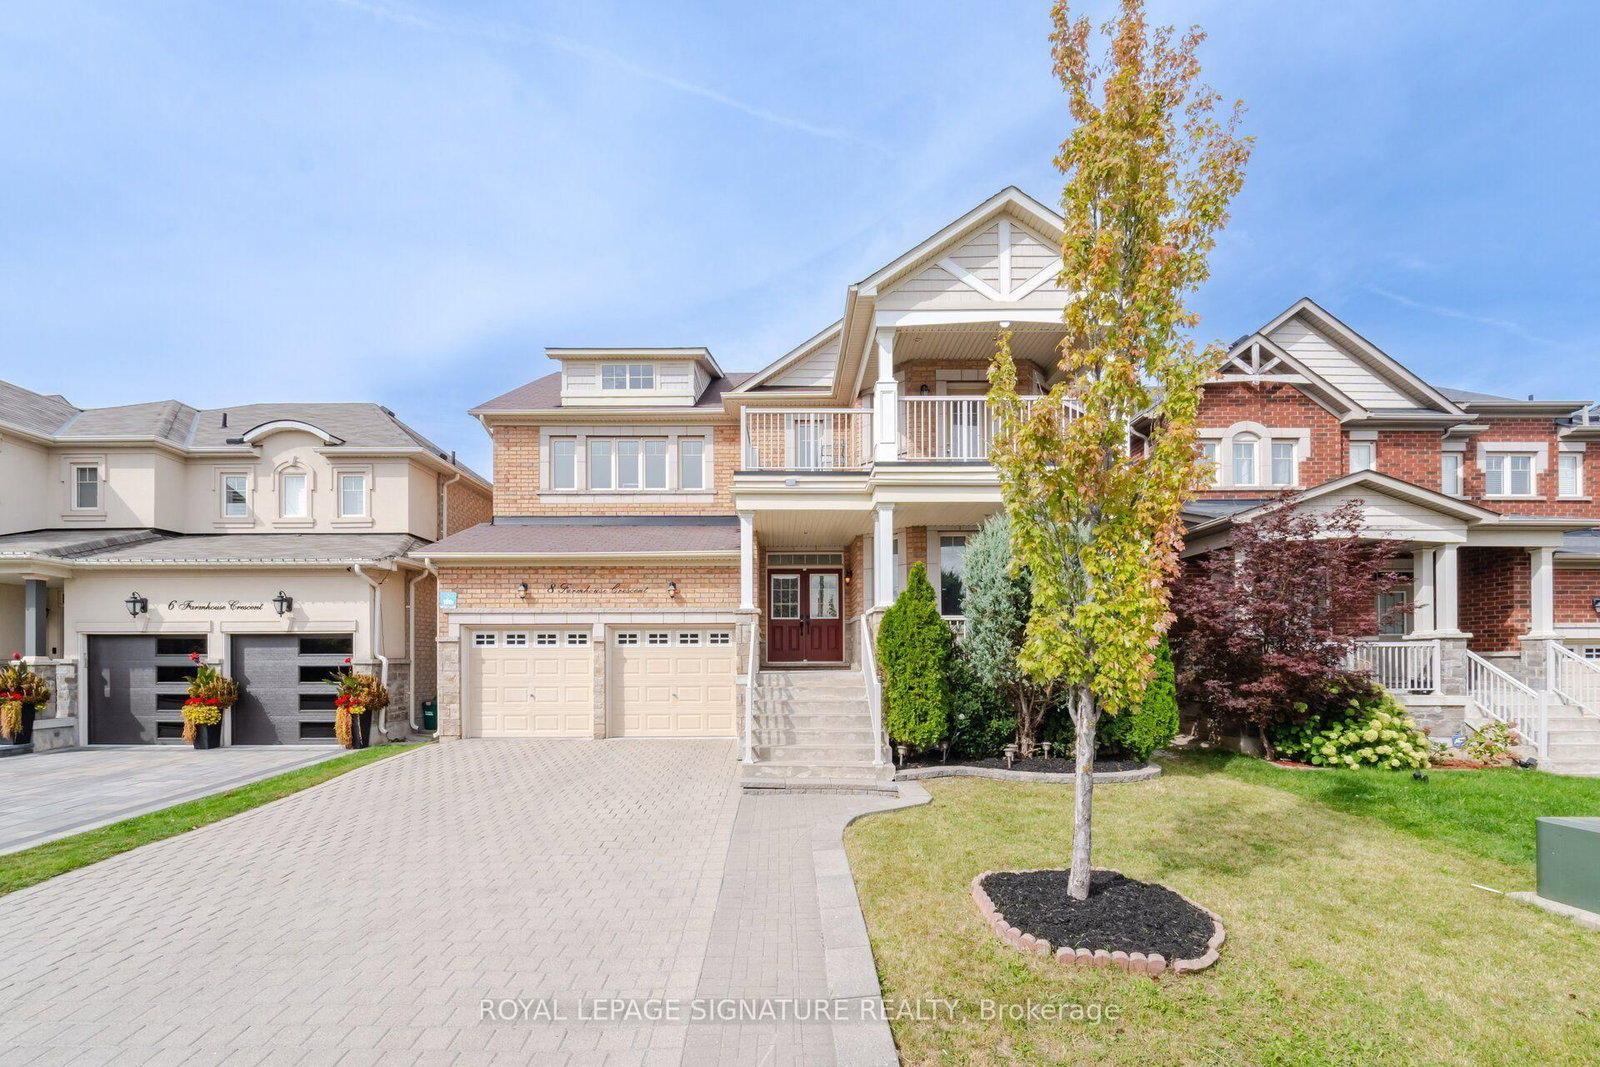
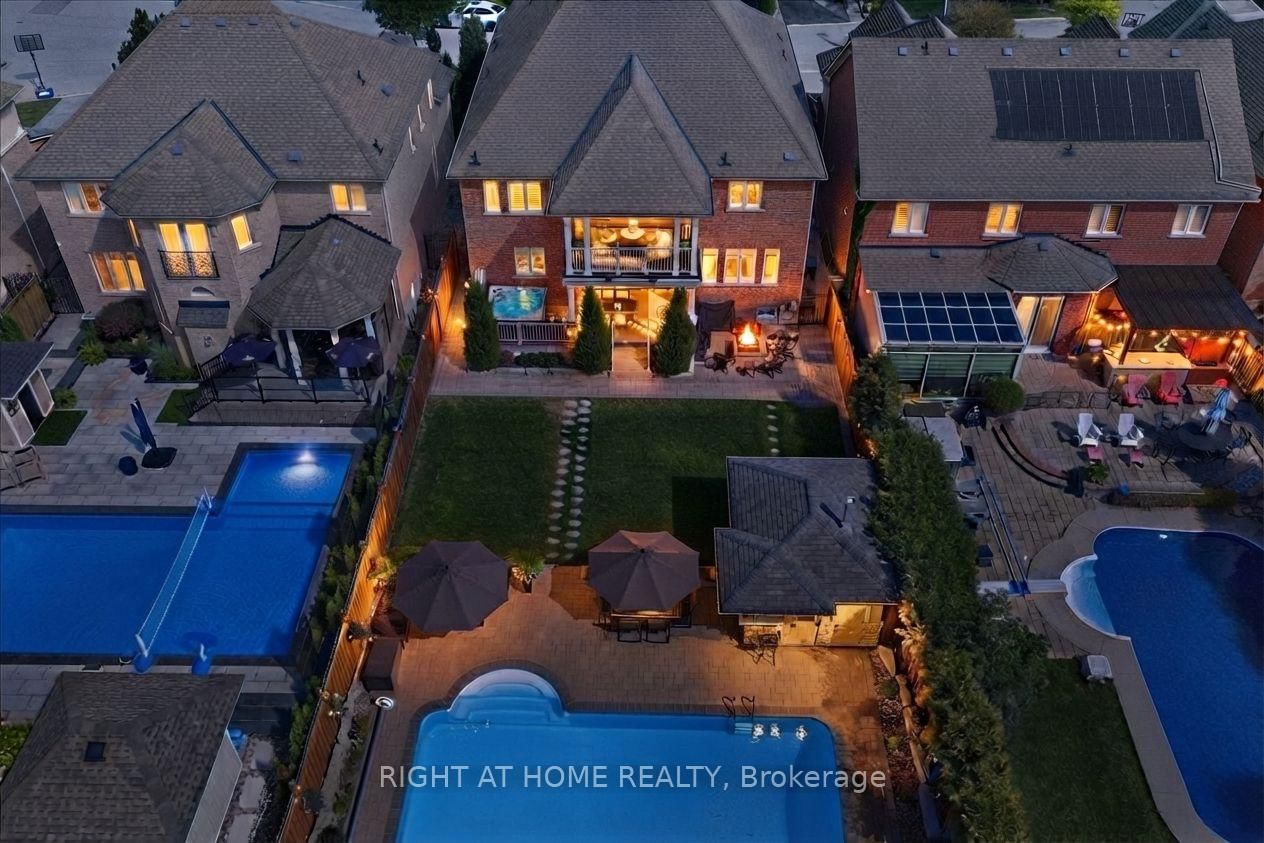
4+1 bedroom home located in the prestigious Jefferson Rd area with high-ranking schools. Double-door entry with two closets at the entrance provides ample storage. Finished walkout basement with 3 separate entrances could serve as an entertainment hub or provide extra income potential. Double garage with four additional parking spots on the driveway. Pot lights, 9-ft ceilings on the main floor, and a soaring 13-ft ceiling in the family room add to the home's airy, spacious feel, while California shutters enhance its elegance. Spacious family room with a walk-out balcony where your family can enjoy beautiful summers and cozy winters overlooking the park. this is one of the best floor plans with its separate dining area and private family rm; extremely functional. Approximately 2,500 sqft on the main and second floors. Well maintained and move-in ready!
The data only goes so far — condition, light and layout are worth seeing in person, with a home inspection, before you commit.
Listed by HOMELIFE LANDMARK REALTY INC.. Showings via AskEmma by Alex Goodman, Sales Representative, RE/MAX Your Community Realty, Brokerage.
 For sale


 Detached
 Detached
 Detached
 Detached
 Detached
 Detached