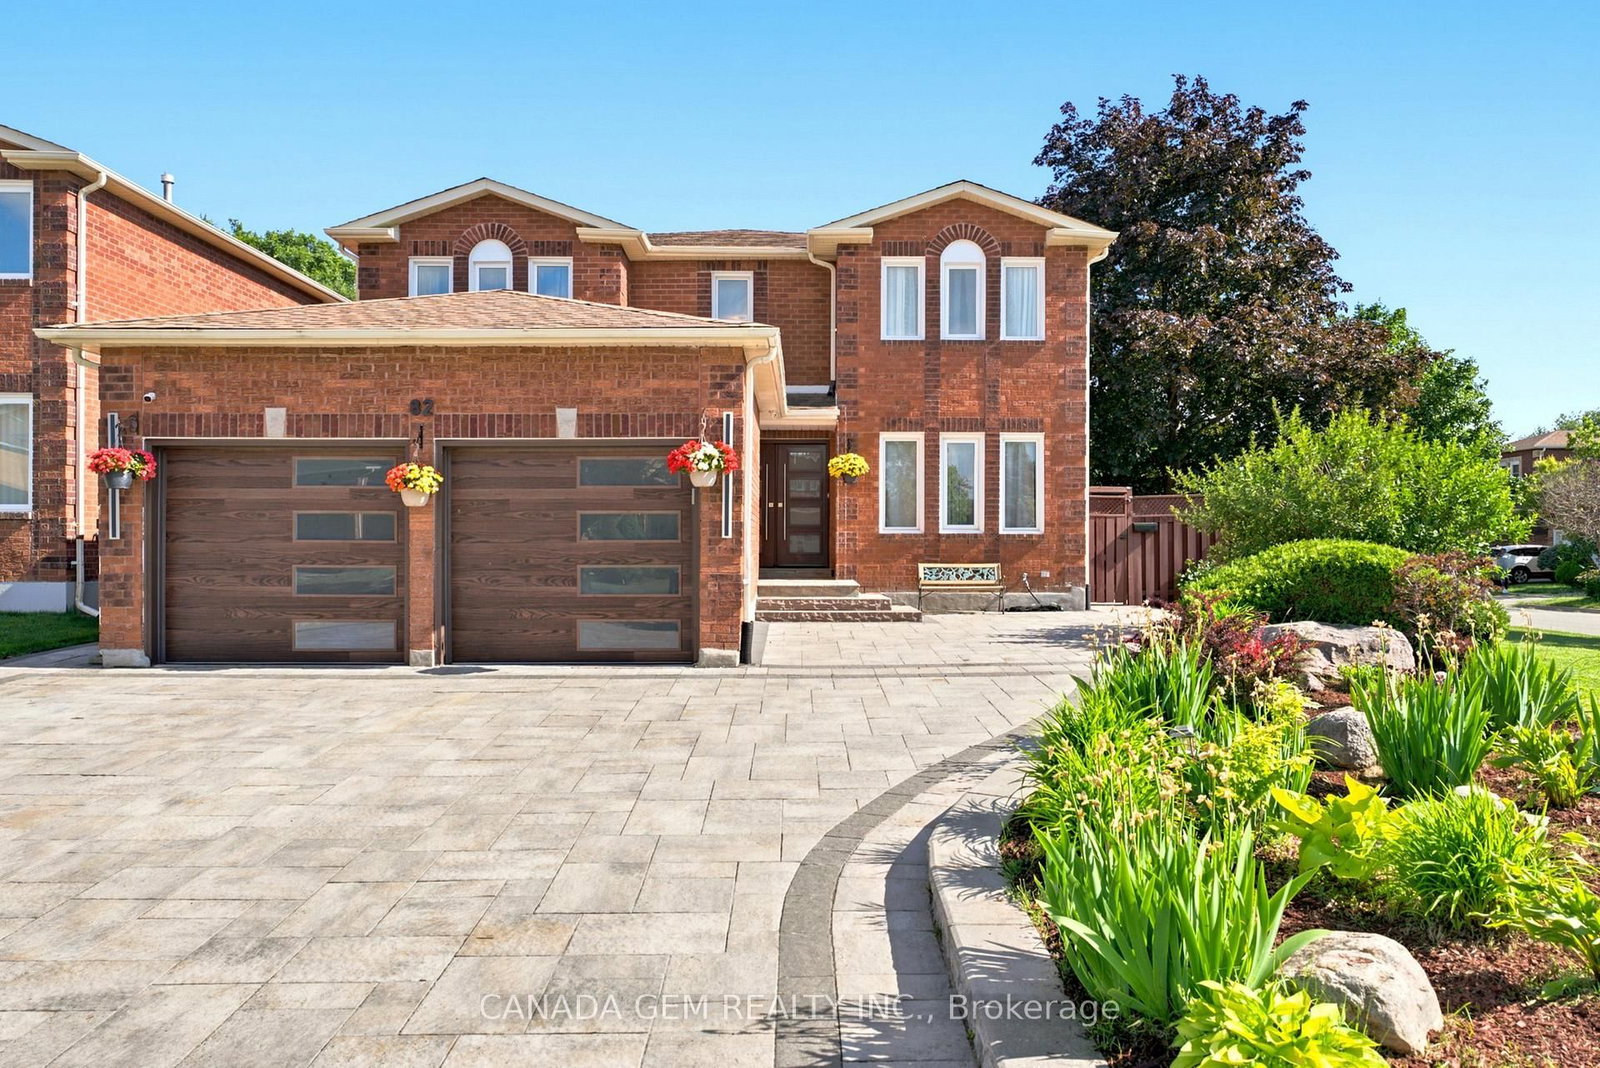
I don't have enough recent comparable sales to call this one's price, but new this week. Here's everything I've got on it — ask me anything.

Richmond Hill · York Region · Crosby

341 Blue Grass Boulevard

Semi-Detached

MLS® #N13826364

Listed for$879,000$779,000Price increased from $779,0002 days on market
3+2 bed 2 bath 4 parking 700-1100 sq ft~$977/sq ft
  • New this week
  • Listing states: renovated
  • 4 schools within 1 km
  • Transit stop ~70 m
Free · about 10 seconds

Is $879,000 a fair price?

See AskEmma’s read of this asking price against recent comparable sales — how far above or below, and the range they sold in.

No obligation · unsubscribe anytime
Est. all-in monthly~$4,462/momortgage + property tax + maintenance · 20% down · example rate (compounded semi-annually) — the math on the list price, not a quote or what you can afford. For real rates, Alex can connect you with a mortgage pro.

On the map

Loading map…
This home below comps above in lineOpen full map →

4 schools within ~1 km · nearest transit stop ~0.07 km

Property information
What house buyers ask first
Lot size
37.5 × 100 ft
Square footage
700-1100 sq ft
Property tax
$4,466 / yr
Parking
4 spaces · None
Basement
Finished

Property summary

Property type
Semi-Detached
Style
Bungalow
Lot size
37.5 × 100 ft
Parking
4 spaces · None
Heating
Forced Air
Air conditioning
Central Air
Basement
Finished
Kitchens
1
Exterior
Brick
Property tax
$4,466 / yr
MLS®
N13826364

Room dimensions

Bedroom 2laminate, closet, window
Main2.94 × 2.66 m
Bedroomlaminate, window, closet
Basement3.6 × 3.1 m
Recreationlaminate, window, closet
Basement6.64 × 4.42 m
Kitchenstainless steel appl, eat-in kitchen, laminate
Main4.21 × 3.3 m
Primary Bedroomlaminate, double closet, window
Main3.93 × 3.04 m
Dining Roomcombined w/living, laminate, open concept
Main6.85 × 3.82 m
Living Roomcombined w/dining, laminate, bay window
Main6.85 × 3.82 m
Bedroom 3laminate, closet, window
Main3.17 × 2.43 m

As stated by the MLS®, nothing inferred.

Nearby homes for sale
The numbers that matter
Property tax
$4,466/yr
Est. all-in
~$4,462/mo
Nearby rental listings are facts. Whether it works as a rental is a chat with Alex — not a number I’ll put on it.
Schools

Schools near this home, closest first by straight-line distance. These are factual locations — AskEmma doesn’t rate or rank schools.

  • TMS School - Elgin MillsPrivate · Elementary & Secondary · ..0.4 km
  • Beverley Acres Public SchoolPublic · Elementary & Secondary · York Region DSB0.4 km
  • Crosby Heights Public SchoolPublic · Elementary & Secondary · York Region DSB0.6 km
  • Our Lady Queen of the World CA High SchoolCatholic · Secondary · York CDSB0.9 km
  • Alathena International Academy - Elgin MPrivate · Secondary · ..1.1 km
  • Alpha Star High SchoolPrivate · Secondary · ..1.1 km

Locations: Open Database of Educational Facilities (ODEF), Statistics Canada v2.1 (2022) · Open Government Licence – Canada. School locations as of 2022 — confirm current catchment and enrolment with the school board. For official provincial results, check EQAO.

Getting around

Public transit near this home, by straight-line distance. Factual locations from OpenStreetMap — not walking time, and not a rating.

  • Taylor Mills Drive / Kerswell DriveNearest transit · Bus stop~70 m
  • Richmond HillNearest GO / rail · GO / regional rail~1.7 km

Locations: OpenStreetMap public-transit stops, © OpenStreetMap contributors · Open Database Licence (ODbL). Stop locations from OpenStreetMap — confirm current routes and service with the transit agency.

Community — Richmond Hill
$1.1MMedian sold
33Median days on market
98.2%Sale-to-list
Median sold price · Richmond Hill1-yr -9% · 3-yr —
Source: TRREB sold data via Repliers · all property types
Neighbourhood demographics — Richmond Hill
202,022Population (2021)
43.6Median age
$102,000Median household income
78.2%Home owners
21.8%Renters
2.9Avg household size
Source: Statistics Canada, 2021 Census
Description & details

This fantastic 3+2 bedroom, 2 bathroom, 2 kitchen semi-detached bungalow features a large 37.5 x 100 lot and bright East exposure within the highly sought-after Bayview Secondary School district. $$$ in updates offer modern finishes and true move-in-ready comfort. The main floor boasts a brand-new kitchen featuring pristine quartz countertops and modern cabinetry, plus a newly renovated bathroom. Freshly painted walls and the open-concept living and dining area feature a large window that fills the main level with abundant natural light, enhanced by brand-new pot lights installed throughout the main floor, creating a bright and modern atmosphere. A massive, fully finished 2-bedroom basement apartment is complete with a large living room, its own kitchen, a bathroom, and a separate entrance-ideal for multi-generational living. Currently tenanted by an A+ renter generating $1,800/month. Keep it as a fantastic cash-flowing investment, The tenant will move out with N11 signed. Additional capital updates include: Newer Roof & Insulation (Sept 2021), High-Efficiency Furnace & Hot Water Tank (Oct 2021), and an upgraded Energy-Saving Heat Pump A/C (Nov 2024). The outdoor space with beautiful interlocking (2023) throughout the front and back yards provides four additional parking spaces in the driveway and an exceptionally private space for relaxing or entertaining family and friends. Enjoy walkability to top-rated schools, including Crosby Heights P.S. (Gifted Program), Bayview S.S. (IB Program), Michaëlle Jean Public School (French Immersion), and Beverley Acres P.S. (French Immersion). Steps to public transit, including YRT and GO Train access, and just minutes to Crosby Park, Centennial Pool, Richmond Hill Lawn Tennis Club, and Crosby Soccer Fields. Conveniently close to shopping centres, grocery stores, Costco, and numerous parks-everything your family needs is right at your doorstep.

The data only goes so far — condition, light and layout are worth seeing in person, with a home inspection, before you commit.

Listed by HOMELIFE LANDMARK REALTY INC.. Showings via AskEmma by Alex Goodman, Sales Representative, RE/MAX Your Community Realty, Brokerage.