Est. all-in monthly~$6,663/momortgage + property tax + maintenance · 20% down · example rate (compounded semi-annually) — the math on the list price, not a quote or what you can afford. For real rates, Alex can connect you with a mortgage pro.
Nearby rental listings are facts. Whether it works as a rental is a chat with Alex — not a number I’ll put on it.
Schools
Schools near this home, closest first by straight-line distance. These are factual locations — AskEmma doesn’t rate or rank schools.
Micro Schools by The Play BasePrivate · Elementary & Secondary · ..0.9 km
Pleasantville Public SchoolPublic · Elementary & Secondary · York Region DSB1.0 km
Silver Pines Public SchoolPublic · Elementary & Secondary · York Region DSB1.0 km
St Mary Immaculate Catholic Elementary SchoolCatholic · Elementary & Secondary · York CDSB1.1 km
Herbert H Carnegie Public SchoolPublic · Elementary & Secondary · York Region DSB1.2 km
Viola Desmond Public SchoolPublic · Elementary & Secondary · York Region DSB1.3 km
Locations: Open Database of Educational Facilities (ODEF), Statistics Canada v2.1 (2022) · Open Government Licence – Canada. School locations as of 2022 — confirm current catchment and enrolment with the school board. For official provincial results, check EQAO.
Getting around
Public transit near this home, by straight-line distance. Factual locations from OpenStreetMap — not walking time, and not a rating.
Bathurst Street / Oxford StreetNearest transit · Bus stop~190 m
Richmond HillNearest GO / rail · GO / regional rail~3.1 km
Median sold price · Richmond Hill1-yr +5% · 3-yr —
Source: TRREB sold data via Repliers · all property types
Neighbourhood demographics — Richmond Hill
202,022Population (2021)
43.6Median age
$102,000Median household income
78.2%Home owners
21.8%Renters
2.9Avg household size
Source: Statistics Canada, 2021 Census
Description & details
:Located Multimillion Dollars Neighborhood, Steps To Restaurants, Brand new Luxurious &Spacious Home offers a stunning design & Modern features. Open-concept Living area, perfectfor Entertaining. The large Windows. 10 feet Ceilings main floor allow Plenty of NaturalLightto fill the space, creating a Warm & Inviting atmosphere, 9 feet Ceilings 2nd Floor &Basement. Featuring High-end Stainless Steel appliances, Quartz countertops, Huge Island withPlenty Storage space. 4 spacious bedrooms with Ensuite and Closet, The Primary suite offers aWalk-in Closet & an ensuite bathroom with a Stylish Free Sanding providing a Private &Luxurious retreat. Additionally, laundry room on the 2nd floor with a Large Storage Space.Luxury 1 Bedroom 1 Bathroom Basement Apartment with Modern Kitchen Walk-out with a SeparateEntrance, providing additional Living Unit.Total Useable space Over 3000 sqft. The step-outarea offers a clean and Natural Green View, creating a sense of outdoor space.It is a Luxury Brand New home for own use or Invest. There is a Nice Couple , clean and politeTenants . Main Floor is vacant & Basement $2050 . the Lease agreement are month to month, but they are wiling to stay with new Buyer or Tenants will move out on Sep 30 2026.
The data only goes so far — condition, light and layout are worth seeing in person, with a home inspection, before you commit.
Listed by SUTTON GROUP-ADMIRAL REALTY INC.. Showings via AskEmma by Alex Goodman, Sales Representative, RE/MAX Your Community Realty, Brokerage.
 For sale


 Detached
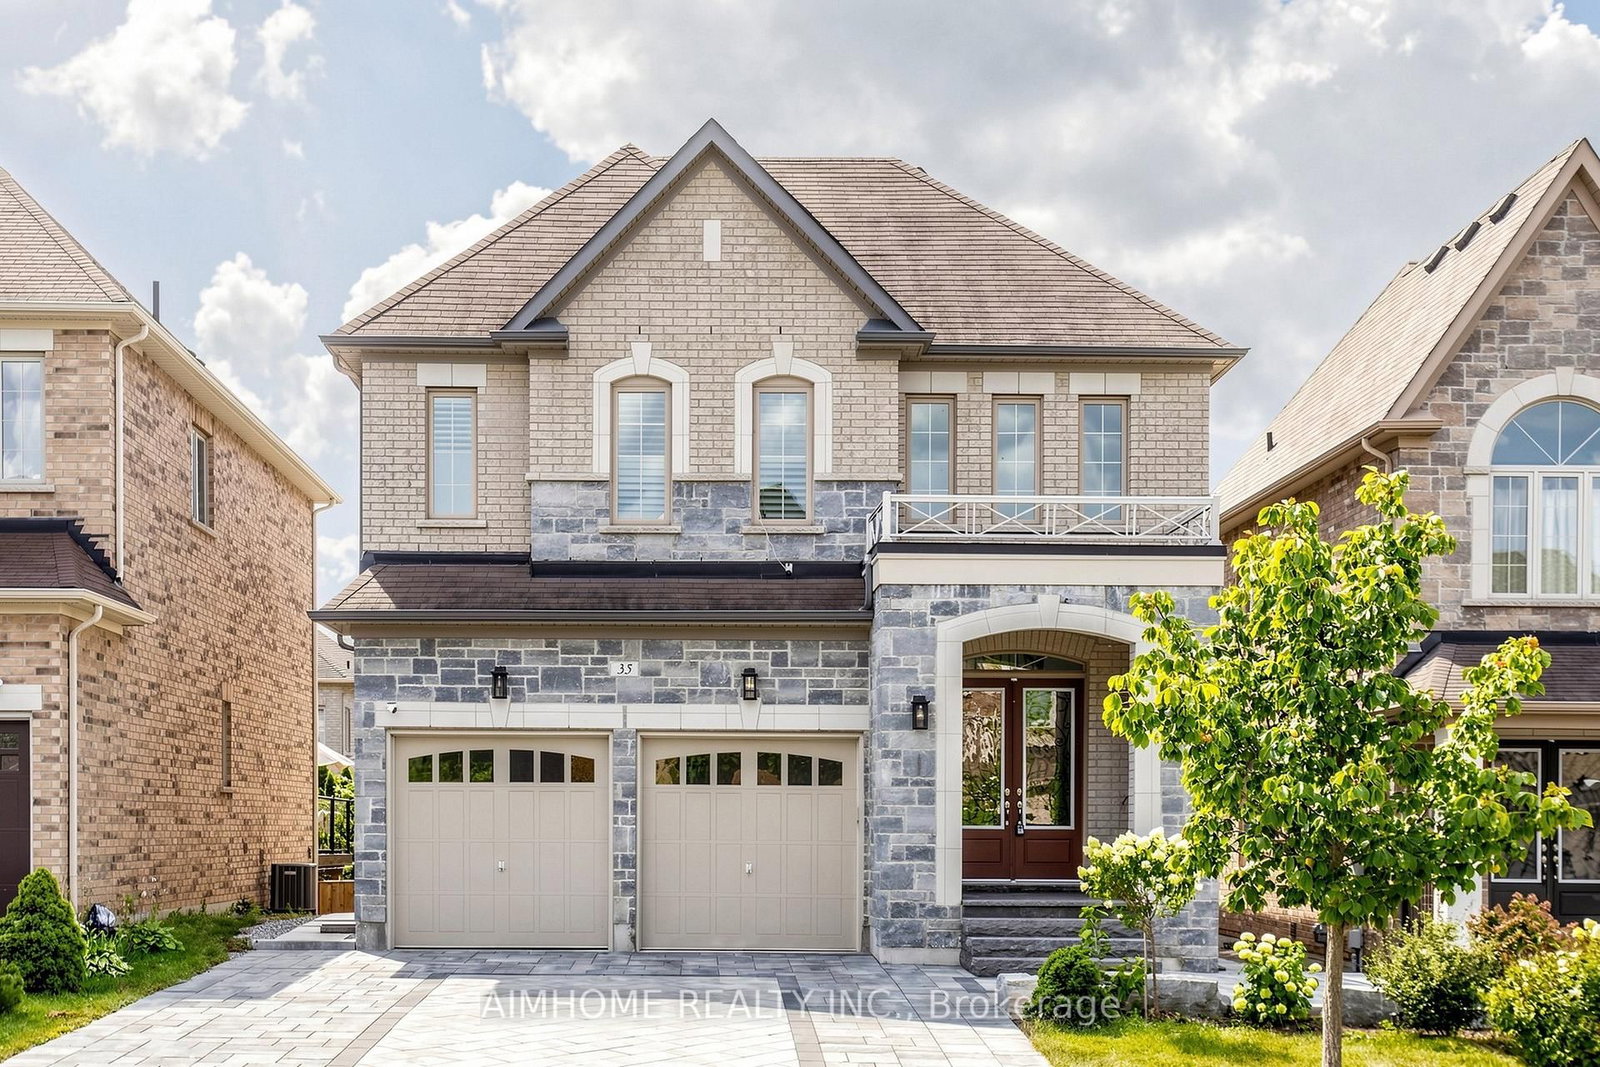 Detached
 Detached