This one's priced above recent comparable sales, and new this week. Here's everything I've got — ask me anything about it.
Richmond Hill · York Region · Rural Richmond Hill
12603 Leslie Street
Detached
MLS® #N14098116
Listed for$1,398,0001 day on market
3 bed 1 bath 12 parking 1100-1500 sq ft~$1,075/sq ft
New this week
GO / rail ~610 m
Free · about 10 seconds
Is $1,398,000 a fair price?
Our read: it’s priced above recent comparable sales — based on 34 sales nearby. Sign in free to see exactly how far above it is, plus the full range comparable homes sold in.
Est. all-in monthly~$7,165/momortgage + property tax + maintenance · 20% down · example rate (compounded semi-annually) — the math on the list price, not a quote or what you can afford. For real rates, Alex can connect you with a mortgage pro.
Median sold price · Richmond Hill1-yr -4% · 3-yr —
Source: TRREB sold data via Repliers · all property types
Neighbourhood demographics — Richmond Hill
202,022Population (2021)
43.6Median age
$102,000Median household income
78.2%Home owners
21.8%Renters
2.9Avg household size
Source: Statistics Canada, 2021 Census
Description & details
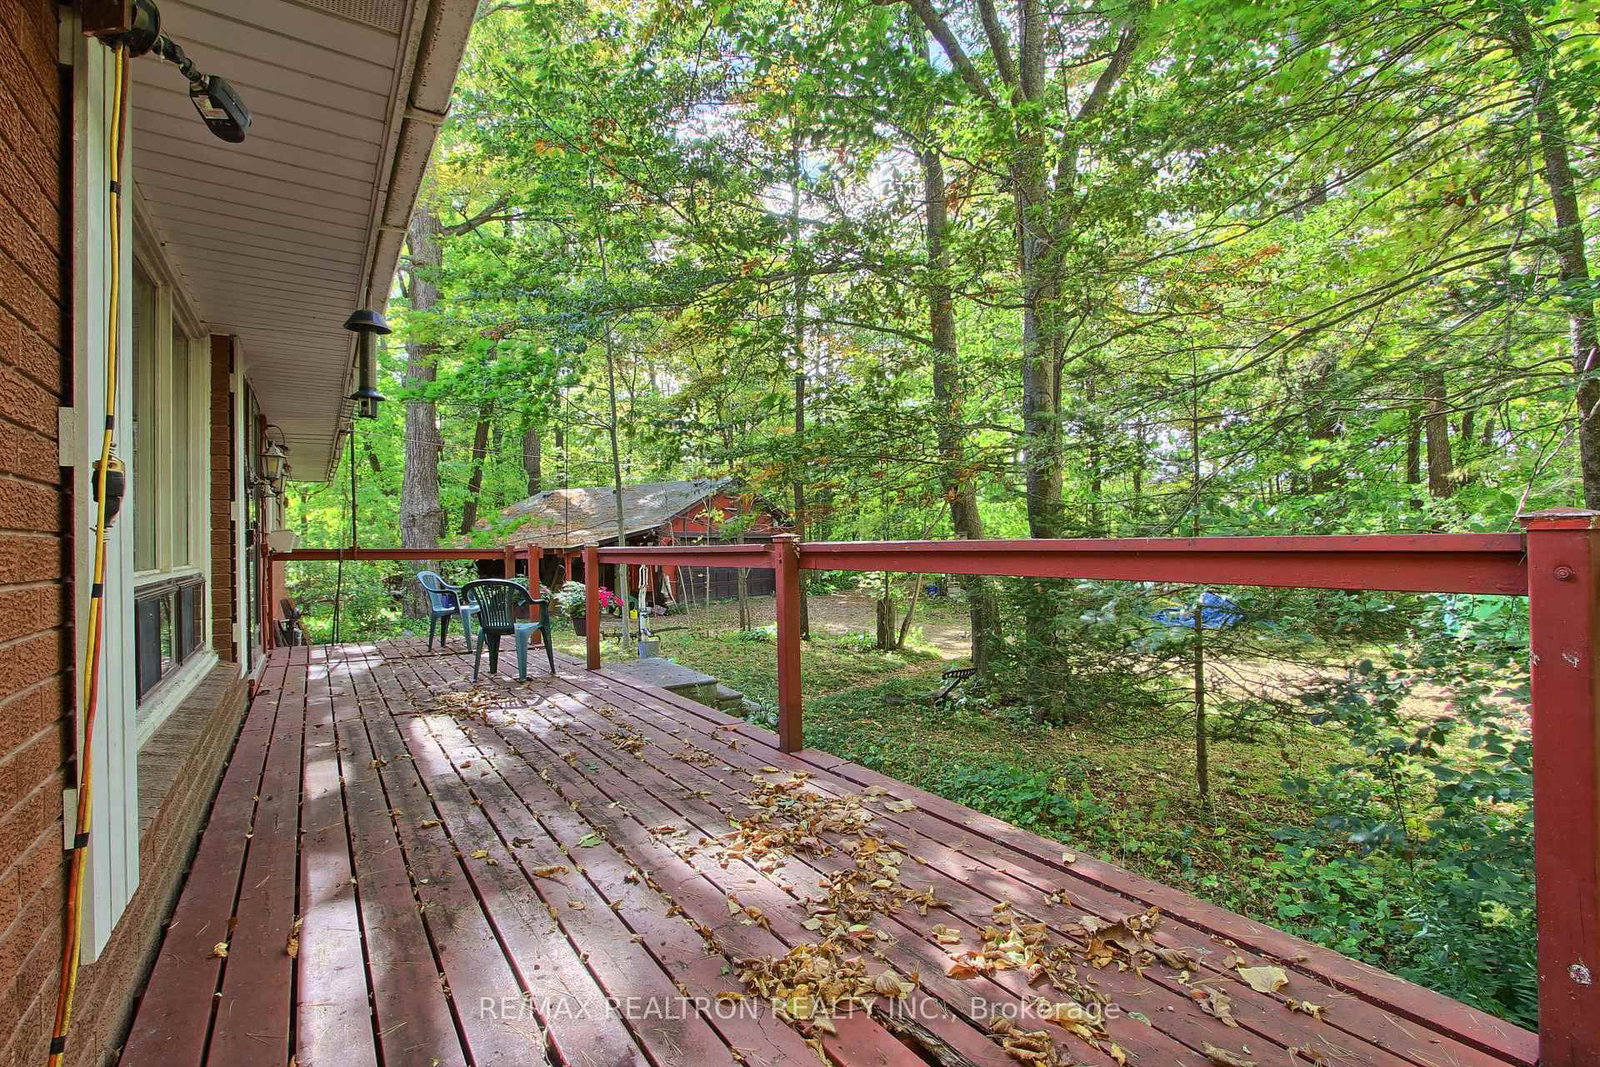
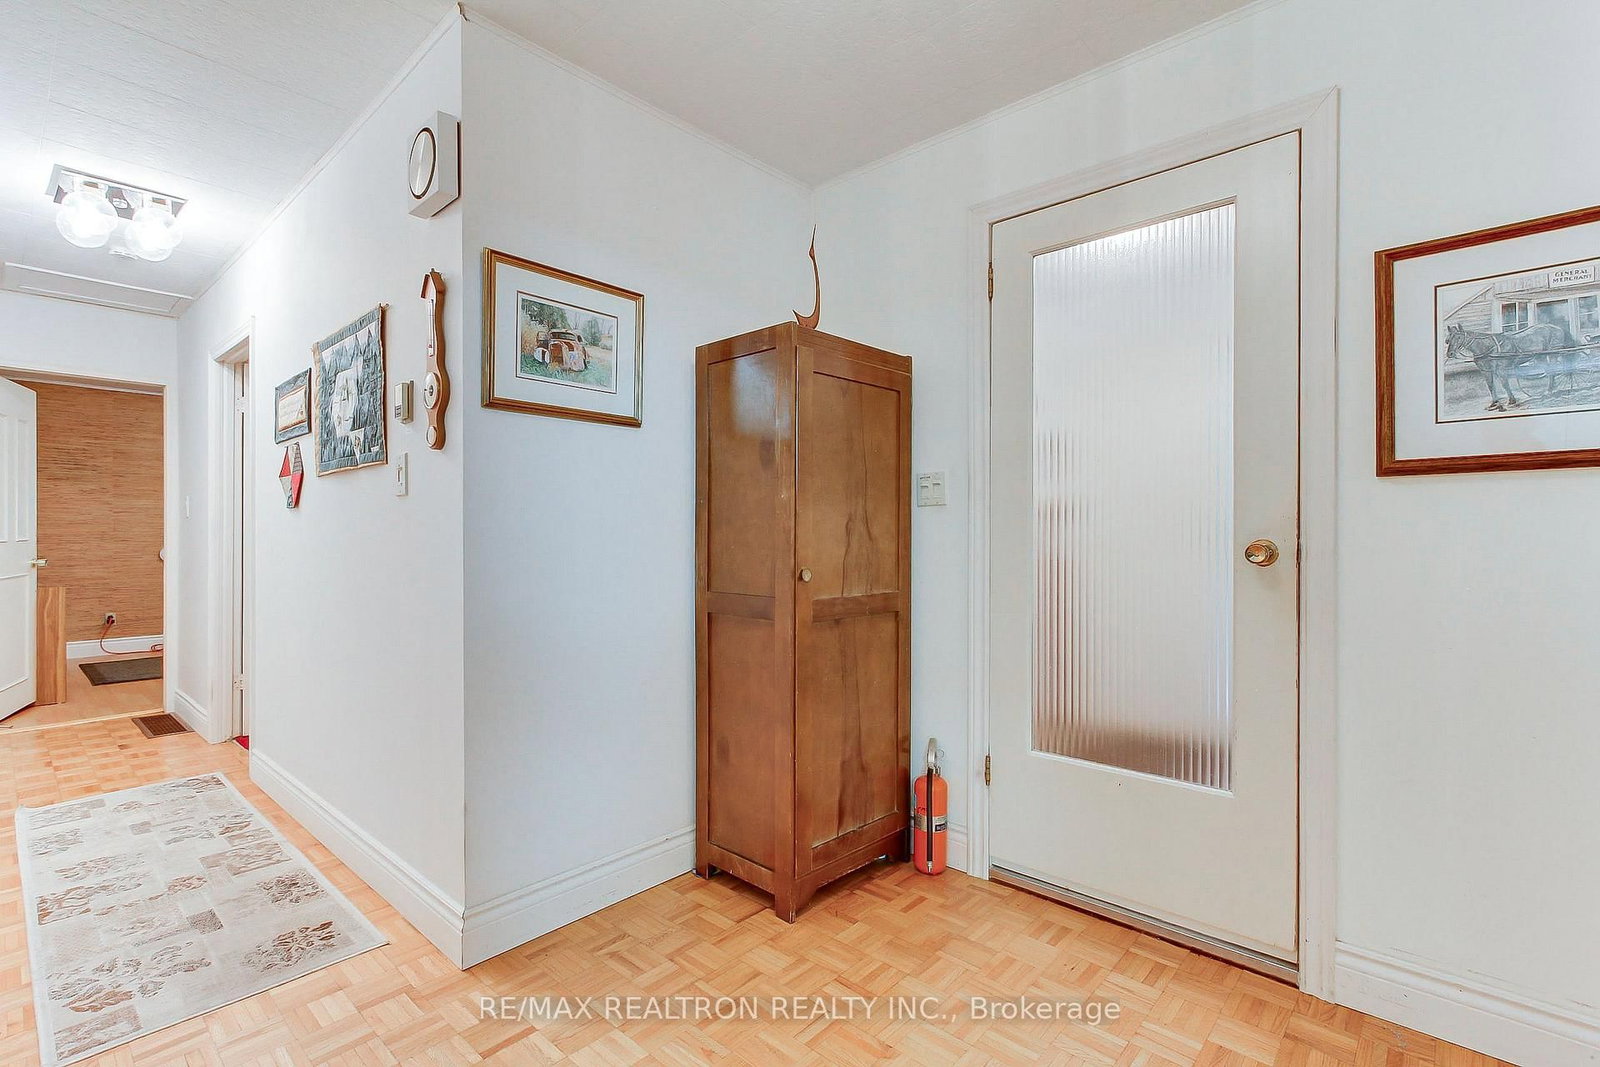
Welcome to this amazing and beautiful property. Huge lot frontage with 265 feet! So many beautiful varieties of mature trees, and lots of privacy set back nicely from the road! Note the huge lot size!!! First time on the market in 40 years! Lovely ranch bungalow features three spacious bedrooms, large family room addition and generously sized living and dining rooms! Partially finished basement provides a large recreation room and laundry room and workshop. Bonus is the oversized two car garage and there is also a shed on the property. This property is located just minutes to all amenities in Richmond Hill and in Aurora and minutes to highway 404 and parks and schools and Go train.
The data only goes so far — condition, light and layout are worth seeing in person, with a home inspection, before you commit.
Listed by RE/MAX REALTRON REALTY INC.. Showings via AskEmma by Alex Goodman, Sales Representative, RE/MAX Your Community Realty, Brokerage.
 For sale


 Att/Row/Townhouse
 Detached
 Detached
 Detached
 Detached