This one's priced below recent comparable sales, and 138 days on market. Here's everything I've got — ask me anything about it.
Quinte West · Sidney Ward
403 Whites Road
Detached
MLS® #X13041312
Listed for$439,900138 days on market
3+1 bed 1 bath 7 parking 1100-1500 sq ft~$338/sq ft
138 days on market
Transit stop ~65.4 km
Free · about 10 seconds
Is $439,900 a fair price?
Our read: it’s priced below recent comparable sales — based on 107 sales nearby. Sign in free to see exactly how far below it is, plus the full range comparable homes sold in.
Est. all-in monthly~$2,290/momortgage + property tax + maintenance · 20% down · example rate (compounded semi-annually) — the math on the list price, not a quote or what you can afford. For real rates, Alex can connect you with a mortgage pro.
Source: TRREB sold data via Repliers · all property types
Description & details
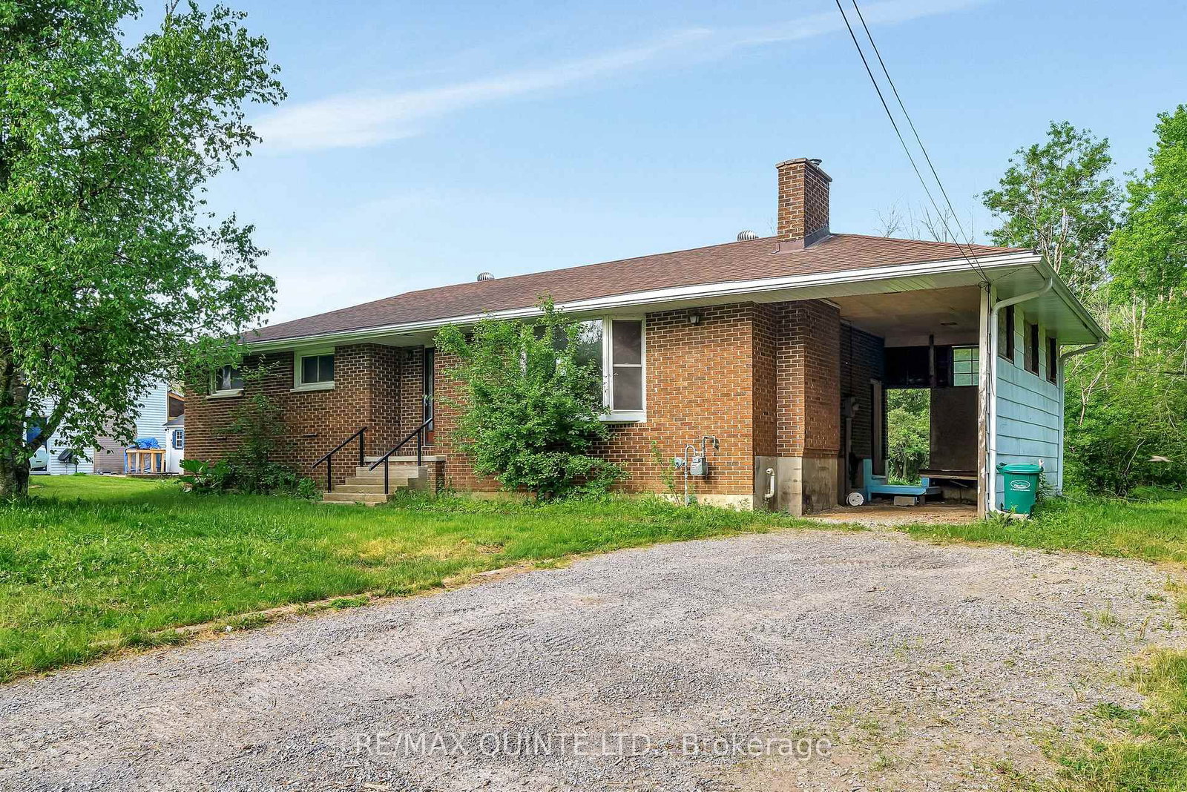
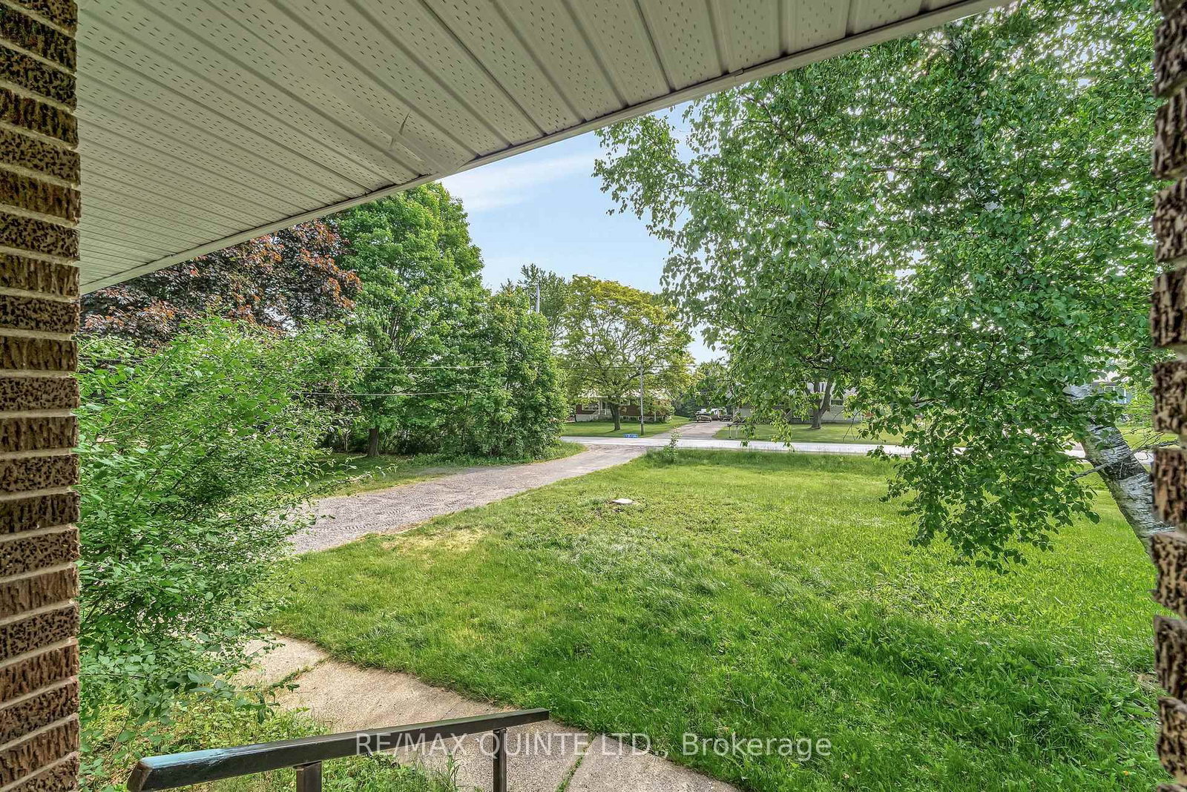
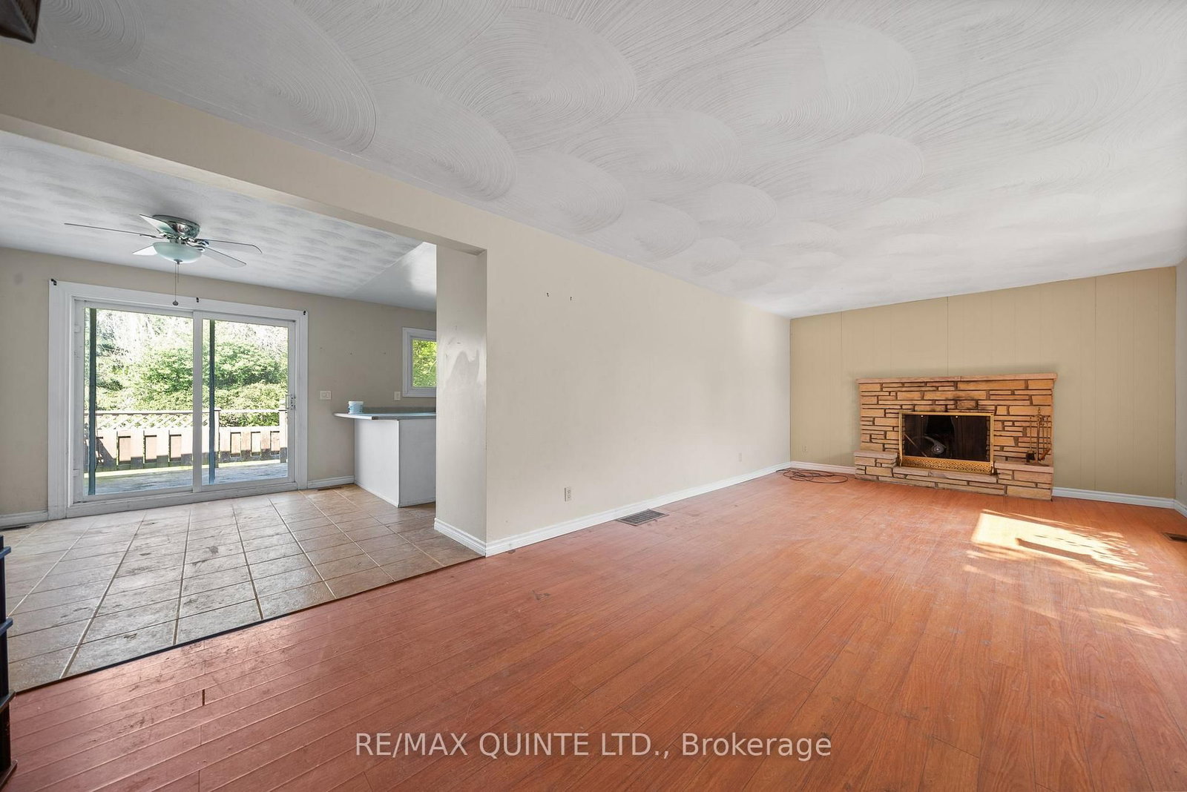
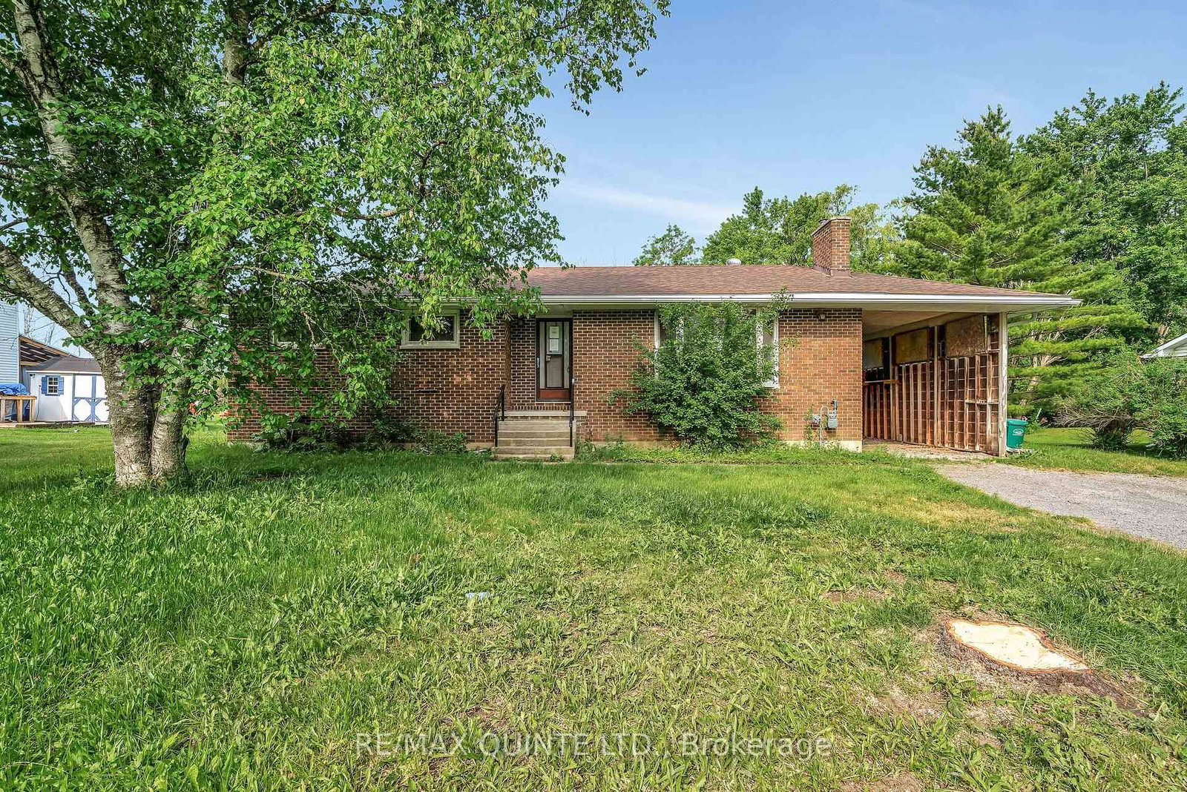
Charming bungalow offering three main-floor bedrooms and a full 4-piece bathroom, ideally suited for families or those seeking convenient one-level living. The bright, eat-in kitchen features a walkout to the deck-perfect for outdoor dining and entertaining-while the spacious living room provides a welcoming setting. The partially finished full basement expands the living space with an additional bedroom, a large rec room, and ample storage. Comfort is ensured year-round with natural gas heating, central air conditioning, and a 100-amp breaker panel. What truly sets this property apart are the significant recent infrastructure upgrades, including a brand new well system, professional decommissioning of the original well, and a newly installed septic system-providing exceptional peace of mind and long-term reliability. Detailed invoices outlining the scope of work are available for review. Located just on the outskirts of Trenton, this home offers the perfect balance of quiet country living with easy access to nearby amenities.
The data only goes so far — condition, light and layout are worth seeing in person, with a home inspection, before you commit.
Listed by RE/MAX QUINTE LTD.. Showings via AskEmma by Alex Goodman, Sales Representative, RE/MAX Your Community Realty, Brokerage.
 For sale