This one's priced above recent comparable sales, and 10 days on market. Here's everything I've got — ask me anything about it.

Quinte West · Thurlow Ward

176 Ashley Street

Detached

MLS® #X13872040

Listed for$899,90010 days on market
3+1 bed 2 bath 6 parking 1500-2000 sq ft~$514/sq ft
  • 10 days on market
  • Transit stop ~70.0 km
Free · about 10 seconds

Is $899,900 a fair price?

Our read: it’s priced above recent comparable sales — based on 53 sales nearby. Sign in free to see exactly how far above it is, plus the full range comparable homes sold in.

No obligation · unsubscribe anytime

Measured against 53 recent comparable sales nearby — sign in free to see the range they sold in (boards require a verified email · VOW rules).

Est. all-in monthly~$4,598/momortgage + property tax + maintenance · 20% down · example rate (compounded semi-annually) — the math on the list price, not a quote or what you can afford. For real rates, Alex can connect you with a mortgage pro.

On the map

Loading map…
This home below comps above in lineOpen full map →

0 schools within ~1 km · nearest transit stop ~70.01 km

Property information
What house buyers ask first
Lot size
149.2 × 252.19 ft
Square footage
1500-2000 sq ft
Age
~31-50 years old
Property tax
$4,926 / yr
Parking
6 spaces · Built-In
Basement
Finished with Walk-Out

Property summary

Property type
Detached
Style
Bungalow-Raised
Approx. age
31-50 years
Lot size
149.2 × 252.19 ft
Parking
6 spaces · Built-In
Heating
Forced Air
Air conditioning
Central Air
Basement
Finished with Walk-Out
Kitchens
1
Exterior
Brick, Shingle
Property tax
$4,926 / yr
MLS®
X13872040

Room dimensions

Bathroom
Main2.36 × 3.38 m
Bedroom 4
Lower3.81 × 4.06 m
Recreation
Lower6.3 × 7.8 m
Bathroom
Lower2.69 × 1.83 m
Primary Bedroom
Main3.81 × 3.38 m
Dining Room
Main3.05 × 3.33 m
Bedroom 5
Lower2.69 × 3.84 m
Living Room
Main6.4 × 4.39 m
Utility Room
Lower3.84 × 3.51 m
Bedroom 2
Main3.2 × 2.84 m
Bedroom 3
Main3.2 × 3.33 m

As stated by the MLS®, nothing inferred.

Nearby homes for sale

Below-comps first · all nearby homes shown, not just the good-value ones.

The numbers that matter
Property tax
$4,926/yr
Est. all-in
~$4,598/mo
Nearby rental listings are facts. Whether it works as a rental is a chat with Alex — not a number I’ll put on it.
Schools
Getting around

Public transit near this home, by straight-line distance. Factual locations from OpenStreetMap — not walking time, and not a rating.

  • Trent UniversityNearest transit · Bus stop~70.0 km

Locations: OpenStreetMap public-transit stops, © OpenStreetMap contributors · Open Database Licence (ODbL). Stop locations from OpenStreetMap — confirm current routes and service with the transit agency.

Community — Quinte West
$495KMedian sold
41Median days on market
97.9%Sale-to-list
Median sold price · Quinte West1-yr +8% · 3-yr —
Source: TRREB sold data via Repliers · all property types
Description & details

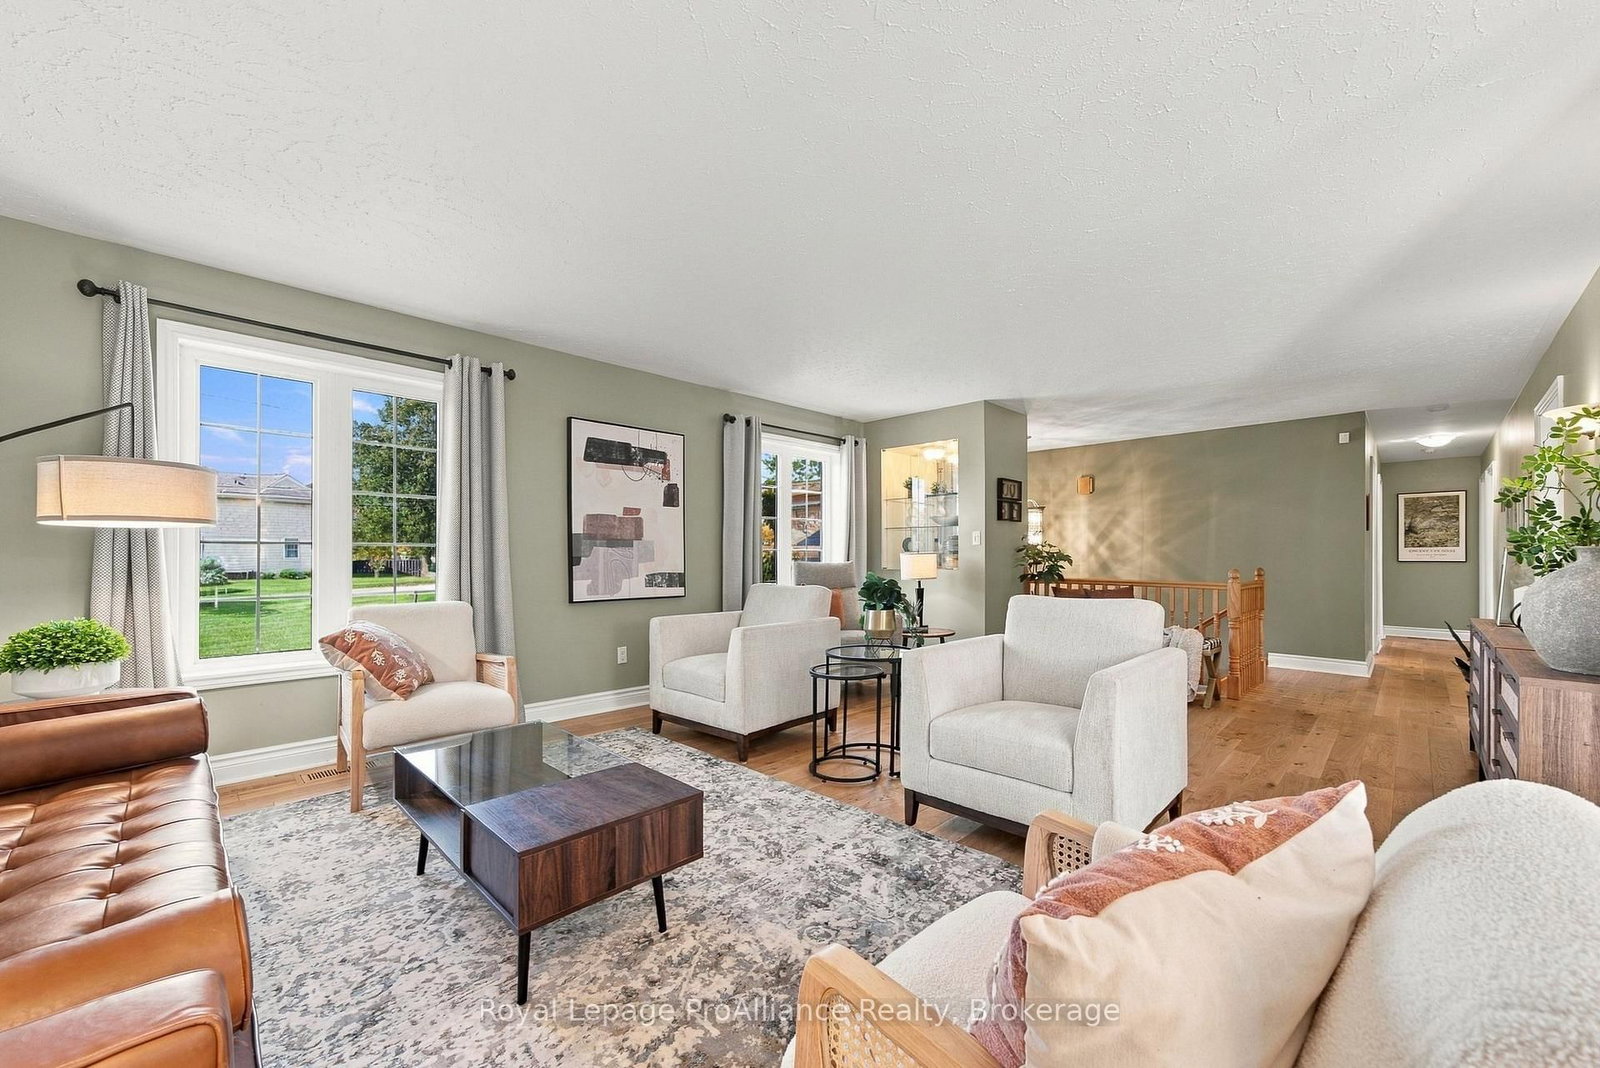
Welcome to your private waterfront oasis on the pristine Moira River! Nestled on a rare 1.345-acre lot with over 250 feet of direct shoreline, this beautiful all-brick raised bungalow offers the perfect blend of serene country living and incredible convenience, located just 6 minutes from Highway 401 within an excellent school district. Step inside to a welcoming foyer that ascends to a light-filled main level, where a spacious living room flows seamlessly into the dining and kitchen areas. The kitchen's breakfast nook opens directly onto an impressive 20' x 12'6" elevated deck equipped with a natural gas BBQ line, offering peaceful views across sweeping grounds down to the water. Three bright bedrooms and a full family bathroom complete this level. The lower level expands your living space, anchored by a massive 20'8" x 25'7" rec room with a cozy gas fireplace. Walk directly out to a sheltered patio with a second gas line for a heater to comfortably enjoy river views in any season. Downstairs also features a fourth bedroom, a utility area, a drywalled fifth room ready for a home office or extra bedroom, and a newly completed full bathroom featuring a modern custom tile and glass shower. Designed for complete peace of mind, the home includes high-speed fibre internet, a 17kW generator wired directly to the property, and an EV-ready garage. Recent updates include oak hardwood floors (2025), a reverse osmosis water system (2023), and very low annual utility costs (2025 Hydro was $1,553 including daily EV charging; Natural Gas was $1,038). Combining quality craftsmanship, incredible acreage, and direct river access, this exceptional turn-key property is ready for you to move in and start making memories!

The data only goes so far — condition, light and layout are worth seeing in person, with a home inspection, before you commit.

Listed by Royal Lepage ProAlliance Realty. Showings via AskEmma by Alex Goodman, Sales Representative, RE/MAX Your Community Realty, Brokerage.