This one's priced above recent comparable sales, and 62 days on market. Here's everything I've got — ask me anything about it.
Quinte West · Sidney Ward
140 Stonecrest Boulevard
Detached
MLS® #X13701612
Listed for$789,90062 days on market
4 bed 3 bath 4 parking 2000-2500 sq ft~$351/sq ft
62 days on market
Transit stop ~68.5 km
Free · about 10 seconds
Is $789,900 a fair price?
Our read: it’s priced above recent comparable sales — based on 40 sales nearby. Sign in free to see exactly how far above it is, plus the full range comparable homes sold in.
Est. all-in monthly~$3,675/momortgage + property tax + maintenance · 20% down · example rate (compounded semi-annually) — the math on the list price, not a quote or what you can afford. For real rates, Alex can connect you with a mortgage pro.
Source: TRREB sold data via Repliers · all property types
Description & details
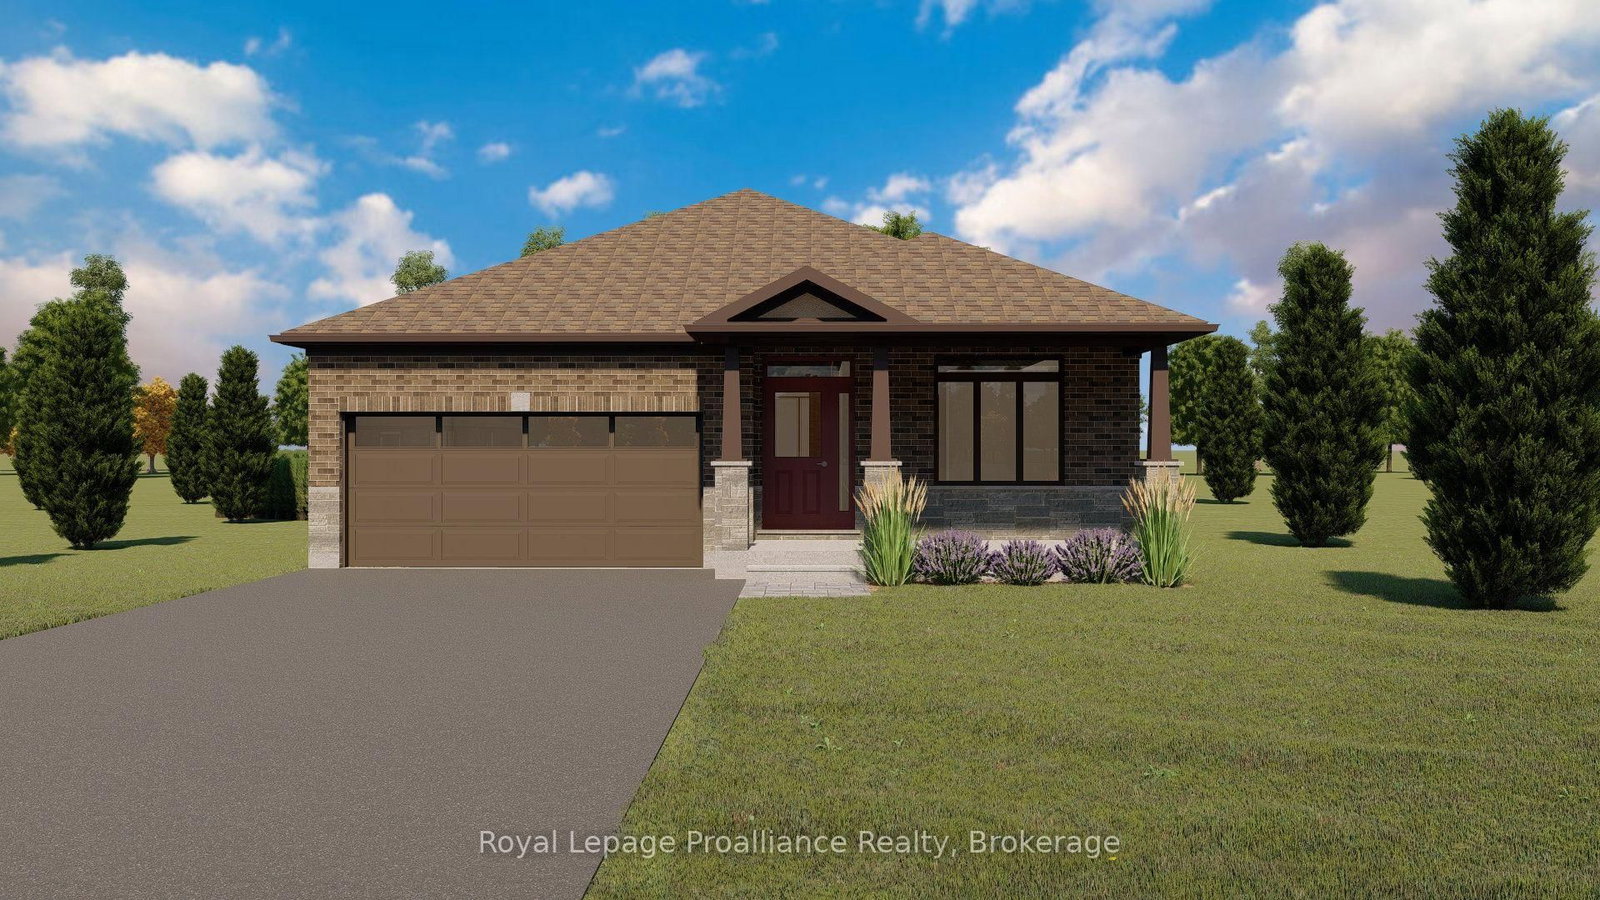
Welcome to 140 Stonecrest Blvd. An open concept two storey home with attached two car garage that is perfect for your growing family. This fabulous home has everything you are looking for. The spacious layout boasts 9 ft. ceilings on the main floor and features a well appointed kitchen complete with quartz countertops, massive island and walk in pantry. The kitchen overlooks the bright and open Living / Dining Room which also features a cozy natural gas fireplace. The main floor is completed with a powder room and inside access to the oversized attached two car garage. Upstairs you will find a true primary suite with walk in closet and spa like 5 pieces ensuite bathroom. The second floor is completed with three additional bedrooms, main bathroom and laundry room.
The data only goes so far — condition, light and layout are worth seeing in person, with a home inspection, before you commit.
Listed by Royal Lepage Proalliance Realty. Showings via AskEmma by Alex Goodman, Sales Representative, RE/MAX Your Community Realty, Brokerage.
 For sale
 Semi-Detached
 Detached
 Detached