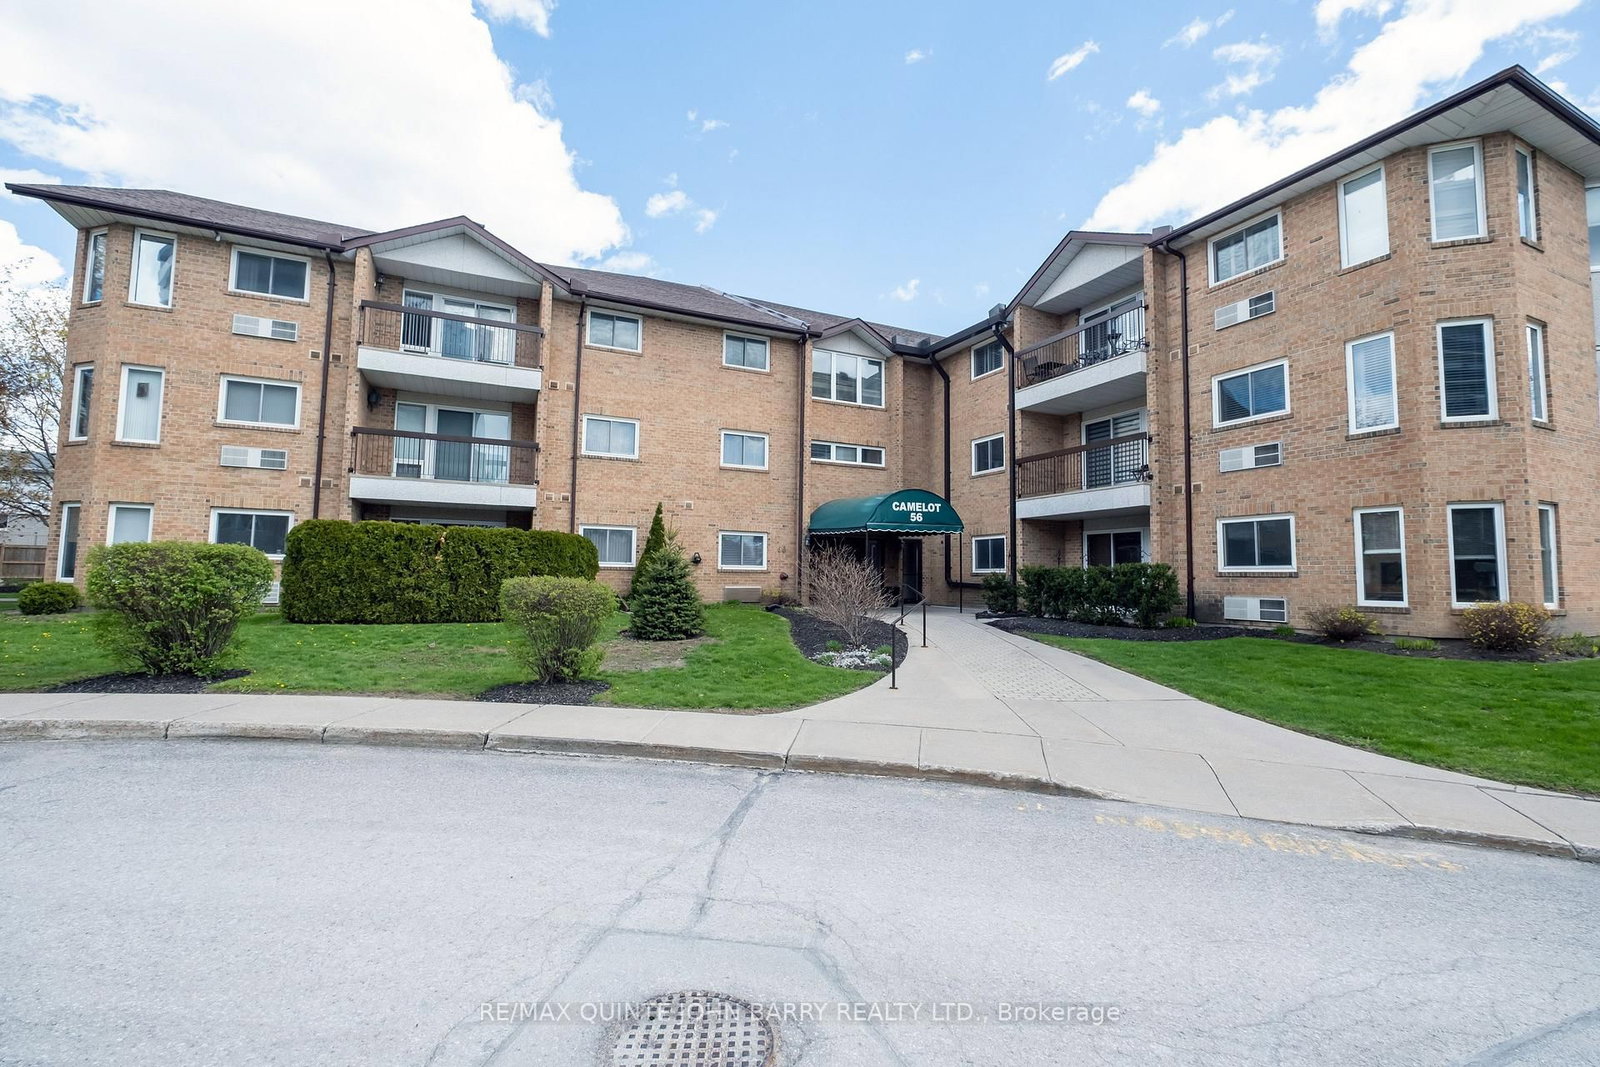
This one's priced below recent comparable sales, and price reduced $40k. Here's everything I've got — ask me anything about it.

Quinte West · Trenton Ward

12 Belvedere Road

Detached

MLS® #X13494308

Listed for$484,900$525,000Price reduced from $525,00075 days on market
4 bed 2 bath 3 parking 1500-2000 sq ft~$277/sq ft
  • Price reduced $40K
  • 75 days on market
  • Listing states: renovated
  • Transit stop ~58.1 km
Free · about 10 seconds

Is $484,900 a fair price?

Our read: it’s priced below recent comparable sales — based on 48 sales nearby. Sign in free to see exactly how far below it is, plus the full range comparable homes sold in.

No obligation · unsubscribe anytime

Measured against 48 recent comparable sales nearby — sign in free to see the range they sold in (boards require a verified email · VOW rules).

Est. all-in monthly~$2,552/momortgage + property tax + maintenance · 20% down · example rate (compounded semi-annually) — the math on the list price, not a quote or what you can afford. For real rates, Alex can connect you with a mortgage pro.

On the map

Loading map…
This home below comps above in lineOpen full map →

0 schools within ~1 km · nearest transit stop ~58.07 km

Property information
What house buyers ask first
Lot size
55 × 98 ft
Square footage
1500-2000 sq ft
Age
~51-99 years old
Property tax
$3,551 / yr
Parking
3 spaces · Attached
Basement
Finished

Property summary

Property type
Detached
Style
Backsplit 3
Approx. age
51-99 years
Lot size
55 × 98 ft
Parking
3 spaces · Attached
Heating
Forced Air
Air conditioning
Central Air
Basement
Finished
Kitchens
1
Exterior
Brick
Property tax
$3,551 / yr
MLS®
X13494308

Room dimensions

Recreation
Basement4.22 × 5.36 m
KitchenVinyl Floor
Main3.0 × 6.0 m
Utility Room
Basement3.99 × 5.7 m
Bedroom 3Hardwood Floor
Second3.12 × 2.82 m
Furnace Room
Basement2.51 × 1.6 m
Living RoomHardwood Floor
Main3.78 × 7.01 m
Other
Lower1.02 × 5.13 m
Bedroom 4
Lower3.07 × 2.82 m
BedroomHardwood Floor
Second3.4 × 4.01 m
Bedroom 2Hardwood Floor
Second2.64 × 4.24 m
Family Room
Lower2.82 × 8.31 m
OtherHardwood Floor
Main1.35 × 5.2 m

As stated by the MLS®, nothing inferred.

Nearby homes for sale
The numbers that matter
Property tax
$3,551/yr
Est. all-in
~$2,552/mo
Nearby rental listings are facts. Whether it works as a rental is a chat with Alex — not a number I’ll put on it.
Schools
Getting around

Public transit near this home, by straight-line distance. Factual locations from OpenStreetMap — not walking time, and not a rating.

  • Bus stopNearest transit · Bus stop~58.1 km

Locations: OpenStreetMap public-transit stops, © OpenStreetMap contributors · Open Database Licence (ODbL). Stop locations from OpenStreetMap — confirm current routes and service with the transit agency.

Community — Quinte West
$528KMedian sold
41Median days on market
97.9%Sale-to-list
Median sold price · Quinte West1-yr +8% · 3-yr
Source: TRREB sold data via Repliers · all property types
Description & details

Visit REALTOR website for additional information. This newly renovated spacious 4-bedroom, 2-bathroom backsplit offers a fantastic opportunity to own a solid, well-maintained home right in town, complete with the convenience of municipal water and sewer services. With a classic brick exterior and a fully fenced yard, this property delivers both curb appeal and privacy. The layout offers separation between living areas and bedrooms, providing functional space for family life or guests. The bedrooms, dining room and living feature hardwood flooring. The backsplit design lends itself to versatility, with multiple levels offering room to spread out, relax, or entertain. The family room features a gas fireplace and has two large windows overlooking the back yard. The house has 3 bedrooms on the upper level and the main bathroom. On the main floor, there is the kitchen, formal dining room and living room. On the level below that there is a large family room with gas fireplace and two large windows that overlook the back yard. Also on this level, there is a three piece bathroom and another room that can be used as a bedroom or a study. Finally on the bottom floor there is another rec room area, a tool room/utility room and a large root/wine cellar. The house has a single car attached garage. Whether you're looking for a place to move into immediately or a home you can update over time to suit your style, this property has great potential. Immediate possession means no waiting-move in and make it your own. Located close to schools, parks, and town amenities, this home combines practicality with opportunity. This house is a very affordable 4 bedroom home with low annual operating costs.

The data only goes so far — condition, light and layout are worth seeing in person, with a home inspection, before you commit.

Listed by PG DIRECT REALTY LTD.. Showings via AskEmma by Alex Goodman, Sales Representative, RE/MAX Your Community Realty, Brokerage.