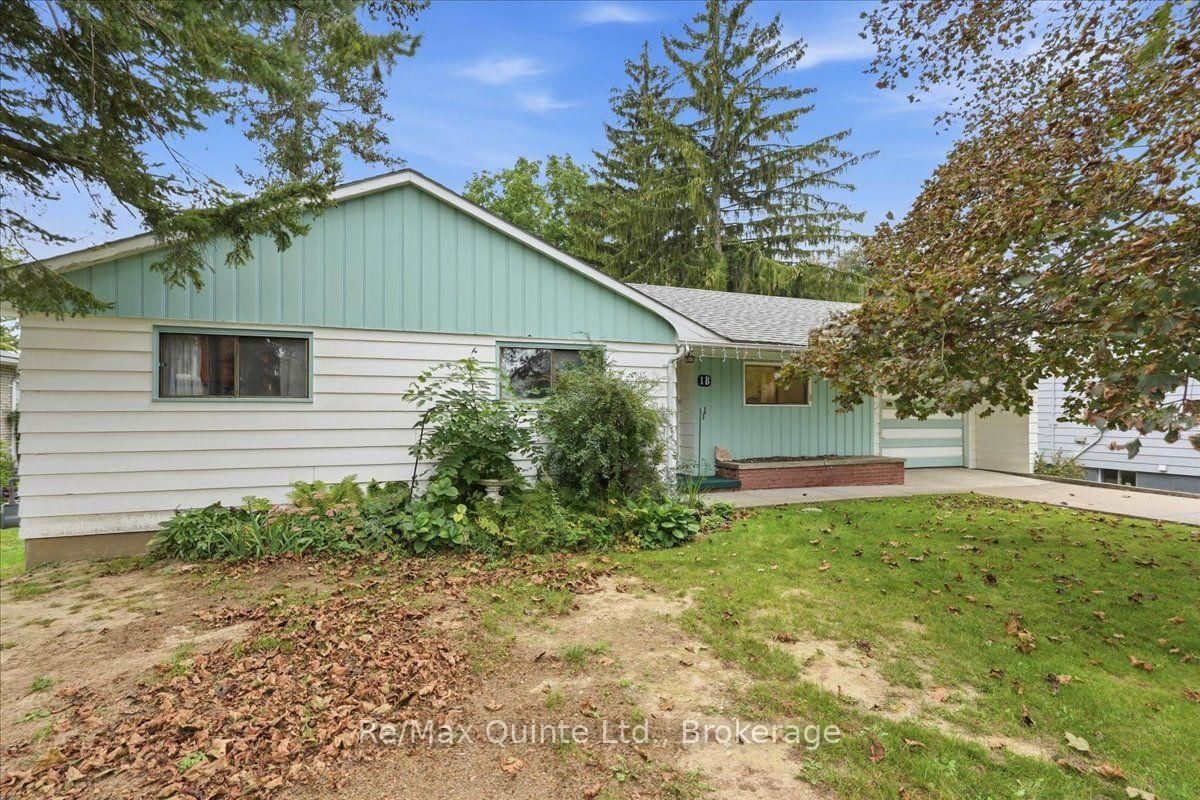
This one's priced above recent comparable sales, and 12 days on market. Here's everything I've got — ask me anything about it.

Prince Edward County · Hallowell Ward

51 French Street

Detached

MLS® #X13881274

Listed for$810,32812 days on market
3 bed 2 bath 5 parking 1500-2000 sq ft~$463/sq ft
  • 12 days on market
  • Transit stop ~90.7 km
Free · about 10 seconds

Is $810,328 a fair price?

Our read: it’s priced above recent comparable sales — based on 24 sales nearby. Sign in free to see exactly how far above it is, plus the full range comparable homes sold in.

No obligation · unsubscribe anytime

Measured against 24 recent comparable sales nearby — sign in free to see the range they sold in (boards require a verified email · VOW rules).

Est. all-in monthly~$3,770/momortgage + property tax + maintenance · 20% down · example rate (compounded semi-annually) — the math on the list price, not a quote or what you can afford. For real rates, Alex can connect you with a mortgage pro.

On the map

Loading map…
This home below comps above in lineOpen full map →

0 schools within ~1 km · nearest transit stop ~90.69 km

Property information
What house buyers ask first
Lot size
16.67 × 40.81 m
Square footage
1500-2000 sq ft
Age
~New years old
Parking
5 spaces · Attached
Basement
Full, Unfinished

Property summary

Property type
Detached
Style
Bungalow
Approx. age
New years
Lot size
16.67 × 40.81 m
Parking
5 spaces · Attached
Heating
Forced Air
Air conditioning
Central Air
Basement
Full, Unfinished
Kitchens
1
Exterior
Brick, Vinyl Siding
MLS®
X13881274

Room dimensions

Bedroom 2
Main4.26 × 3.37 m
Primary BedroomWalk-In Closet(s)
Main5.48 × 3.68 m
Dining RoomPass Through
Main4.87 × 3.65 m
Great Roomsliding doors, overlooks backyard
Main5.02 × 5.91 m
Office
Main3.81 × 3.37 m
Kitchen
Main3.65 × 2.89 m
Bathroom3 pc ensuite, tile floor
Main0.0 × 0.0 m
Laundry
Main0.0 × 0.0 m
Bathroom4 pc bath, tile floor
Main0.0 × 0.0 m

As stated by the MLS®, nothing inferred.

Nearby homes for sale
The numbers that matter
Est. all-in
~$3,770/mo
Nearby rental listings are facts. Whether it works as a rental is a chat with Alex — not a number I’ll put on it.
Schools
Getting around

Public transit near this home, by straight-line distance. Factual locations from OpenStreetMap — not walking time, and not a rating.

  • Bus stopNearest transit · Bus stop~90.7 km

Locations: OpenStreetMap public-transit stops, © OpenStreetMap contributors · Open Database Licence (ODbL). Stop locations from OpenStreetMap — confirm current routes and service with the transit agency.

Community — Prince Edward County
$509KMedian sold
68Median days on market
95.3%Sale-to-list
Median sold price · Prince Edward County1-yr -20% · 3-yr —
Source: TRREB sold data via Repliers · all property types
Description & details

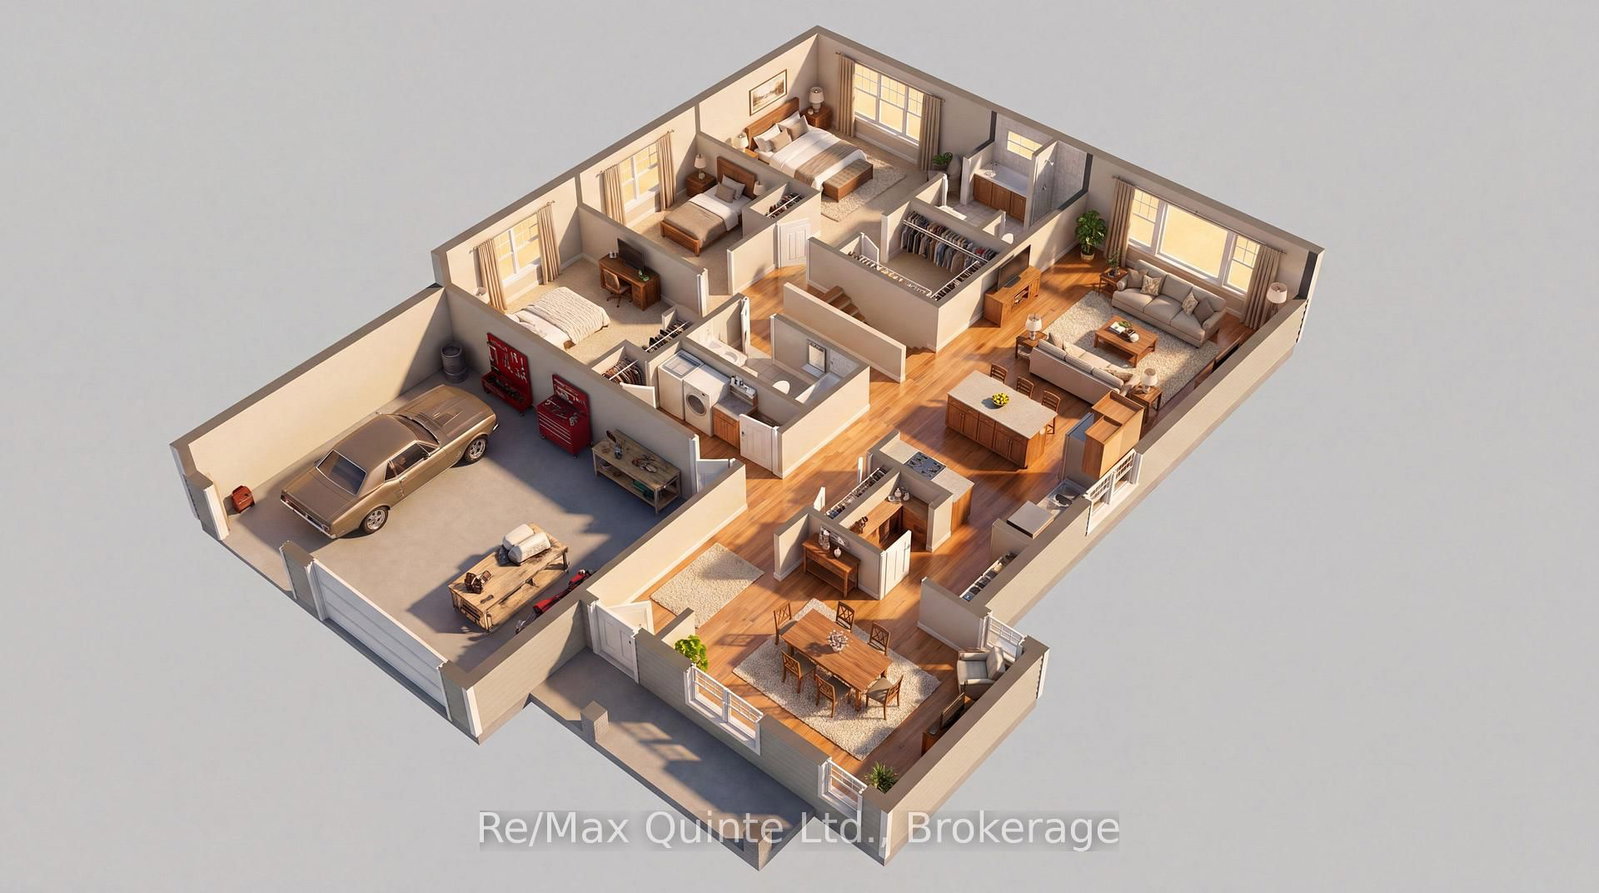
Discover the Oriole, one of the brand-new bungalow designs being introduced in West Meadows Trailside, the newest phase of West Meadows by Port Picton Homes. Trailside brings a fresh collection of homes to this established Picton community, with select homesites offering the added appeal of backing directly onto the Millennium Trail. Offering 1,945 sq ft, the Oriole is a spacious 2-bedroom, 2-bathroom bungalow with a separate office and 3-car attached garage. The heart of the home is the open kitchen and great room with a large centre island, walk-in pantry and plenty of room to gather. A separate dining room adds a more defined space for entertaining, while the primary suite is tucked away at the rear with its own walk-in closet and ensuite. A second bedroom, full bath, office and dedicated laundry room round out the main floor. West Meadows Trailside combines the ease of new construction with a location that makes it easy to enjoy Picton and the County. Walk or bike the Millennium Trail, head into Main Street for shops and restaurants or simply enjoy a neighbourhood designed with everyday living in mind. A new floorplan, a new phase and a new opportunity to call West Meadows home. [Ask for other floorplans available on this lot.]

The data only goes so far — condition, light and layout are worth seeing in person, with a home inspection, before you commit.

Listed by Re/Max Quinte Ltd.. Showings via AskEmma by Alex Goodman, Sales Representative, RE/MAX Your Community Realty, Brokerage.