This one's priced above recent comparable sales, and 64 days on market. Here's everything I've got — ask me anything about it.

Prince Edward County · North Marysburg Ward

3646 County Road 8

Detached

MLS® #X13770660

Listed for$1,275,00064 days on market
4 bed 4 bath 10 parking 3000-3500 sq ft~$392/sq ft
  • 64 days on market
  • Transit stop ~110.1 km
Free · about 10 seconds

Is $1,275,000 a fair price?

Our read: it’s priced above recent comparable sales — based on 12 sales nearby. Sign in free to see exactly how far above it is, plus the full range comparable homes sold in.

No obligation · unsubscribe anytime

Measured against 12 recent comparable sales nearby — sign in free to see the range they sold in (boards require a verified email · VOW rules).

Est. all-in monthly~$6,425/momortgage + property tax + maintenance · 20% down · example rate (compounded semi-annually) — the math on the list price, not a quote or what you can afford. For real rates, Alex can connect you with a mortgage pro.

On the map

Loading map…
This home below comps above in lineOpen full map →

0 schools within ~1 km · nearest transit stop ~110.14 km

Property information
What house buyers ask first
Lot size
252.56 × 497.01 ft
Square footage
3000-3500 sq ft
Age
~0-5 years old
Property tax
$5,909 / yr
Parking
10 spaces · None
Basement
None

Property summary

Property type
Detached
Style
2-Storey
Approx. age
0-5 years
Lot size
252.56 × 497.01 ft
Parking
10 spaces · None
Heating
Forced Air
Air conditioning
Central Air
Basement
None
Kitchens
2
Exterior
Board & Batten
Property tax
$5,909 / yr
MLS®
X13770660

Room dimensions

Living Room
Main5.47 × 5.12 m
Living Room
Main4.14 × 3.43 m
Kitchen
Main3.9 × 3.05 m
Bathroom3 Pc Ensuite
Second3.73 × 3.29 m
Bedroom 4
Second2.94 × 4.48 m
Pantry
Main3.9 × 2.71 m
Bathroom2 Pc Bath
Main1.85 × 0.9 m
Bedroom 2
Second5.41 × 5.15 m
Kitchen
Main2.05 × 4.5 m
Sunroom
Main3.96 × 4.27 m
Bedroom 3
Second4.01 × 3.42 m
Bathroom4 Pc Bath
Second2.72 × 2.26 m
Dining Room
Main2.78 × 5.12 m
Primary Bedroom
Second5.49 × 5.12 m
Bathroom3 Pc Bath
Second1.8 × 2.43 m
Laundry
Main4.5 × 2.66 m

As stated by the MLS®, nothing inferred.

Nearby homes for sale
The numbers that matter
Property tax
$5,909/yr
Est. all-in
~$6,425/mo
Nearby rental listings are facts. Whether it works as a rental is a chat with Alex — not a number I’ll put on it.
Schools
Getting around

Public transit near this home, by straight-line distance. Factual locations from OpenStreetMap — not walking time, and not a rating.

  • Bus stopNearest transit · Bus stop~110.1 km

Locations: OpenStreetMap public-transit stops, © OpenStreetMap contributors · Open Database Licence (ODbL). Stop locations from OpenStreetMap — confirm current routes and service with the transit agency.

Community — Prince Edward County
$495KMedian sold
68Median days on market
95.3%Sale-to-list
Median sold price · Prince Edward County1-yr -23% · 3-yr —
Source: TRREB sold data via Repliers · all property types
Description & details

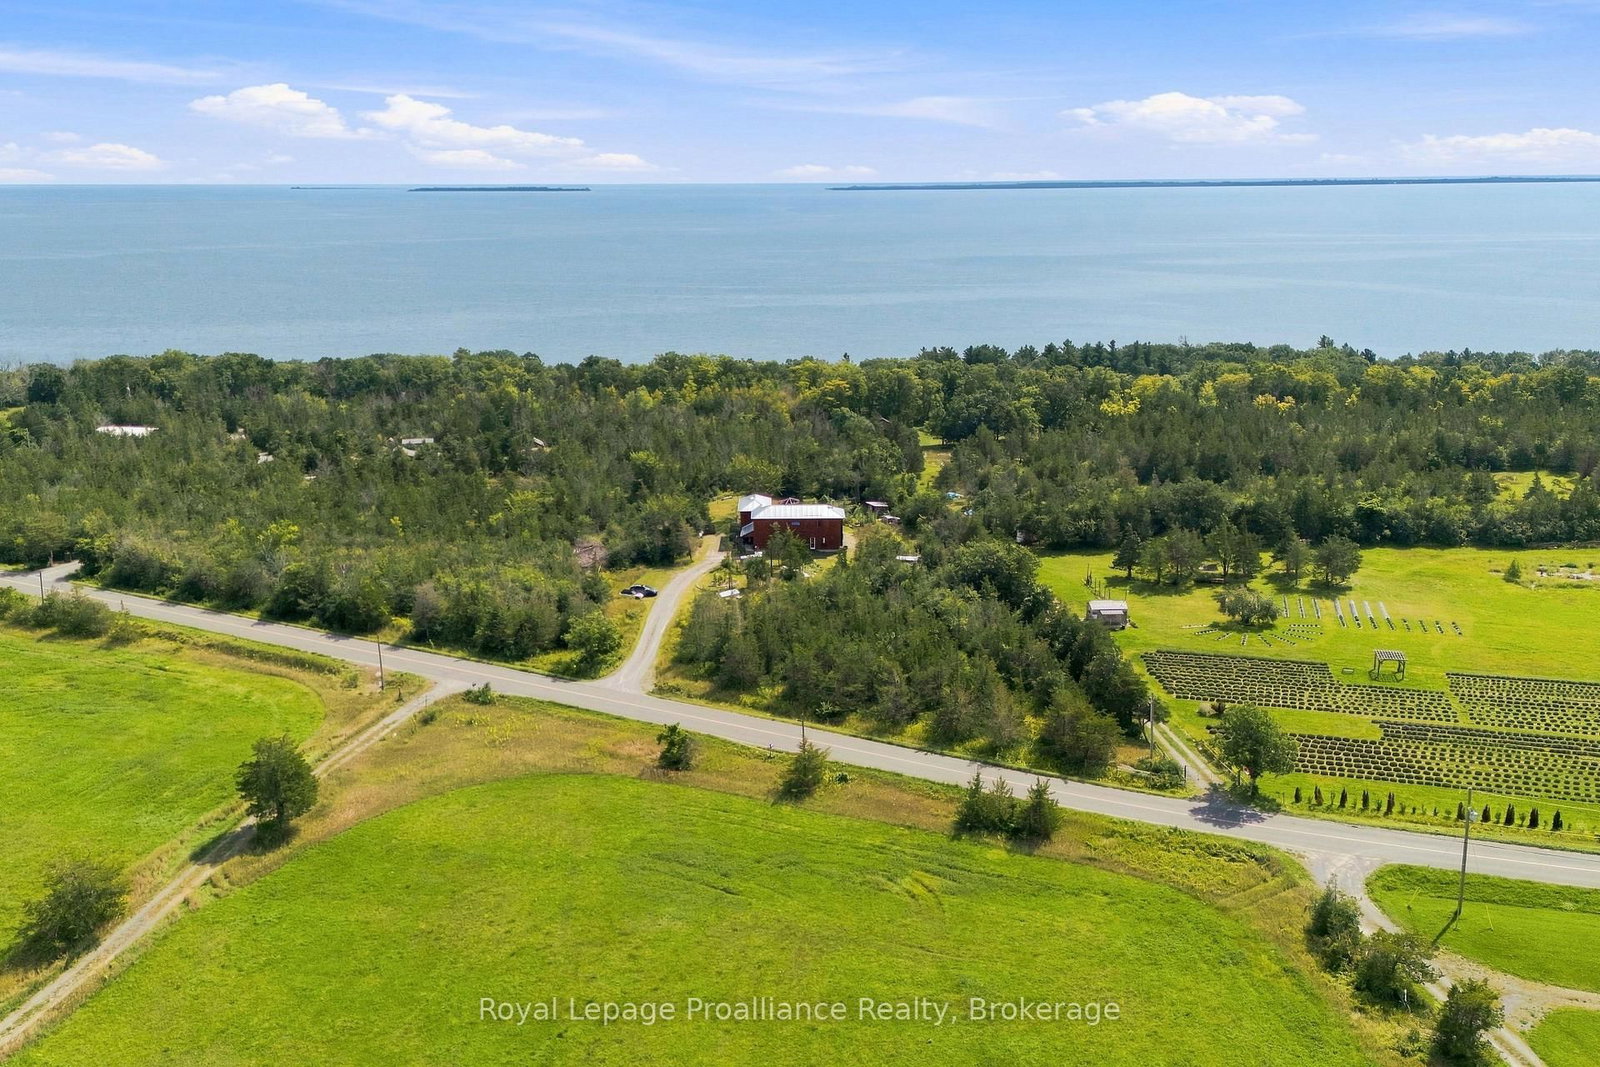
Welcome to a home designed for living together, while still having space of your own. Just 5 yrs new, this unique detached property offers an exceptional multi-generational layout, with over 2,200 sqft in the main home plus an attached approx 800 sqft apartment with its own private entrance. Step inside the main home and oversized windows immediately fill the space with natural light. At the heart of the home is a thoughtfully designed two-part kitchen, perfect for entertaining. The main kitchen features soapstone counters, a gas stove and pot filler, creating a beautiful space to cook, gather and entertain. Tucked away behind the scenes, the second kitchen keeps the prep and clean-up out of sight, with soft maple counters, a dishwasher, add'l fridge/freezer and plenty of storage. Built on a slab-on-grade foundation, the home features in-floor heating throughout for cozy, even warmth. Patio doors seamlessly connect the indoors with the outdoors, extending your living and entertaining space into the garden - or simply providing the perfect spot to enjoy your morning coffee while taking in the peaceful views. Upstairs, you'll find 2 bdrms, a 3-pce bathroom and access to a generous 14' x 14' deck. The primary suite offers its own luxurious 4-pce ensuite, creating a private place to relax and unwind. The att'd apartment provides completely separate living quarters with its own kitchen, living area, 2 bedrooms and private entrance. Ideal for multi-generational families, extended-stay guests or anyone looking for the flexibility of additional independent living space. Set on just shy of 2 acres, there's plenty of room to stretch out, slow down and enjoy rural living in the heart of the County. Surrounded by some of the County's favourite wineries, cideries and even a nearby lavender farm, you can enjoy the peaceful countryside while still being less than 20 minutes from Picton's restaurants, shops and amenities. Two living spaces, One very special County property.

The data only goes so far — condition, light and layout are worth seeing in person, with a home inspection, before you commit.

Listed by Royal LePage ProAlliance Realty. Showings via AskEmma by Alex Goodman, Sales Representative, RE/MAX Your Community Realty, Brokerage.