This one's priced below recent comparable sales, and 22 days on market. Here's everything I've got — ask me anything about it.

Prince Edward County · Picton

13435 Loyalist Parkway

Detached

MLS® #X13805380

Listed for$969,00022 days on market
5 bed 2 bath 6 parking 3000-3500 sq ft~$298/sq ft
  • 22 days on market
  • Listing states: renovated
  • Transit stop ~90.1 km
Free · about 10 seconds

Is $969,000 a fair price?

Our read: it’s priced below recent comparable sales — based on 5 sales nearby. Sign in free to see exactly how far below it is, plus the full range comparable homes sold in.

No obligation · unsubscribe anytime

Measured against 5 recent comparable sales nearby — sign in free to see the range they sold in (boards require a verified email · VOW rules).

Est. all-in monthly~$4,854/momortgage + property tax + maintenance · 20% down · example rate (compounded semi-annually) — the math on the list price, not a quote or what you can afford. For real rates, Alex can connect you with a mortgage pro.

On the map

Loading map…
This home below comps above in lineOpen full map →

0 schools within ~1 km · nearest transit stop ~90.11 km

Property information
What house buyers ask first
Lot size
115 × 182.8 ft
Square footage
3000-3500 sq ft
Property tax
$4,151 / yr
Parking
6 spaces · None
Basement
Partially Finished

Property summary

Property type
Detached
Style
2-Storey
Lot size
115 × 182.8 ft
Parking
6 spaces · None
Heating
Forced Air
Air conditioning
Window Unit(s)
Basement
Partially Finished
Kitchens
1
Exterior
Wood
Property tax
$4,151 / yr
MLS®
X13805380

Room dimensions

Bathroom4 Pc Bath
Second3.99 × 2.23 m
Living Roomhardwood floor, french doors
Main7.19 × 3.63 m
Bedroom 2hardwood floor, closet
Second3.26 × 3.63 m
Bedroom 5laminate, vaulted ceiling(s)
Second8.56 × 3.66 m
Kitchentile floor, eat-in kitchen, window
Main4.24 × 1.58 m
Bedroom 3Closet
Second2.17 × 3.63 m
Bedroom 4hardwood floor, closet
Second3.05 × 2.99 m
Bathroom3 Pc Bath
Main2.16 × 1.86 m
Dining Roomhardwood floor, w/o to deck, french doors
Main3.99 × 7.47 m
Breakfastcombined w/kitchen, tile floor, window
Main4.24 × 2.65 m
FoyerHardwood Floor
Main2.47 × 2.37 m
Primary Bedroomwalk-in closet(s), hardwood floor
Second4.0 × 5.06 m
Family Roomfireplace, walk-out, tile floor
Second3.63 × 6.55 m

As stated by the MLS®, nothing inferred.

Nearby homes for sale
The numbers that matter
Property tax
$4,151/yr
Est. all-in
~$4,854/mo
Nearby rental listings are facts. Whether it works as a rental is a chat with Alex — not a number I’ll put on it.
Schools
Getting around

Public transit near this home, by straight-line distance. Factual locations from OpenStreetMap — not walking time, and not a rating.

  • Bus stopNearest transit · Bus stop~90.1 km

Locations: OpenStreetMap public-transit stops, © OpenStreetMap contributors · Open Database Licence (ODbL). Stop locations from OpenStreetMap — confirm current routes and service with the transit agency.

Community — Prince Edward County
$529KMedian sold
67Median days on market
95.3%Sale-to-list
Median sold price · Prince Edward County1-yr -17% · 3-yr —
Source: TRREB sold data via Repliers · all property types
Description & details

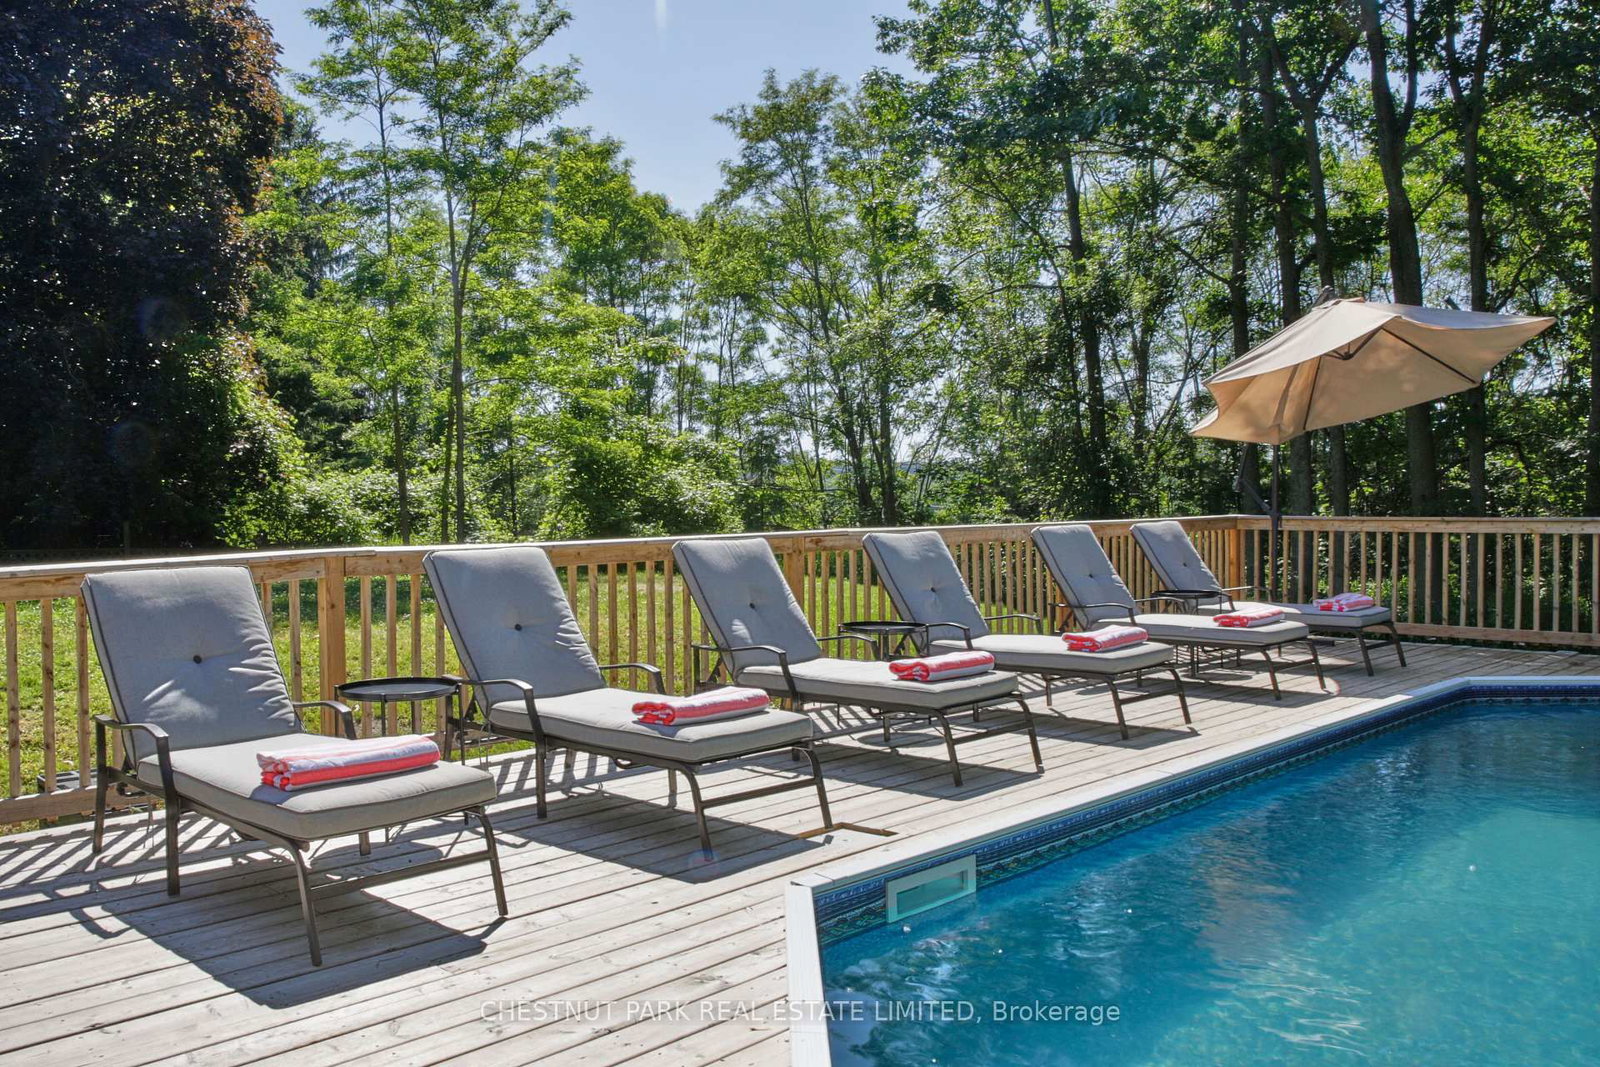
A rare opportunity in Prince Edward County: a fully furnished, turnkey 5-bedroom farmhouse combining timeless County character with a coveted Whole-Home STA licence and approximately $150,000 in gross rental revenue for 2026. Just minutes from downtown Picton and its celebrated restaurants, cafes, boutiques and The Royal Hotel, the property offers more than 3,000 sq. ft. of beautifully renovated living space in one of the County's most desirable and convenient locations. Inside, original details including crown mouldings, tall baseboards and a grand staircases peak to the home's heritage, while thoughtful renovations and curated furnishings give it a relaxed, sophisticated feel. Generous living spaces are designed for gathering, from the formal dining room and elegant sitting room to a loft-style lounge with a sunken TV area. The dining room opens to a private deck and backyard retreat complete with a hot tub and raised-deck, on-ground pool-an inviting setting for long summer afternoons, dinners outdoors and evenings under the stars. Upstairs, five spacious bedrooms offer plenty of room for family and guests, while a walk-up attic provides additional potential. Turnkey, income-producing and minutes from the heart of Picton-this is County living with investment upside already built in.

The data only goes so far — condition, light and layout are worth seeing in person, with a home inspection, before you commit.

Listed by CHESTNUT PARK REAL ESTATE LIMITED. Showings via AskEmma by Alex Goodman, Sales Representative, RE/MAX Your Community Realty, Brokerage.