This one's priced above recent comparable sales, and new this week. Here's everything I've got — ask me anything about it.

Prince Edward County · Picton Ward

12698 Loyalist Parkway

Detached

MLS® #X13858700

Listed for$3,249,0004 days on market
3+2 bed 5 bath 10 parking 3000-3500 sq ft~$1,000/sq ft
  • New this week
  • Transit stop ~93.4 km
Free · about 10 seconds

Is $3,249,000 a fair price?

Our read: it’s priced above recent comparable sales — based on 10 sales nearby. Sign in free to see exactly how far above it is, plus the full range comparable homes sold in.

No obligation · unsubscribe anytime

Measured against 10 recent comparable sales nearby — sign in free to see the range they sold in (boards require a verified email · VOW rules).

Est. all-in monthly~$15,967/momortgage + property tax + maintenance · 20% down · example rate (compounded semi-annually) — the math on the list price, not a quote or what you can afford. For real rates, Alex can connect you with a mortgage pro.

On the map

Loading map…
This home below comps above in lineOpen full map →

0 schools within ~1 km · nearest transit stop ~93.39 km

Property information
What house buyers ask first
Lot size
100.12 × 545 ft
Square footage
3000-3500 sq ft
Age
~6-15 years old
Property tax
$10,195 / yr
Parking
10 spaces · Attached
Basement
Finished with Walk-Out

Property summary

Property type
Detached
Style
2-Storey
Approx. age
6-15 years
Lot size
100.12 × 545 ft
Parking
10 spaces · Attached
Heating
Forced Air
Air conditioning
Central Air
Basement
Finished with Walk-Out
Kitchens
1
Exterior
Hardboard, Stone
Property tax
$10,195 / yr
MLS®
X13858700

Room dimensions

Recreationfireplace, w/o to patio, laminate
Lower8.38 × 7.87 m
Great Roombeamed ceilings, cathedral ceiling(s), balcony
Main7.37 × 7.98782 m
Bedroom 2beamed ceilings, hardwood floor, vaulted ceiling(s)
Second4.8 × 7.77 m
Bedroom 54 pc ensuite, laminate
Lower4.42 × 4.52 m
Primary Bedroombeamed ceilings, 5 pc ensuite, overlook water
Main4.95 × 4.95 m
Bedroom 44 pc ensuite, walk-in closet(s), overlook water
Lower4.98 × 3.96 m
Kitchengranite counters, double sink, overlooks dining
Main4.93 × 3.91 m
Lofthardwood floor, vaulted ceiling(s)
Second7.37 × 4.8 m
Bedroom 3beamed ceilings, hardwood floor, vaulted ceiling(s)
Second3.56 × 7.75 m
Exercise Room
Lower4.83 × 7.82 m
Dining Roombeamed ceilings, hardwood floor, overlook water
Main4.93 × 4.11 m
Utility Room
Lower4.8 × 2.95 m
Denfireplace, hardwood floor, french doors
Main4.37 × 4.52 m

As stated by the MLS®, nothing inferred.

Nearby homes for sale
The numbers that matter
Property tax
$10,195/yr
Est. all-in
~$15,967/mo
Nearby rental listings are facts. Whether it works as a rental is a chat with Alex — not a number I’ll put on it.
Schools
Getting around

Public transit near this home, by straight-line distance. Factual locations from OpenStreetMap — not walking time, and not a rating.

  • Bus stopNearest transit · Bus stop~93.4 km

Locations: OpenStreetMap public-transit stops, © OpenStreetMap contributors · Open Database Licence (ODbL). Stop locations from OpenStreetMap — confirm current routes and service with the transit agency.

Community — Prince Edward County
$745KMedian sold
67Median days on market
95.2%Sale-to-list
Median sold price · Prince Edward County1-yr +24% · 3-yr —
Source: TRREB sold data via Repliers · all property types
Description & details

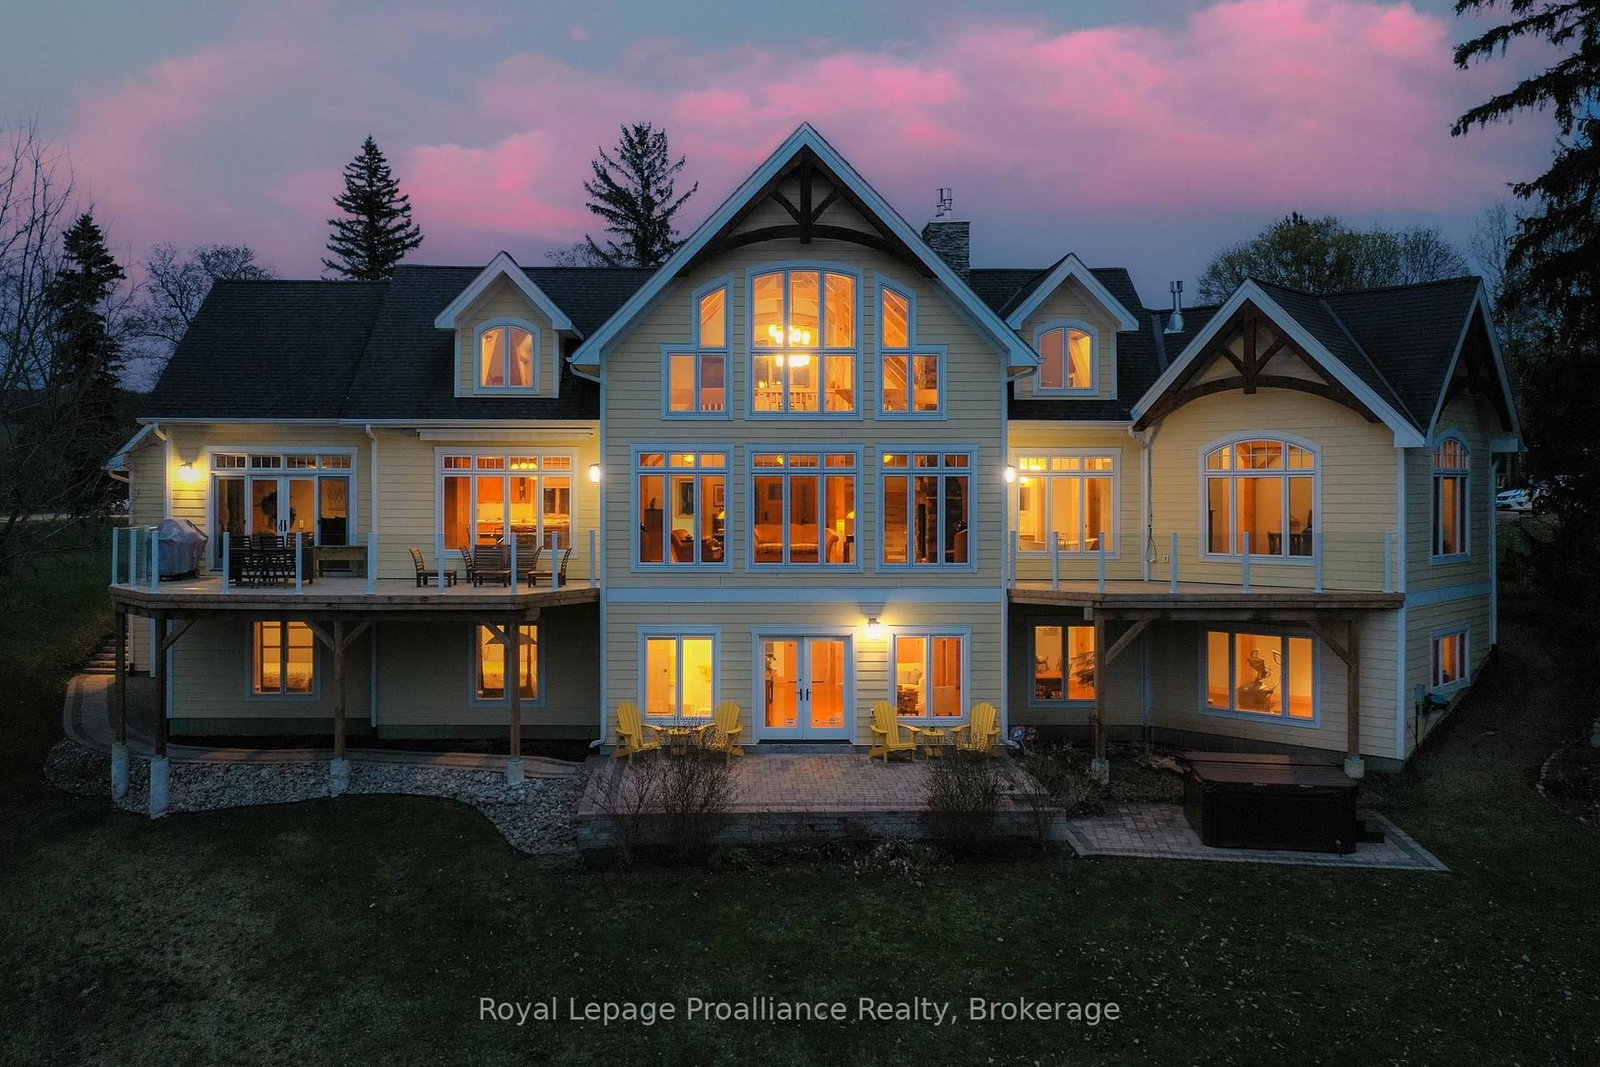
Welcome to an exceptional waterfront estate on Picton Bay-an executive custom post-and-beam residence where timeless craftsmanship, spectacular water views, & resort-style amenities come together in one extraordinary property. Set on 1.3 acres directly across the harbour from the Prince Edward Yacht Club, this is a true boater's paradise & an idyllic retreat for those who love to entertain, relax & gather w/ family & friends. Meticulously maintained & thoughtfully designed, this newer constructed home offers more than 5,000 sq ft across 3 levels. The residence features a sophisticated modern design with quality finishes. 5 spacious bedrooms & 4.5 bathrooms, custom beam w/ vaulted pine ceiling & maple flooring,.2 impressive main-floor decks provide the perfect setting for taking in the harbour views, while the lower level opens directly to a w/o patio. Step outside & discover your own private playground: a hot tub, custom waterfront seating, fire pit, basketball & pickleball area, & a substantial dock complete with a kayak launch. For those who value both wellness & convenience, the property also boasts a professional fitness room, while a rare 2+2-car garage provides exceptional space for vehicles, equipment & all the toys that come w/waterfront living. Despite its peaceful waterfront setting, the home is conveniently located within town limits, providing municipal water & sewer as well as being just mins from Picton shops, restaurants & amenities. Venture a little further & explore the celebrated beaches of Sandbanks Provincial Park, award-winning wineries & restaurants, art galleries, golf courses, local markets & boutique shops. Experience the County lifestyle while only 2.5 hrs fr Toronto. Prince Edward County has become one of Ontario's most sought-after communities. A rare opportunity to own an extraordinary piece of Picton Bay. The homeowners are pleased to offer the option of purchasing the home fully furnished, including all designer & custom furnishings.

The data only goes so far — condition, light and layout are worth seeing in person, with a home inspection, before you commit.

Listed by Royal Lepage Proalliance Realty. Showings via AskEmma by Alex Goodman, Sales Representative, RE/MAX Your Community Realty, Brokerage.