I don't have enough recent comparable sales to call this one's price, but 20 days on market. Here's everything I've got on it — ask me anything.
Port Hope · Garden Hill
7949 MILL Street
Detached
MLS® #X13681446
Listed for$599,90020 days on market
6 bed 2 bath 6 parking 2000-2500 sq ft~$267/sq ft
20 days on market
Transit stop ~14.8 km
Free · about 10 seconds
Is $599,900 a fair price?
See AskEmma’s read of this asking price against recent comparable sales — how far above or below, and the range they sold in.
No obligation · unsubscribe anytime
Est. all-in monthly~$3,085/momortgage + property tax + maintenance · 20% down · example rate (compounded semi-annually) — the math on the list price, not a quote or what you can afford. For real rates, Alex can connect you with a mortgage pro.
Nearby rental listings are facts. Whether it works as a rental is a chat with Alex — not a number I’ll put on it.
Schools
Schools near this home, closest first by straight-line distance. These are factual locations — AskEmma doesn’t rate or rank schools.
North Hope Central Public SchoolPublic · Elementary · Kawartha Pine Ridge DSB1.1 km
Locations: Open Database of Educational Facilities (ODEF), Statistics Canada v2.1 (2022) · Open Government Licence – Canada. School locations as of 2022 — confirm current catchment and enrolment with the school board. For official provincial results, check EQAO.
Getting around
Public transit near this home, by straight-line distance. Factual locations from OpenStreetMap — not walking time, and not a rating.
Bus stopNearest transit · Bus stop~14.8 km
Port HopeNearest GO / rail · GO / regional rail~15.0 km
Source: TRREB sold data via Repliers · all property types
Description & details
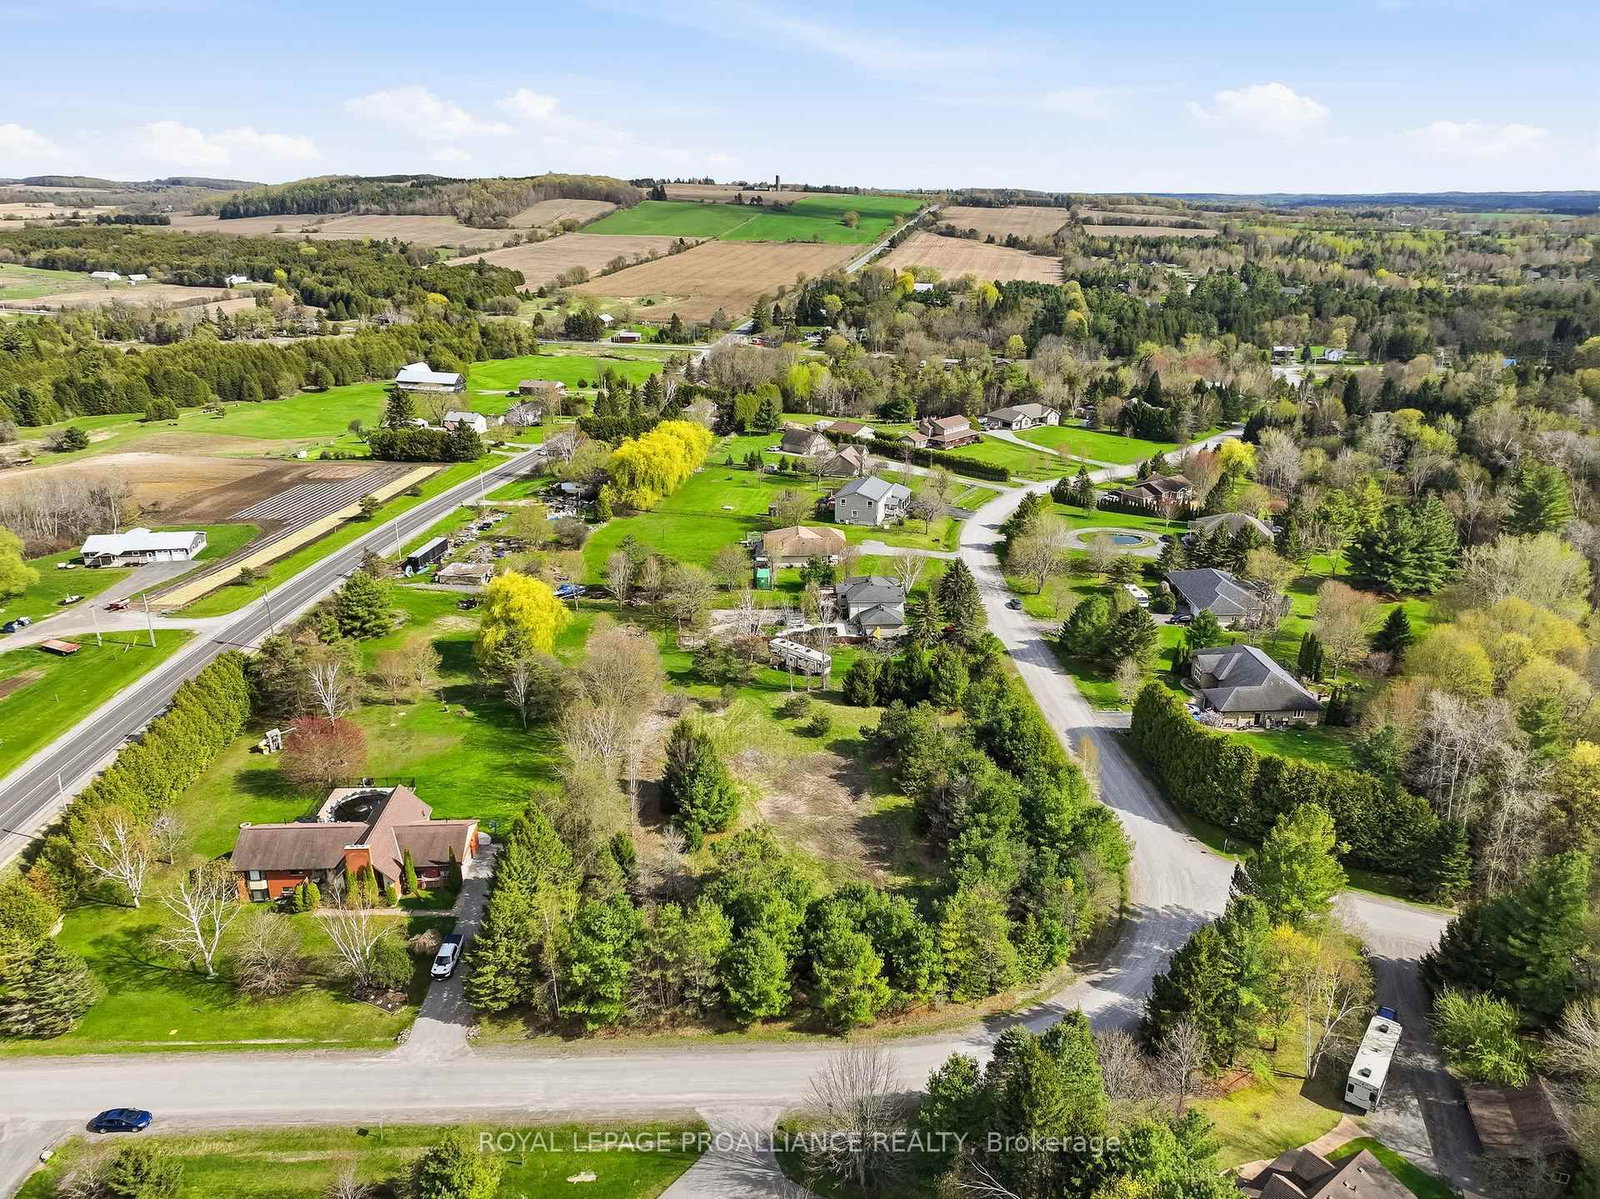
Rare to Market this SIX Bedroom Home Has Everything Needed for a Large/Multi Family Living. Ideally Situated in Garden Hill a Mere 10 mins to Highway 407! The Unique Two Tiered Lot has a Separate Driveway Leading to a Half Acre parcel with a HUGE 30x36 Quonset Hut featuring a Concrete Pad and Floor Drain. The Recently Updated 2 Storey Home is over 2000sqft and offers 5 bedrooms, 2 bathrooms and a Second Floor Laundry Room. The Home Features an Open Concept Kitchen/Living room, Large Main Floor Bedroom (Could be Formal Dining) and an Additional Bedroom on the Main Level. The Upper Level boasts a Large Laundry Room, 4 piece bathroom with Soaker Jet Tub and 4 additional Bedrooms. Recent Renovations include New Propane Furnace, All New Vinyl Flooring Throughout, All New Paint on all Levels. Steel Barn-Master Roofing is an Incredible Feature on this Home. Ideal Set-up for an ADU (Additional Dwelling Unit) with Size of the Lot and Dual Driveways. Rear Lot is a Private Park like Setting featuring a Creek on the South side. A Property Like this Does Not Come Around Often.....
The data only goes so far — condition, light and layout are worth seeing in person, with a home inspection, before you commit.
Listed by SUTTON GROUP-HERITAGE REALTY INC.. Showings via AskEmma by Alex Goodman, Sales Representative, RE/MAX Your Community Realty, Brokerage.
 For sale