This one's priced in line with recent comparable sales, and price reduced $60k. Here's everything I've got — ask me anything about it.

Port Hope · Port Hope

2 Rapley Boulevard

Detached

MLS® #X13108378

Listed for$915,000$975,000Price reduced from $975,000120 days on market
3 bed 3 bath 4 parking 2000-2500 sq ft~$407/sq ft
  • Price reduced $60K
  • 120 days on market
  • 2 schools within 1 km
  • GO / rail ~2.6 km
Free · about 10 seconds

Is $915,000 a fair price?

Our read: it’s priced in line with recent comparable sales — based on 21 sales nearby. Sign in free to see the full range comparable homes sold in.

No obligation · unsubscribe anytime

Measured against 21 recent comparable sales nearby — sign in free to see the range they sold in (boards require a verified email · VOW rules).

Est. all-in monthly~$4,932/momortgage + property tax + maintenance · 20% down · example rate (compounded semi-annually) — the math on the list price, not a quote or what you can afford. For real rates, Alex can connect you with a mortgage pro.

On the map

Loading map…
This home below comps above in lineOpen full map →

2 schools within ~1 km · nearest go / rail ~2.65 km

Property information
What house buyers ask first
Lot size
70.57 × 115.92 ft
Square footage
2000-2500 sq ft
Age
~16-30 years old
Property tax
$8,098 / yr
Parking
4 spaces · Attached
Basement
Full

Property summary

Property type
Detached
Style
Bungalow
Approx. age
16-30 years
Lot size
70.57 × 115.92 ft
Parking
4 spaces · Attached
Heating
Forced Air
Air conditioning
Central Air
Basement
Full
Kitchens
1
Exterior
Brick Front, Vinyl Siding
Property tax
$8,098 / yr
MLS®
X13108378

Room dimensions

Living Room
Ground6.62 × 5.93 m
Laundry
Ground2.67 × 2.53 m
Bedroom
Ground4.83 × 3.19 m
Foyer
Ground3.13 × 2.02 m
Kitchen
Ground2.99 × 7.27 m
Primary Bedroom
Ground4.01 × 5.5 m
Dining Room
Ground5.96 × 4.02 m
Family Room
Ground3.72 × 7.39 m
Bedroom
Ground3.72 × 3.2 m

As stated by the MLS®, nothing inferred.

Nearby homes for sale
The numbers that matter
Property tax
$8,098/yr
Est. all-in
~$4,932/mo
Nearby rental listings are facts. Whether it works as a rental is a chat with Alex — not a number I’ll put on it.
Schools

Schools near this home, closest first by straight-line distance. These are factual locations — AskEmma doesn’t rate or rank schools.

  • Scriven Christian AcademyPrivate · Elementary & Secondary · ..0.4 km
  • Ganaraska Trail Public SchoolPublic · Elementary · Kawartha Pine Ridge DSB0.8 km
  • St. Anthony Catholic Elementary SchoolCatholic · Elementary & Secondary · Peterborough Victoria Northum Clarington CDSB1.1 km
  • Dr M S Hawkins Senior SchoolPublic · Secondary · Kawartha Pine Ridge DSB1.2 km
  • Port Hope High SchoolPublic · Secondary · Kawartha Pine Ridge DSB1.2 km
  • Globe Cambridge High SchoolPrivate · Secondary · ..2.4 km

Locations: Open Database of Educational Facilities (ODEF), Statistics Canada v2.1 (2022) · Open Government Licence – Canada. School locations as of 2022 — confirm current catchment and enrolment with the school board. For official provincial results, check EQAO.

Getting around

Public transit near this home, by straight-line distance. Factual locations from OpenStreetMap — not walking time, and not a rating.

  • Port HopeNearest transit · GO / regional rail~2.6 km

Locations: OpenStreetMap public-transit stops, © OpenStreetMap contributors · Open Database Licence (ODbL). Stop locations from OpenStreetMap — confirm current routes and service with the transit agency.

Community — Port Hope
$640KMedian sold
39Median days on market
96.8%Sale-to-list
Median sold price · Port Hope1-yr -10% · 3-yr
Source: TRREB sold data via Repliers · all property types
Description & details

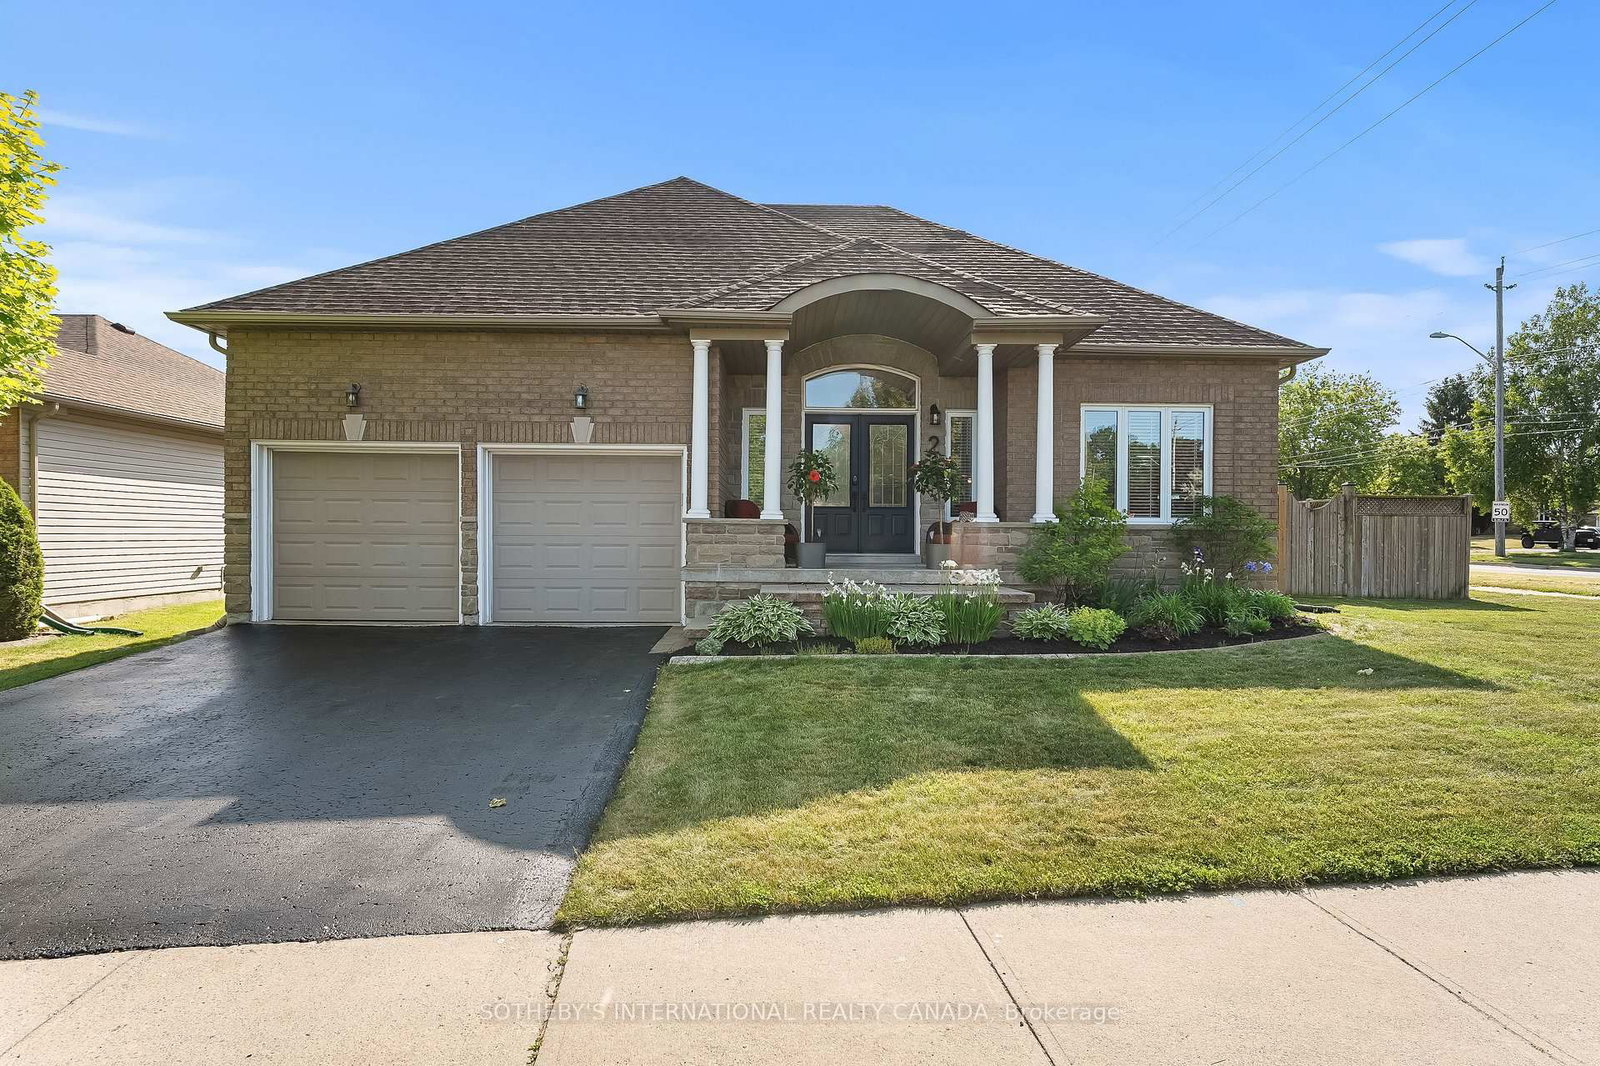
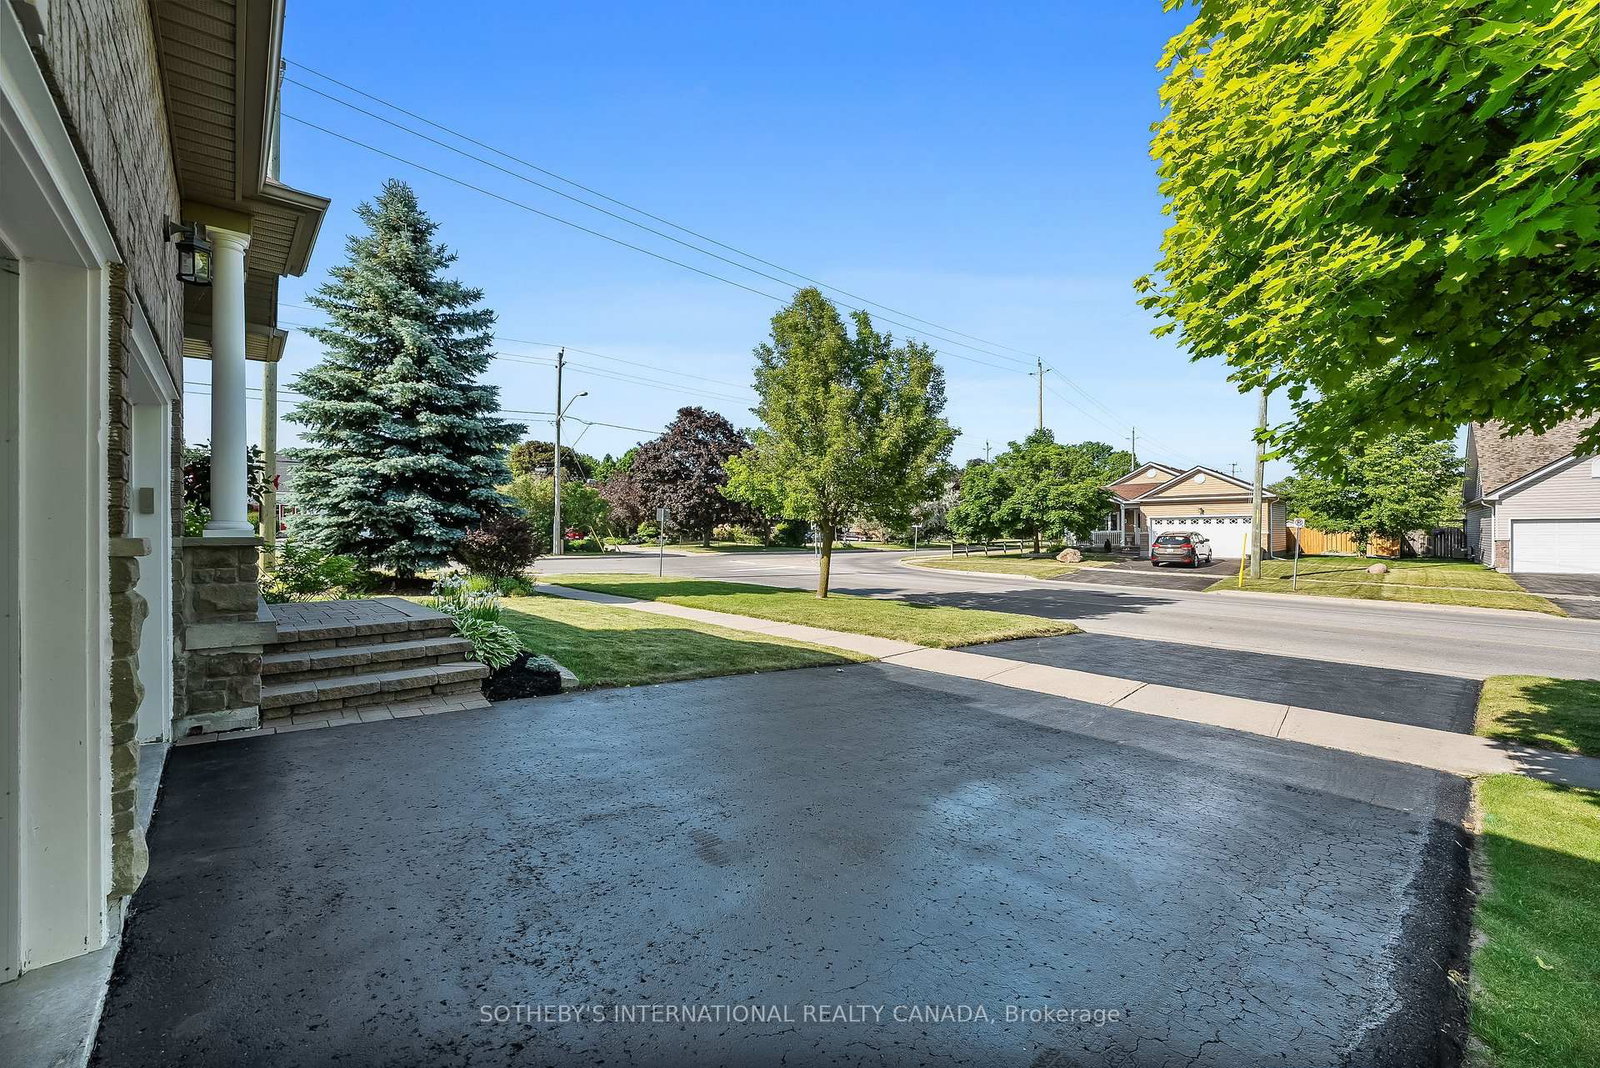
Welcome to one of the most coveted addresses in Port Hope's West End. 2 Rapley Boulevard is a masterfully designed executive bungalow that offers a sophisticated blend of comfort, style, and convenience. Designed for those who appreciate the ease of main-floor living without compromising on space or luxury, this home is a rare find in today's market. From the moment you step through the front door, the home's airy and inviting atmosphere is apparent. The layout transitions effortlessly from the elegant front living and dining rooms into the true heart of the home: the magnificent open-concept kitchen and family room. This expansive space is defined by soaring vaulted ceilings and large windows that bathe the interior in natural light. The updated kitchen is a chef's delight, offering ample workspace and a seamless flow for hosting. Step through the convenient walkout and extend your living space into the fresh air. The exterior is a true masterpiece of landscaping and design. Situated on a generous corner lot, you'll enjoy enhanced privacy and curb appeal. The backyard has been transformed into a private oasis, featuring a sparkling in-ground pool and a dedicated outdoor entertainment area. Whether you're hosting summer gatherings or seeking a tranquil retreat for quiet evenings, this meticulously maintained yard offers a vacation-like experience at home. The primary suite serves as a sanctuary, boasting vaulted ceilings, a walk-in closet, and a luxurious, updated ensuite bath. Two additional well-appointed bedrooms offer plenty of room for family or guests, supported by a full bathroom and a powder room. The practical main-floor laundry completes the thoughtful floor plan. Beyond your door, enjoy the charm of Port Hope's historic downtown, the arts scene, and the beauty of the Ganaraska River. With fast access to Highway 401 and VIA Rail, this home offers a peaceful small-town pace with an effortless connection to the GTA.

The data only goes so far — condition, light and layout are worth seeing in person, with a home inspection, before you commit.

Listed by Sotheby's International Realty Canada. Showings via AskEmma by Alex Goodman, Sales Representative, RE/MAX Your Community Realty, Brokerage.