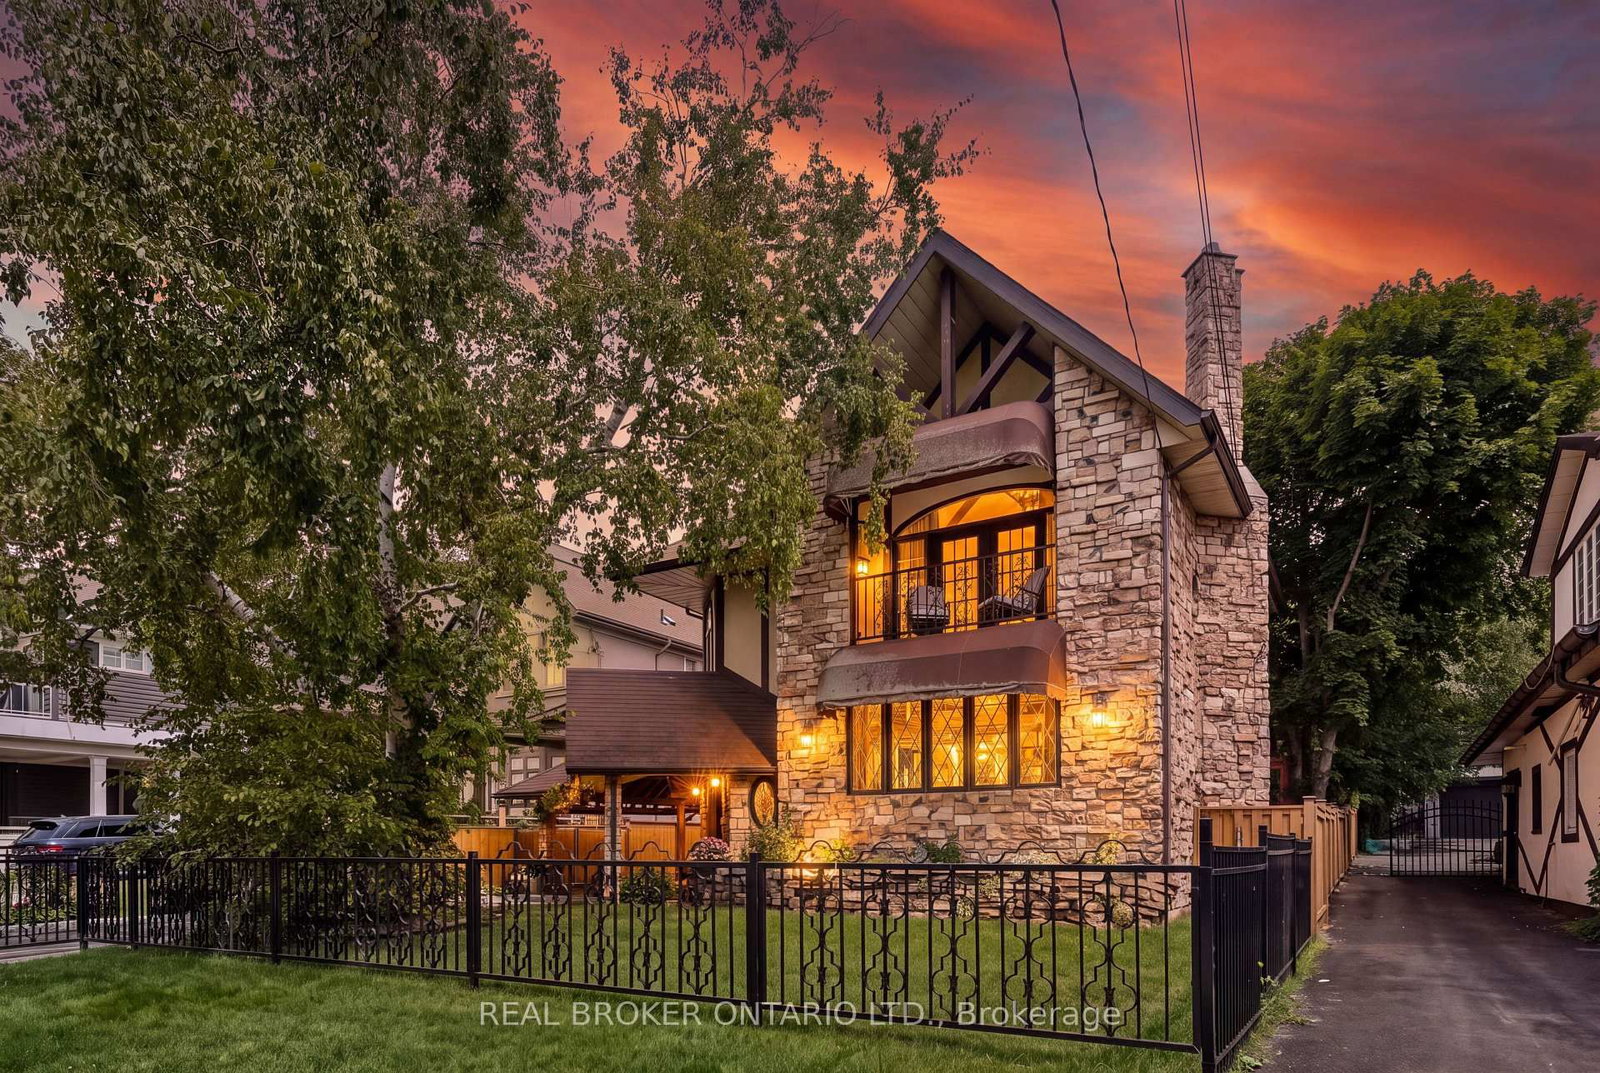
This one's priced above recent comparable sales, and 23 days on market. Here's everything I've got — ask me anything about it.

Pickering · Durham Region · Bay Ridges

719 Balaton Avenue

Semi-Detached

MLS® #E13680018

Listed for$824,88823 days on market
3+2 bed 2 bath 4 parking 1100-1500 sq ft~$635/sq ft
  • 23 days on market
  • 2 schools within 1 km
  • Transit stop ~200 m
Free · about 10 seconds

Is $824,888 a fair price?

Our read: it’s priced above recent comparable sales — based on 20 sales nearby. Sign in free to see exactly how far above it is, plus the full range comparable homes sold in.

No obligation · unsubscribe anytime

Measured against 20 recent comparable sales nearby — sign in free to see the range they sold in (boards require a verified email · VOW rules).

Est. all-in monthly~$4,244/momortgage + property tax + maintenance · 20% down · example rate (compounded semi-annually) — the math on the list price, not a quote or what you can afford. For real rates, Alex can connect you with a mortgage pro.

On the map

Loading map…
This home below comps above in lineOpen full map →

2 schools within ~1 km · nearest transit stop ~0.2 km

Property information
What house buyers ask first
Lot size
35 × 100 ft
Square footage
1100-1500 sq ft
Property tax
$4,870 / yr
Parking
4 spaces · None
Basement
Apartment, Finished, Full, Walk-Up

Property summary

Property type
Semi-Detached
Style
Bungalow
Lot size
35 × 100 ft
Parking
4 spaces · None
Heating
Forced Air
Air conditioning
Central Air
Basement
Apartment, Finished, Full, Walk-Up
Kitchens
1
Exterior
Brick
Property tax
$4,870 / yr
MLS®
E13680018

Room dimensions

Family Roomhardwood floor, pot lights, combined w/dining
Lower3.29 × 3.56 m
Bedroom 3hardwood floor, closet
Main3.09 × 2.43 m
Bedroom 2hardwood floor, zero clear fireplace, pot lights
Lower3.31 × 4.23 m
Utility Room
Lower1.82 × 2.97 m
Dining Roompot lights, combined w/family
Lower3.49 × 2.23 m
Bedroomhardwood floor, closet, pot lights
Lower3.26 × 5.19 m
Kitchenceramic floor, stainless steel appl, stone counters
Main3.09 × 4.02 m
Living Roomhardwood floor, bay window, combined w/dining
Main3.78 × 4.48 m
Primary Bedroomhardwood floor, closet
Main3.48 × 4.44 m
Laundry
Lower3.29 × 3.11 m
Laundry
Lower1.78 × 2.14 m
Kitchentile floor, stainless steel appl, pot lights
Lower3.37 × 2.53 m
Bedroom 2hardwood floor, closet
Main3.09 × 3.91 m
Dining Roomhardwood floor, combined w/living
Main3.49 × 3.12 m

As stated by the MLS®, nothing inferred.

Nearby homes for sale
The numbers that matter
Property tax
$4,870/yr
Est. all-in
~$4,244/mo
Nearby rental listings are facts. Whether it works as a rental is a chat with Alex — not a number I’ll put on it.
Schools

Schools near this home, closest first by straight-line distance. These are factual locations — AskEmma doesn’t rate or rank schools.

  • Sir John A Macdonald Public SchoolPublic · Elementary & Secondary · Durham DSB0.2 km
  • Bayview Heights Public SchoolPublic · Elementary & Secondary · Durham DSB0.8 km
  • Frenchman's Bay Public SchoolPublic · Elementary & Secondary · Durham DSB1.9 km
  • OnStudy AcademyPrivate · Secondary · ..2.0 km

Locations: Open Database of Educational Facilities (ODEF), Statistics Canada v2.1 (2022) · Open Government Licence – Canada. School locations as of 2022 — confirm current catchment and enrolment with the school board. For official provincial results, check EQAO.

Getting around

Public transit near this home, by straight-line distance. Factual locations from OpenStreetMap — not walking time, and not a rating.

  • Krosno WB @ ModlinNearest transit · Bus stop~200 m
  • PickeringNearest GO / rail · GO / regional rail~1.3 km

Locations: OpenStreetMap public-transit stops, © OpenStreetMap contributors · Open Database Licence (ODbL). Stop locations from OpenStreetMap — confirm current routes and service with the transit agency.

Community — Pickering
$863KMedian sold
27Median days on market
99.1%Sale-to-list
Median sold price · Pickering1-yr +1% · 3-yr
Source: TRREB sold data via Repliers · all property types
Neighbourhood demographics — Pickering
99,186Population (2021)
40.8Median age
$118,000Median household income
85.2%Home owners
14.8%Renters
3Avg household size
Source: Statistics Canada, 2021 Census
Description & details

Welcome to this beautifully 2 Unit Dwelling located in the heart of Pickering. This property is ideal for families seeking a multi-generational home or investors looking to earn rental income. 3 plus 2 Bedrooms, 2 Bathrooms and parking for 4 cars. Nestled in a vibrant neighbourhood, this home offers convenient access to local amenities, parks, schools, beach, GO transit, restaurants and public transportation. Enjoy the best of suburban living with easy commuting options to Toronto and surrounding areas. This property is registered as a LEGAL 2 Unit Dwelling, providing you with the flexibility of living in one unit while renting out the other. Perfect for generating additional income or housing extended family. The main floor boasts modern updates, featuring an open-concept layout that enhances the living space. Enjoy a stylish kitchen with contemporary finishes, spacious living areas, and ample natural light. Take advantage of the lucrative rental market in Pickering. Both Units are fully equipped with Triple A tenants, who are willing to stay, making it an attractive investment opportunity. This home is designed with multi-generational families in mind, offering privacy and space for everyone. Each unit has its own entrance, kitchen, laundry and living area ensuring comfort and independence.**Don't miss out on this exceptional opportunity to own a versatile property in a prime location! Schedule a viewing today to explore all that 719 Balaton Ave has to offer.**

The data only goes so far — condition, light and layout are worth seeing in person, with a home inspection, before you commit.

Listed by CENTURY 21 PERCY FULTON LTD.. Showings via AskEmma by Alex Goodman, Sales Representative, RE/MAX Your Community Realty, Brokerage.