This one's priced in line with recent comparable sales, and new this week. Here's everything I've got — ask me anything about it.

Pickering · Durham Region · Rural Pickering

2511 Florentine Place

Detached

MLS® #E14084484

Listed for$1,489,0005 days on market
5+3 bed 6 bath 4 parking 3000-3500 sq ft~$458/sq ft
  • New this week
  • Transit stop ~400 m
Free · about 10 seconds

Is $1,489,000 a fair price?

Our read: it’s priced in line with recent comparable sales — based on 63 sales nearby. Sign in free to see the full range comparable homes sold in.

No obligation · unsubscribe anytime

Measured against 63 recent comparable sales nearby — sign in free to see the range they sold in (boards require a verified email · VOW rules).

Est. all-in monthly~$7,863/momortgage + property tax + maintenance · 20% down · example rate (compounded semi-annually) — the math on the list price, not a quote or what you can afford. For real rates, Alex can connect you with a mortgage pro.

On the map

Loading map…
This home below comps above in lineOpen full map →

0 schools within ~1 km · nearest transit stop ~0.4 km

Property information
What house buyers ask first
Lot size
44.2 × 108.87 ft
Square footage
3000-3500 sq ft
Age
~6-15 years old
Property tax
$11,220 / yr
Parking
4 spaces · Attached
Basement
Apartment, Walk-Out

Property summary

Property type
Detached
Style
2-Storey
Approx. age
6-15 years
Lot size
44.2 × 108.87 ft
Parking
4 spaces · Attached
Heating
Forced Air
Air conditioning
Central Air
Basement
Apartment, Walk-Out
Kitchens
1
Exterior
Brick
Property tax
$11,220 / yr
MLS®
E14084484

Room dimensions

Primary Bedroomhardwood floor, walk-in closet(s), 5 pc ensuite
Second4.14 × 5.49 m
Recreation3 pc ensuite, vinyl floor, w/o to yard
Basement—
Kitchenhardwood floor, quartz counter, stainless steel appl
Ground4.08 × 3.23 m
Bedroom 5hardwood floor, closet, window
Second3.57 × 4.05 m
BedroomVinyl Floor
Basement—
Living Roomhardwood floor, large window
Ground4.08 × 5.79 m
Bedroomvinyl floor, closet
Basement—
Kitchenstainless steel appl, combined w/living
Basement—
Bedroom 3hardwood floor, 4 pc ensuite, closet
Second3.66 × 3.05 m
Breakfasthardwood floor, combined w/kitchen, w/o to deck
Ground4.08 × 3.35 m
Bedroom 2hardwood floor, 4 pc ensuite, closet
Second5.06 × 3.35 m
Living Roomvinyl floor, combined w/kitchen, w/o to yard
Basement—
Libraryhardwood floor, window
Ground3.05 × 3.05 m
Bedroom 4hardwood floor, closet, window
Second4.24 × 3.32 m
Dining Roomhardwood floor, combined w/living
Ground4.08 × 5.79 m
Family Roomhardwood floor, fireplace, overlooks ravine
Ground4.18 × 5.43 m

As stated by the MLS®, nothing inferred.

Nearby homes for sale
The numbers that matter
Property tax
$11,220/yr
Est. all-in
~$7,863/mo
Nearby rental listings are facts. Whether it works as a rental is a chat with Alex — not a number I’ll put on it.
Schools
Getting around

Public transit near this home, by straight-line distance. Factual locations from OpenStreetMap — not walking time, and not a rating.

  • Burkholder SB @ HibiscusNearest transit · Bus stop~400 m
  • PickeringNearest GO / rail · GO / regional rail~4.9 km

Locations: OpenStreetMap public-transit stops, © OpenStreetMap contributors · Open Database Licence (ODbL). Stop locations from OpenStreetMap — confirm current routes and service with the transit agency.

Community — Pickering
$750KMedian sold
27Median days on market
99.1%Sale-to-list
Median sold price · Pickering1-yr -13% · 3-yr —
Source: TRREB sold data via Repliers · all property types
Neighbourhood demographics — Pickering
99,186Population (2021)
40.8Median age
$118,000Median household income
85.2%Home owners
14.8%Renters
3Avg household size
Source: Statistics Canada, 2021 Census
Description & details

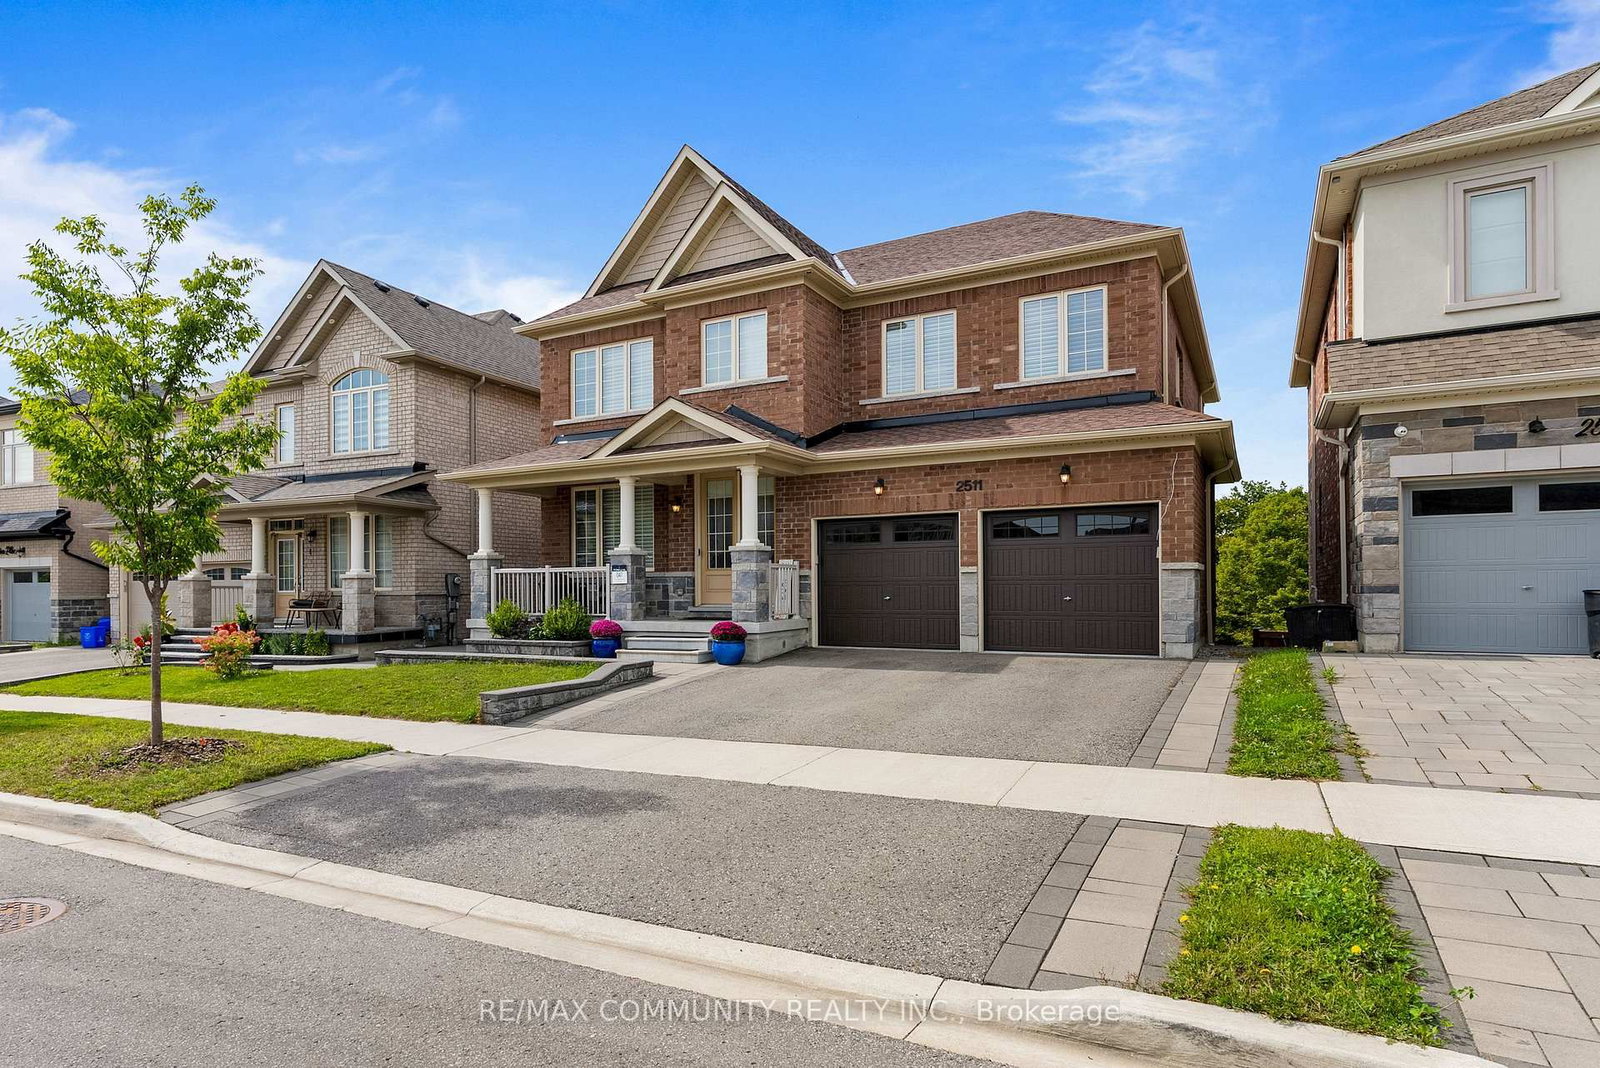
Welcome to this sophisticated and meticulously maintained five year old detached home backing onto ravine on a 44 ft wide lot. This home offers over 3,300 square feet of above grade living space in a centrally located neighbourhood with convenient proximity to both the 401 and 407. The gracefully flowing main floor features an inviting open concept layout that moves seamlessly through a refined library/office, spacious living and dining areas, and a radiant family room with fireplace showcasing breathtaking ravine views. The elegantly appointed kitchen blends form and function with custom cabinetry ascending to the ceiling in a striking two toned design, a 36 inch gas range, and a generously proportioned island perfect for casual gatherings. Premium pull out pantries, integrated recycling and garbage systems, and a sophisticated sink elevate the cooking experience. Main floor laundry adds practical luxury, while a soaring observatory with floor to ceiling windows creates a stunning connection between the kitchen and family room. A true architectural gem overlooking the ravine. Upstairs, five generously appointed bedrooms each with its own ensuite and gleaming hardwood floors throughout create a haven of comfort. The luxurious primary suite features a spa inspired five piece ensuite and walk in closet. Every closet is equipped with sensor lighting. This home is elegantly carpet free. The finished walkout basement provides exceptional flexibility and income potential. A private owner's retreat with dedicated entrance opens to manicured grounds, while a two bedroom rental unit with its own kitchen, three piece bath, and laundry is currently tenanted. The tenant will vacate upon closing. The thoughtfully landscaped exterior features ambient pot lighting, landscaped stairs to the basement entrance, and a double car garage with automatic openers. Good schools, parks, and shopping are nearby, a premier choice for the perfect blend of accessibility and tranquility.

The data only goes so far — condition, light and layout are worth seeing in person, with a home inspection, before you commit.

Listed by RE/MAX COMMUNITY REALTY INC.. Showings via AskEmma by Alex Goodman, Sales Representative, RE/MAX Your Community Realty, Brokerage.