This one's priced below recent comparable sales, and new this week. Here's everything I've got — ask me anything about it.
Pickering · Durham Region · Rouge Park
250 Finch Avenue, Unit 603
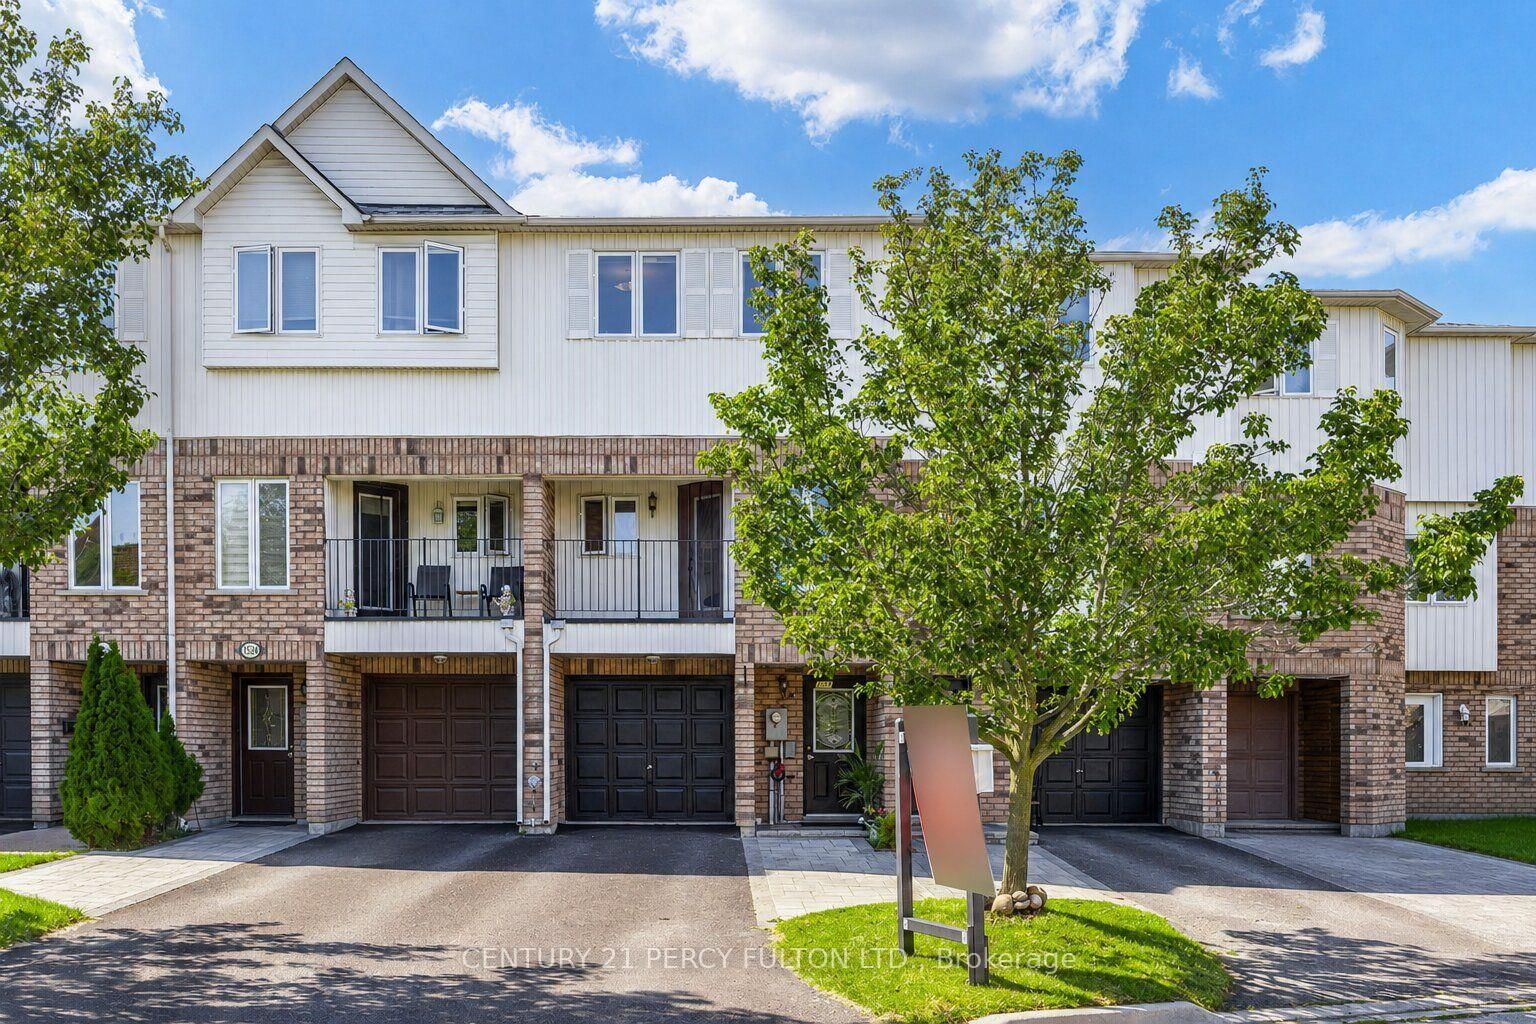
Att/Row/Townhouse
MLS® #E13744238
Listed for$799,0002 days on market
3+1 bed 4 bath 2 parking 1500-2000 sq ft~$457/sq ft
New this week
Transit stop ~280 m
Free · about 10 seconds
Is $799,000 a fair price?
Our read: it’s priced below recent comparable sales — based on 24 sales nearby. Sign in free to see exactly how far below it is, plus the full range comparable homes sold in.
Est. all-in monthly~$4,307/momortgage + property tax + maintenance · 20% down · example rate (compounded semi-annually) — the math on the list price, not a quote or what you can afford. For real rates, Alex can connect you with a mortgage pro.
Nearby rental listings are facts. Whether it works as a rental is a chat with Alex — not a number I’ll put on it.
Schools
Schools near this home, closest first by straight-line distance. These are factual locations — AskEmma doesn’t rate or rank schools.
Altona Forest Public SchoolPublic · Elementary & Secondary · Durham DSB1.4 km
Westcreek Public SchoolPublic · Elementary & Secondary · Durham DSB1.4 km
St Elizabeth Seton Catholic SchoolCatholic · Elementary & Secondary · Durham CDSB1.6 km
St Mary Catholic Secondary SchoolCatholic · Secondary · Durham CDSB1.8 km
Highbush Public SchoolPublic · Elementary & Secondary · Durham DSB1.9 km
Gandatsetiagon Public SchoolPublic · Elementary & Secondary · Durham DSB2.1 km
Locations: Open Database of Educational Facilities (ODEF), Statistics Canada v2.1 (2022) · Open Government Licence – Canada. School locations as of 2022 — confirm current catchment and enrolment with the school board. For official provincial results, check EQAO.
Getting around
Public transit near this home, by straight-line distance. Factual locations from OpenStreetMap — not walking time, and not a rating.
Altona SB @ ShadowNearest transit · Bus stop~280 m
PickeringNearest GO / rail · GO / regional rail~4.9 km
Source: TRREB sold data via Repliers · all property types
Neighbourhood demographics — Pickering
99,186Population (2021)
40.8Median age
$118,000Median household income
85.2%Home owners
14.8%Renters
3Avg household size
Source: Statistics Canada, 2021 Census
Description & details
Beautiful turnkey 3-Storey townhouse in sought after Rouge Park community in Pickering with almost 2000 sqft of living space. This newly built 3 bedroom plus family room and 4 bathroom home built by Icon Homes is what you and your family have been waiting for. Upon entering you are greeted with a large foyer space with access to the garage with an electric car charger port with 240V power for quick charge and a closet that leads to a spacious family room with a 2-piece bathroom and a walkout to a fully fenced private maintenance free backyard with stone patio. Make your way upstairs to the second floor where you will have 9 foot ceilings with pot lights and laminate floors throughout and a 2 piece bathroom. The combined living and dining room area with large windows exudes natural sunlight throughout and offers ample space to entertain with guests and host family gatherings. The kitchen has stainless steel appliances with backsplash and stone countertops combined with a breakfast area that has a Juliette balcony with south facing views, perfect space for a morning coffee to soak in the sun. The third floor has 3 generously spacious bedrooms with a 4-piece shared bathroom and a 3-piece primary ensuite with a laundry room conveniently located in the hallway. Minutes by car to Hwy 401 and 407, Go station, Parks, Grocery Stores, Rec Centre, School and much more. Don't miss your chance to make this your next home, this one won't last long!! Gazebo is no longer there.
The data only goes so far — condition, light and layout are worth seeing in person, with a home inspection, before you commit.
Listed by ROYAL LEPAGE TERREQUITY SW REALTY. Showings via AskEmma by Alex Goodman, Sales Representative, RE/MAX Your Community Realty, Brokerage.
 For sale


 Semi-Detached
 Condo Townhouse
 Att/Row/Townhouse
 Att/Row/Townhouse
 Detached