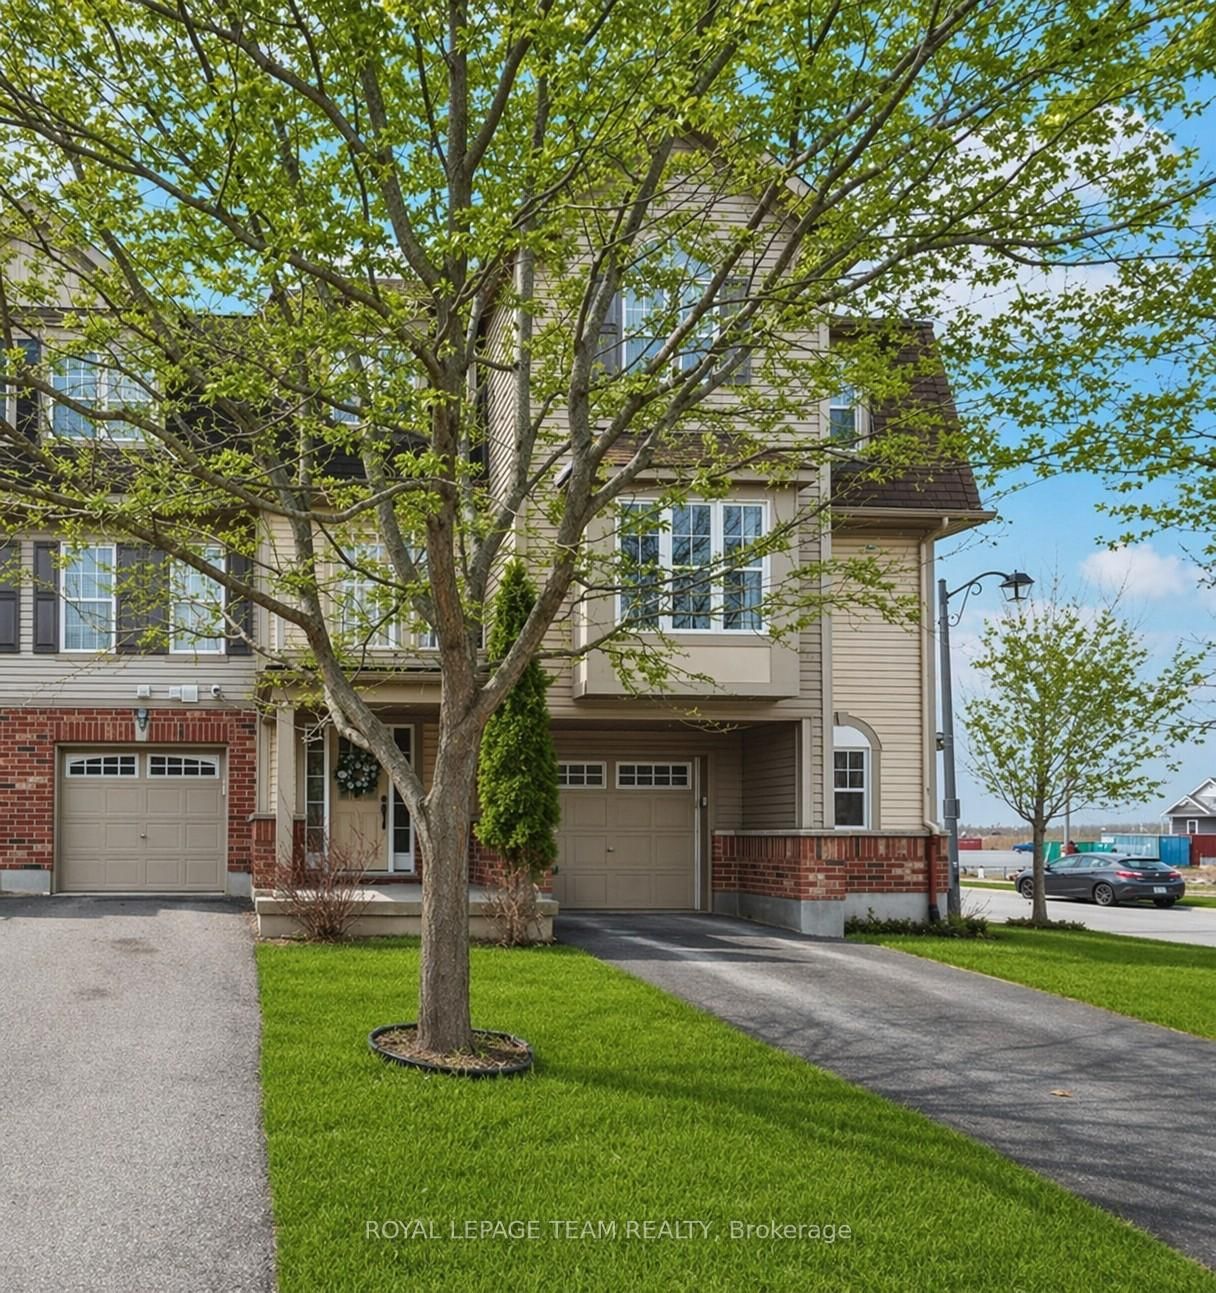
This one's priced below recent comparable sales, and price reduced $5k. Here's everything I've got — ask me anything about it.
Ottawa · Stittsville (North)
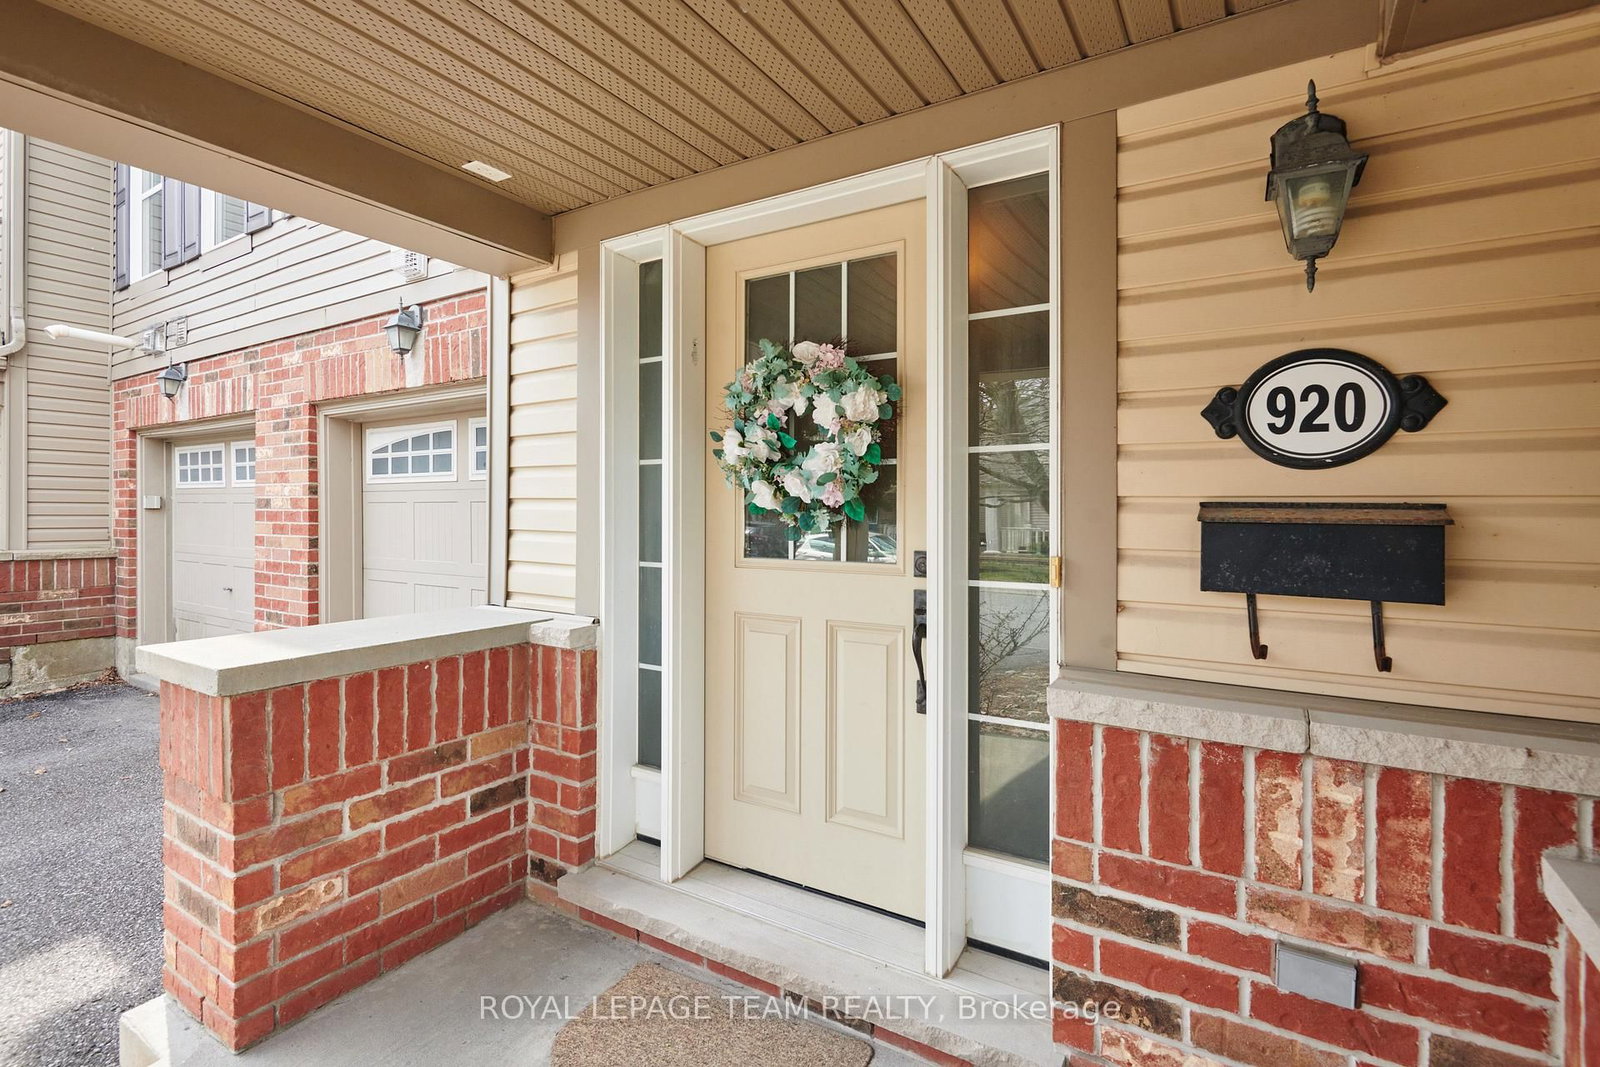
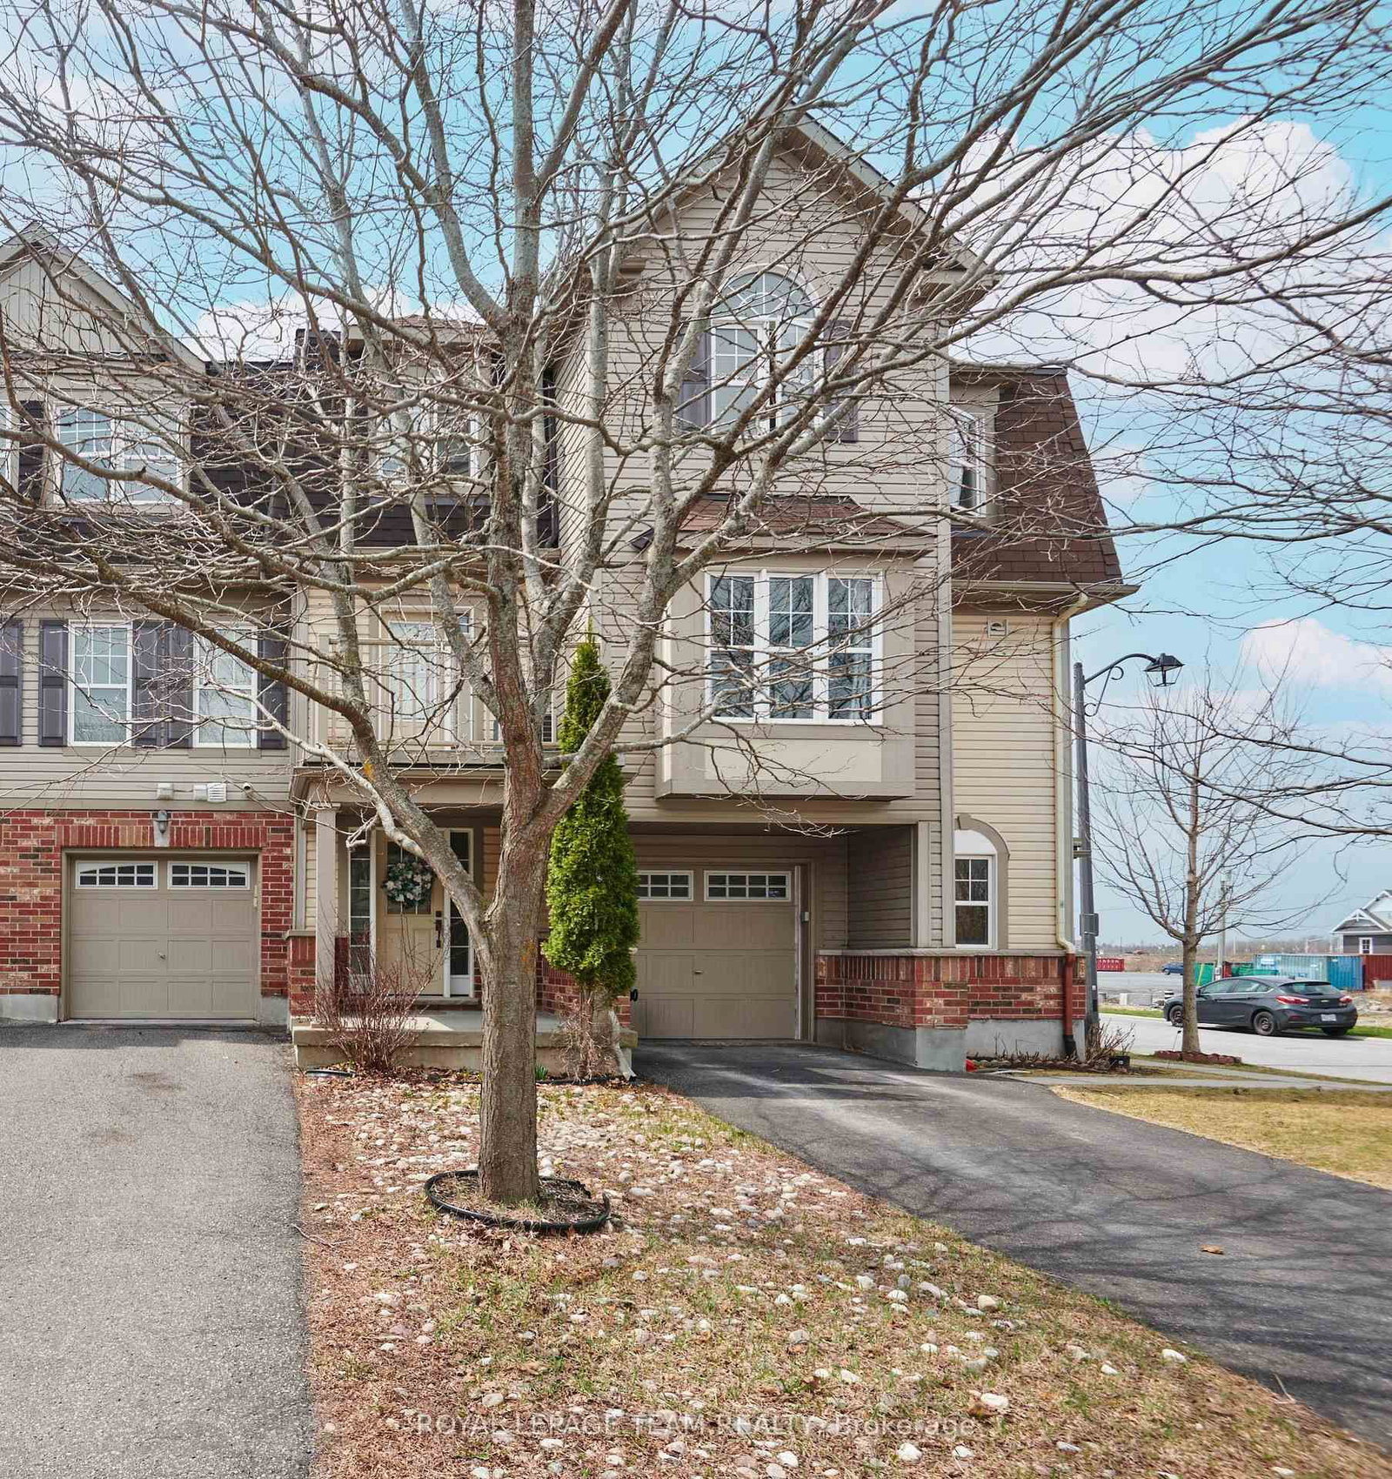
920 Messor Crescent
Att/Row/Townhouse
MLS® #X13026628
Listed for$472,500$477,500↓Price reduced from $477,500141 days on market
2 bed 2 bath 2 parking 1100-1500 sq ft~$363/sq ft
Price reduced $5K
141 days on market
Transit stop ~213.1 km
Free · about 10 seconds
Is $472,500 a fair price?
Our read: it’s priced below recent comparable sales — based on 82 sales nearby. Sign in free to see exactly how far below it is, plus the full range comparable homes sold in.
Est. all-in monthly~$2,438/momortgage + property tax + maintenance · 20% down · example rate (compounded semi-annually) — the math on the list price, not a quote or what you can afford. For real rates, Alex can connect you with a mortgage pro.
Source: TRREB sold data via Repliers · all property types
Neighbourhood demographics — Ottawa
1,017,449Population (2021)
40Median age
$102,000Median household income
63.9%Home owners
36.1%Renters
2.5Avg household size
Source: Statistics Canada, 2021 Census
Description & details
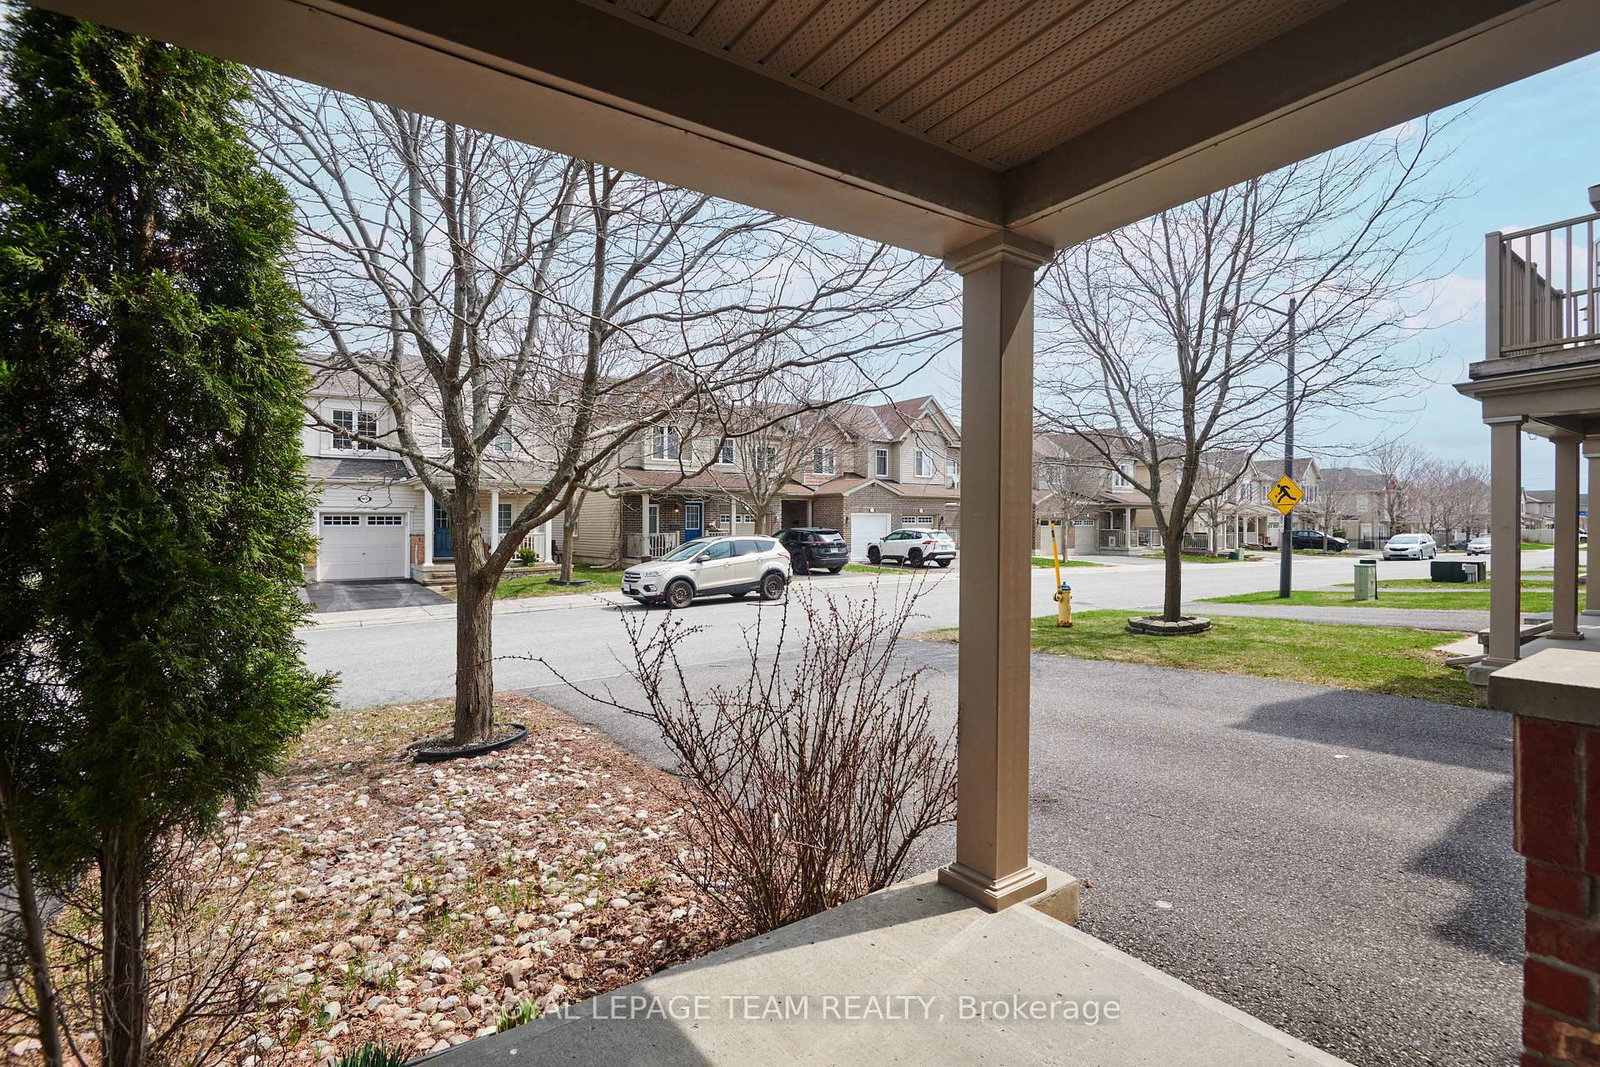
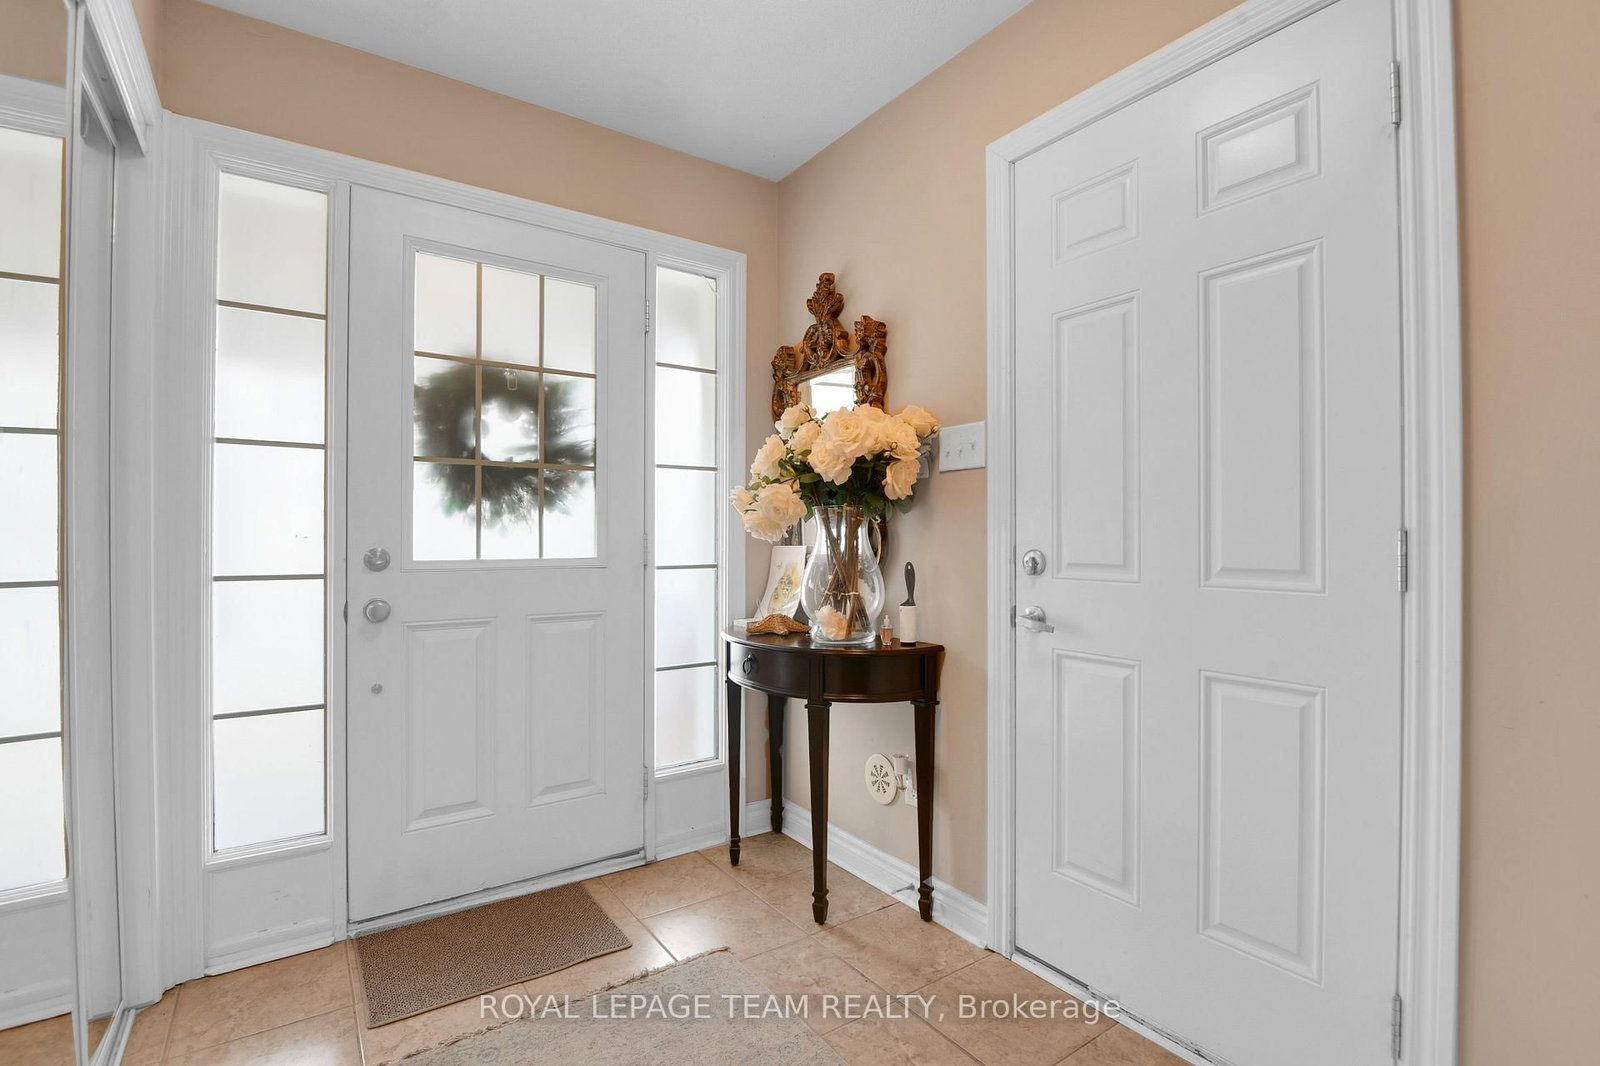
Welcome to this lovely 2 bedroom home in Stittsville, the perfect blend of city living and quiet surroundings. This home is well designed with comfort and convenience in mind. On the main level you will find the large laundry room and access to the garage. The second floor welcomes you to the main living space with a galley kitchen, balcony and a connected open breakfast bar, along with the combined living room, dining room and powder bathroom. This area is great for entertaining. Enjoy the tranquility of nearby greenspace, all while being minutes away from shopping, dining, and entertainment.
The data only goes so far — condition, light and layout are worth seeing in person, with a home inspection, before you commit.
Listed by ROYAL LEPAGE TEAM REALTY. Showings via AskEmma by Alex Goodman, Sales Representative, RE/MAX Your Community Realty, Brokerage.
 For sale