This one's priced above recent comparable sales, and price reduced $20k. Here's everything I've got — ask me anything about it.

Ottawa · Westboro/Hampton Park

88 Richmond Road, Unit 412

Condo Apartment

MLS® #X13556200

Listed for$679,900$699,900Price reduced from $699,90056 days on market
2 bed 2 bath 1 parking 1000-1199 sq ft~$618/sq ft
  • Price reduced $20K
  • 56 days on market
  • Transit stop ~231.3 km
Free · about 10 seconds

Is $679,900 a fair price?

Our read: it’s priced above recent comparable sales — based on 61 sales nearby. Sign in free to see exactly how far above it is, plus the full range comparable homes sold in.

No obligation · unsubscribe anytime

Measured against 61 recent comparable sales nearby — sign in free to see the range they sold in (boards require a verified email · VOW rules).

Est. all-in monthly~$4,410/momortgage + property tax + maintenance · 20% down · example rate (compounded semi-annually) — the math on the list price, not a quote or what you can afford. For real rates, Alex can connect you with a mortgage pro.

On the map

Loading map…
This home below comps above in lineOpen full map →

0 schools within ~1 km · nearest transit stop ~231.35 km

Property information
What condo buyers ask first
Maintenance fee
$708 / month
Fee includes
Heat · Water
Square footage
1000-1199 sq ft
Parking
1 space · Underground
Locker
Owned
Exposure
North
Balcony
Open
Property tax
$6,456 / yr
Building
4-storey building · Ensuite laundry

Property summary

Property type
Condo Apartment
Style
1 Storey/Apt
Parking
1 space · Underground
Heating
Heat Pump
Air conditioning
Central Air
Basement
None
Kitchens
1
Exterior
Concrete
Property tax
$6,456 / yr
MLS®
X13556200

Room dimensions

OtherW/O To Balcony
Main3.0 × 1.81 m
Dining Room
Main4.34 × 2.76 m
Laundry
Main1.66 × 0.92 m
Primary BedroomCloset
Main3.47 × 3.42 m
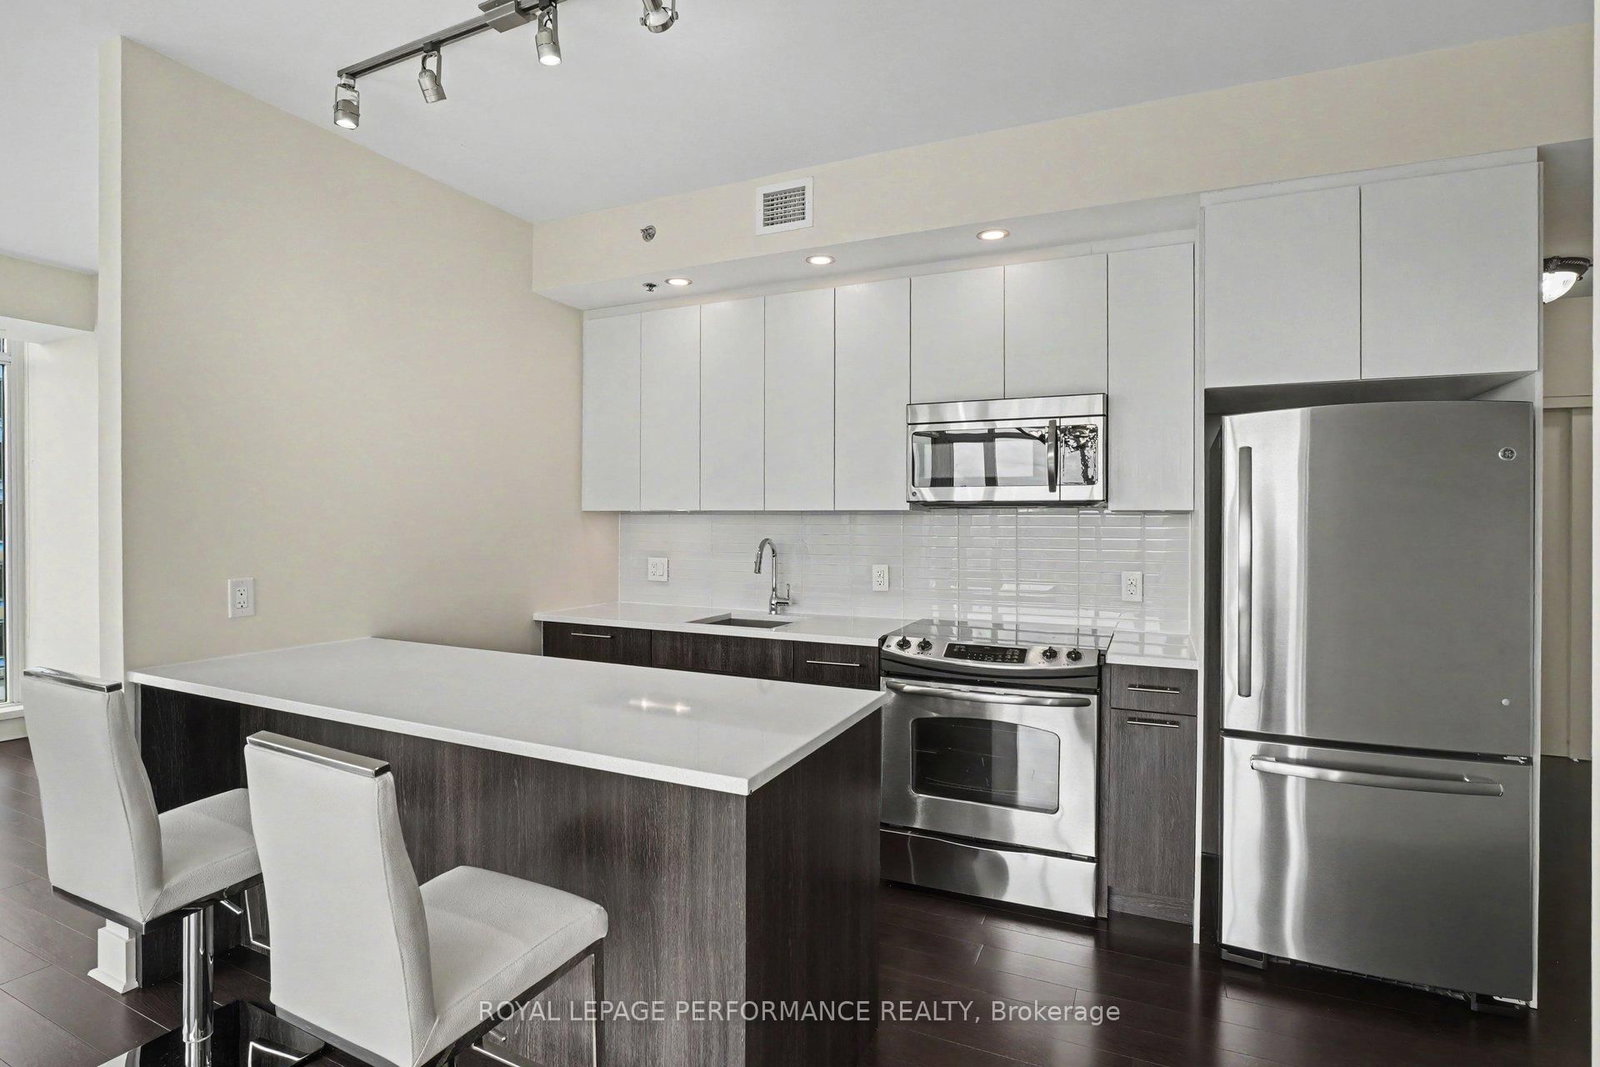
Kitchenstainless steel appl, breakfast bar
Main4.85 × 2.31 m
Foyer
Main4.04 × 1.21 m
Bathroom4 Pc Bath
Main2.57 × 1.62 m
Bathroom3 Pc Ensuite
Main2.73 × 1.66 m
Living Room
Main3.58 × 3.55 m
Bedroom 2Closet
Main3.5 × 2.74 m
Other
Main4.57 × 3.4 m

As stated by the MLS®, nothing inferred.

Nearby homes for sale
The numbers that matter
Maintenance fee
$708/mo
Property tax
$6,456/yr
Est. all-in
~$4,410/mo
Nearby rental listings are facts. Whether it works as a rental is a chat with Alex — not a number I’ll put on it.
Schools
Getting around

Public transit near this home, by straight-line distance. Factual locations from OpenStreetMap — not walking time, and not a rating.

  • Trent UniversityNearest transit · Bus stop~231.3 km

Locations: OpenStreetMap public-transit stops, © OpenStreetMap contributors · Open Database Licence (ODbL). Stop locations from OpenStreetMap — confirm current routes and service with the transit agency.

Community — Ottawa
$620KMedian sold
32Median days on market
98.2%Sale-to-list
Median sold price · Ottawa1-yr -1% · 3-yr +1%
Source: TRREB sold data via Repliers · all property types
Neighbourhood demographics — Ottawa
1,017,449Population (2021)
40Median age
$102,000Median household income
63.9%Home owners
36.1%Renters
2.5Avg household size
Source: Statistics Canada, 2021 Census
Description & details

Welcome to Unit 412 at 88 Richmond Road, an exceptional corner suite in Westboro's sought-after QWest community. Offering 1,057 sq. ft. (MPAC) of thoughtfully designed living space, this stunning 2-bedroom, 2-bathroom residence combines contemporary style, comfort, and an unbeatable urban lifestyle. Bathed in natural light from expansive floor-to-ceiling windows, the open-concept layout showcases northern views over vibrant Westboro and features newly installed hardwood flooring throughout the principal living areas, soaring ceilings, custom blinds, and a timeless neutral palette. The spacious living and dining areas flow seamlessly to a private balcony, creating the perfect setting for relaxing or entertaining. The sleek, modern kitchen is beautifully appointed with quartz countertops, stainless steel appliances, a classic subway tile backsplash, and a generous breakfast bar ideal for casual dining and gathering with friends.The spacious primary retreat features an oversized closet and a private 3-piece ensuite, while the second bedroom offers excellent flexibility as a guest room, home office, or den. A full 4-piece bathroom and convenient in-suite laundry complete this well-designed floor plan. Adding to the appeal is one premium underground parking space conveniently located near the elevators and **TWO** storage lockers situated on the same floor as the unit for ultimate convenience. Residents enjoy access to an impressive collection of five-star amenities, including a theatre room, fully equipped fitness centre, party room, pet wash station, bike storage, rooftop terrace with BBQs and spectacular 360-degree vistas of Westboro. Perfectly positioned in the heart of Westboro, you're just steps from acclaimed cafés, boutique shopping, trendy restaurants, grocery, and everyday conveniences with the Ottawa River pathways only minutes away. This is urban living at its finest.

The data only goes so far — condition, light and layout are worth seeing in person, with a home inspection, before you commit.

Listed by ROYAL LEPAGE PERFORMANCE REALTY. Showings via AskEmma by Alex Goodman, Sales Representative, RE/MAX Your Community Realty, Brokerage.