This one's priced below recent comparable sales, and new this week. Here's everything I've got — ask me anything about it.

Ottawa · Beacon Hill South

83 Indigo Street

Att/Row/Townhouse

MLS® #X13874778

Listed for$639,9002 days on market
3 bed 3 bath 3 parking 1500-2000 sq ft~$366/sq ft
  • New this week
  • Transit stop ~243.3 km
Free · about 10 seconds

Is $639,900 a fair price?

Our read: it’s priced below recent comparable sales — based on 28 sales nearby. Sign in free to see exactly how far below it is, plus the full range comparable homes sold in.

No obligation · unsubscribe anytime

Measured against 28 recent comparable sales nearby — sign in free to see the range they sold in (boards require a verified email · VOW rules).

Est. all-in monthly~$3,416/momortgage + property tax + maintenance · 20% down · example rate (compounded semi-annually) — the math on the list price, not a quote or what you can afford. For real rates, Alex can connect you with a mortgage pro.

On the map

Loading map…
This home below comps above in lineOpen full map →

0 schools within ~1 km · nearest transit stop ~243.27 km

Property information
What townhouse buyers ask first
Ownership
Freehold · no monthly fee
Lot size
28.44 × 84.46 ft
Square footage
1500-2000 sq ft
Parking
3 spaces · Attached
Property tax
$5,267 / yr

Property summary

Property type
Att/Row/Townhouse
Style
2-Storey
Lot size
28.44 × 84.46 ft
Parking
3 spaces · Attached
Heating
Forced Air
Air conditioning
Central Air
Basement
Full
Kitchens
1
Exterior
Brick, Vinyl Siding
Property tax
$5,267 / yr
MLS®
X13874778

Room dimensions

Living Roomhardwood floor, picture window
Main4.52 × 3.02 m
Bedroomb/i closet, casement windows
Second4.22 × 2.47 m
FoyerMirrored Closet
Main4.57 × 1.59 m
Bathroom
Second3.05 × 1.52 m
Bathroom3 pc ensuite, casement windows
Second2.74 × 2.41 m
Utility Room
Lower7.99 × 1.9 m
Kitchendouble sink, backsplash, stainless steel appl
Main2.92 × 2.44 m
Family Roomgas fireplace, casement windows
Lower6.36 × 3.51 m
BedroomB/I Closet
Second0.34 × 3.05 m
Powder Room
Main1.1 × 2.24 m
Dining RoomHardwood Floor
Main4.45 × 3.08 m
Other
Lower5.17 × 2.18 m
SittingCasement Windows
Second2.92 × 2.54 m
Primary Bedroomwalk-in closet(s), 3 pc ensuite, casement windows
Second4.04 × 3.18 m
BreakfastW/O To Deck
Main3.12 × 2.08 m

As stated by the MLS®, nothing inferred.

Nearby homes for sale
The numbers that matter
Property tax
$5,267/yr
Est. all-in
~$3,416/mo
Nearby rental listings are facts. Whether it works as a rental is a chat with Alex — not a number I’ll put on it.
Schools
Getting around

Public transit near this home, by straight-line distance. Factual locations from OpenStreetMap — not walking time, and not a rating.

  • Trent UniversityNearest transit · Bus stop~243.3 km

Locations: OpenStreetMap public-transit stops, © OpenStreetMap contributors · Open Database Licence (ODbL). Stop locations from OpenStreetMap — confirm current routes and service with the transit agency.

Community — Ottawa
$625KMedian sold
32Median days on market
98.2%Sale-to-list
Median sold price · Ottawa1-yr -2% · 3-yr +2%
Source: TRREB sold data via Repliers · all property types
Neighbourhood demographics — Ottawa
1,017,449Population (2021)
40Median age
$102,000Median household income
63.9%Home owners
36.1%Renters
2.5Avg household size
Source: Statistics Canada, 2021 Census
Description & details

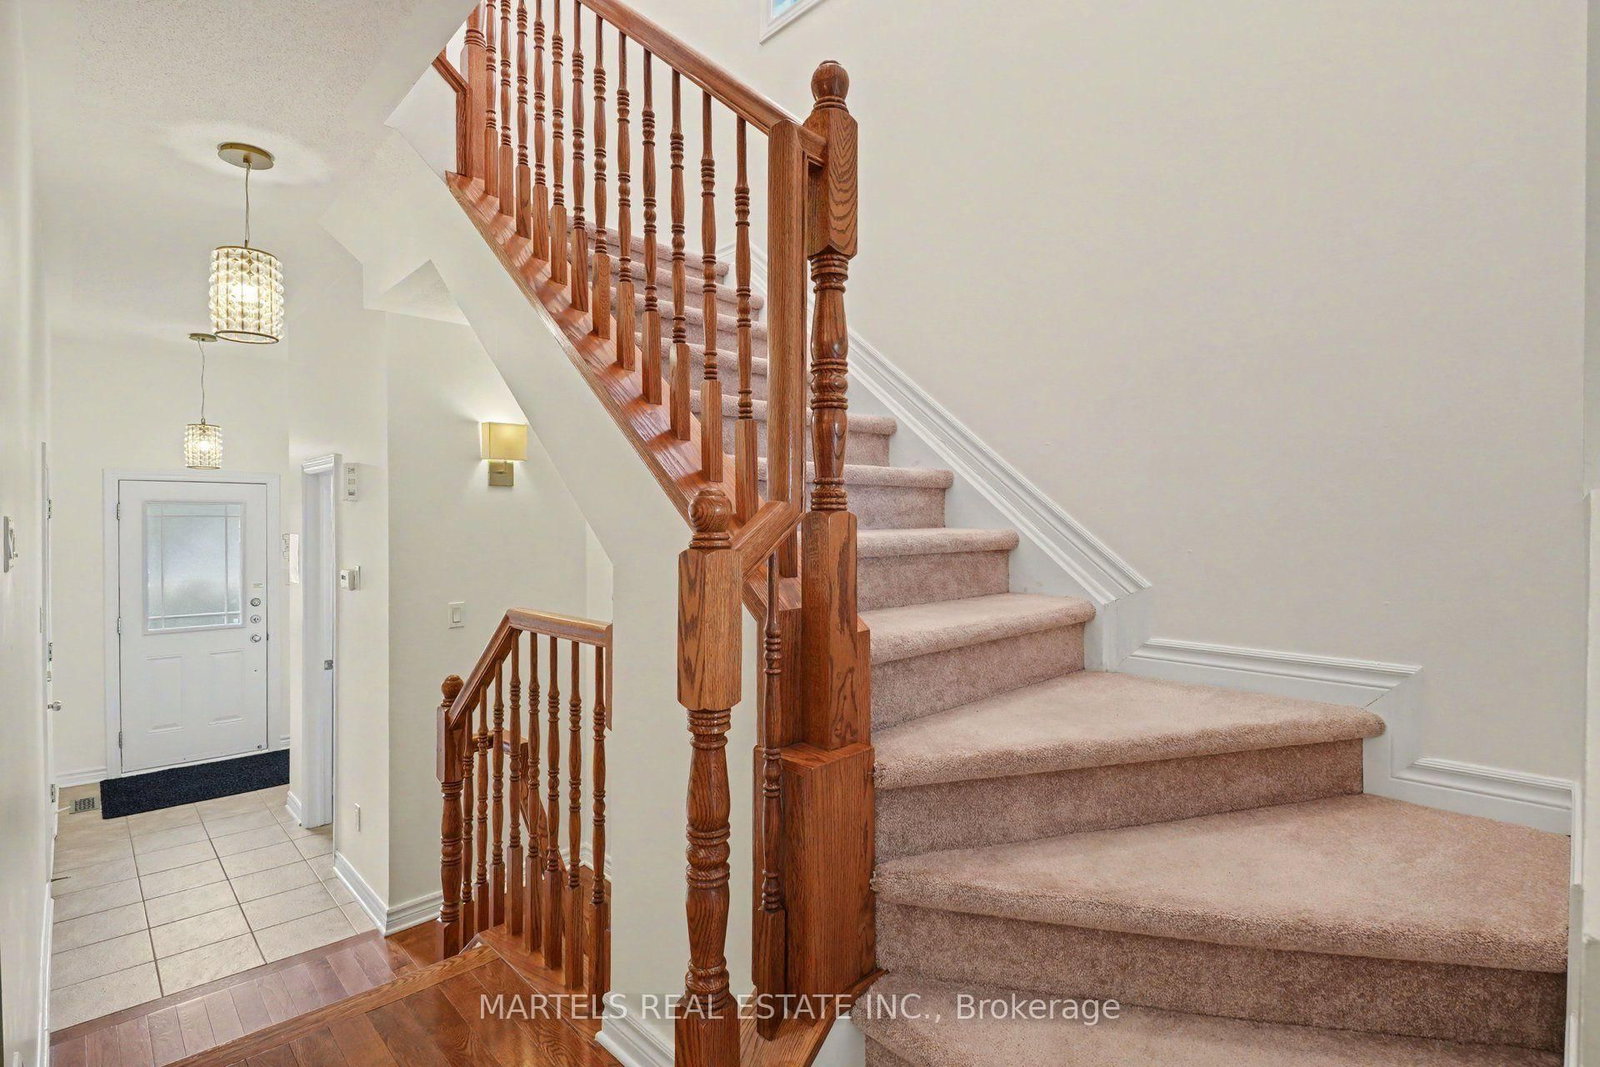
LOCATION! LOCATION! Rarely offered in the well-established Spectra community of Beacon Hill/Ottawa East, this VALUE-DRIVEN END-UNIT FREEHOLD TOWNHOME is the largest model in the Indigo series! Offering 3 generous bedrooms, 3 bathrooms & the added privacy of an end unit with no rear access easement for neighbouring homes-an uncommon bonus, especially for pet owners. Move-in ready, well staged & exceptionally clean, this is a smart choice for buyers wanting more space, a strong location & excellent value. PERFECTLY POSITIONED with quick access to Highway 417, Blair LRT, CSIS, NRC, Costco, St-Laurent Shopping Centre, Ottawa U, ByWard Market, Rideau Centre, shopping, dining & everyday conveniences. OUTDOORS! Enjoy a sun-filled west-facing, fully fenced yard with deck-ideal for barbecues, relaxing & entertaining. INSIDE! A bright, practical layout offers formal living & dining rooms plus an efficient galley kitchen with ceramic backsplash, double sink, SS appliances, separate pantry & breakfast area with patio doors to a freshly stained deck. UPSTAIRS! Two well-sized secondary bedrooms, a full main bathroom & a spacious PRIMARY RETREAT with walk-in closet & private ensuite featuring a separate shower. LOWER LEVEL! Professionally finished by the builder with a large family room anchored by a corner gas fireplace, plus laundry & storage. Furnace 2008 & central air 2025 both serviced on October 01 2026. Roof 2008 inspected in 2021. Attached garage + long driveway with parking for up to 2 vehicles. END UNIT. LARGEST INDIGO MODEL. WEST-FACING YARD. MOVE-IN READY. PRICED TO GET ATTENTION-A LOCATION & VALUE COMBINATION THAT IS HARD TO BEAT! An excellent opportunity for buyers seeking space, privacy & convenience in a sought-after east-end location-priced to stand out in today's market. Utilities for 8 mos are approx & as per last occupant: Hydro: $873.92, Gas & HWT: $1,137.63, Water: $508.42. Complete detailed feature brochure, inspection report 2021, available upon request

The data only goes so far — condition, light and layout are worth seeing in person, with a home inspection, before you commit.

Listed by MARTELS REAL ESTATE INC.. Showings via AskEmma by Alex Goodman, Sales Representative, RE/MAX Your Community Realty, Brokerage.