I don't have enough recent comparable sales to call this one's price, but new this week. Here's everything I've got on it — ask me anything.

Ottawa · Kanata - Kanata Lakes/Heritage Hills

800 PETRA Private

Att/Row/Townhouse

MLS® #X13849402

Listed for$1,025,0002 days on market
3 bed 3 bath 2 parking 3000-3500 sq ft~$315/sq ft
  • New this week
  • Transit stop ~214.8 km
Free · about 10 seconds

Is $1,025,000 a fair price?

See AskEmma’s read of this asking price against recent comparable sales — how far above or below, and the range they sold in.

No obligation · unsubscribe anytime
Est. all-in monthly~$5,332/momortgage + property tax + maintenance · 20% down · example rate (compounded semi-annually) — the math on the list price, not a quote or what you can afford. For real rates, Alex can connect you with a mortgage pro.

On the map

Loading map…
This home below comps above in lineOpen full map →

0 schools within ~1 km · nearest transit stop ~214.79 km

Property information
What townhouse buyers ask first
Ownership
Freehold · no monthly fee
Lot size
6.40 × 88.47 ft
Square footage
3000-3500 sq ft
Parking
2 spaces · Attached
Property tax
$6,749 / yr

Property summary

Property type
Att/Row/Townhouse
Style
3-Storey
Lot size
6.40 × 88.47 ft
Parking
2 spaces · Attached
Heating
Forced Air
Air conditioning
None
Basement
Full, Unfinished
Kitchens
1
Exterior
Brick
Property tax
$6,749 / yr
MLS®
X13849402

Room dimensions

Primary Bedroom
Third4.26 × 6.29 m
Bathroom
Second—
Bedroom
Second3.09 × 4.01 m
Bedroom
Second3.09 × 3.88 m
Loft
Third4.72 × 4.06 m
Bathroom
Third—
Breakfast
Main2.43 × 3.12 m
Family Room
Second6.27 × 4.77 m
Dining Room
Main3.37 × 3.02 m
Family Room
Main3.78 × 3.65 m
Den
Third2.89 × 2.51 m
Kitchen
Main2.74 × 3.0 m
Bathroom
Main—

As stated by the MLS®, nothing inferred.

Nearby homes for sale
The numbers that matter
Property tax
$6,749/yr
Est. all-in
~$5,332/mo
Nearby rental listings are facts. Whether it works as a rental is a chat with Alex — not a number I’ll put on it.
Schools
Getting around

Public transit near this home, by straight-line distance. Factual locations from OpenStreetMap — not walking time, and not a rating.

  • Trent UniversityNearest transit · Bus stop~214.8 km

Locations: OpenStreetMap public-transit stops, © OpenStreetMap contributors · Open Database Licence (ODbL). Stop locations from OpenStreetMap — confirm current routes and service with the transit agency.

Community — Ottawa
$521KMedian sold
32Median days on market
98.2%Sale-to-list
Median sold price · Ottawa1-yr -19% · 3-yr -15%
Source: TRREB sold data via Repliers · all property types
Neighbourhood demographics — Ottawa
1,017,449Population (2021)
40Median age
$102,000Median household income
63.9%Home owners
36.1%Renters
2.5Avg household size
Source: Statistics Canada, 2021 Census
Description & details

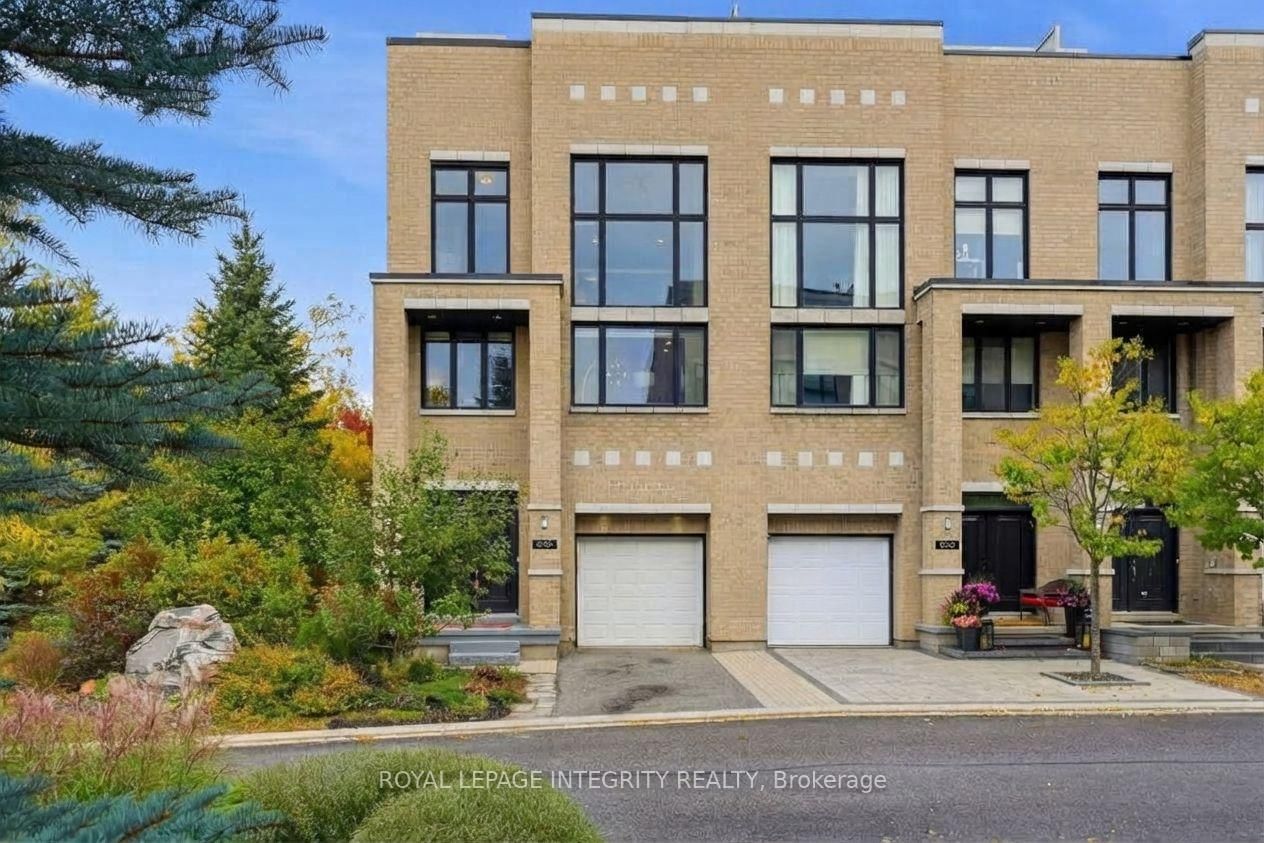
Contemporary Art Gallery Elegance meets a Private Garden Sanctuary in this End-Unit townhome, offering over 3,000 sq ft above grade on a premium Pie Lot with No Rear Neighbors in the heart of Kanata Lakes. Crafted for multi-level luxury - featuring 9-ft ceilings on every floor, marble entry, solid hardwood throughout, floor-to-ceiling windows, upgraded door/trim, and a stunning open-riser Hollywood staircase. A private indoor elevator connects every level for complete accessibility. The sunlit main floor showcases a spectacular chef's kitchen featuring Deslaurier custom cabinetry, premium granite countertops, glass tile backsplash, an oversized island, walk-in pantry, and high-end SS appliances. It opens gracefully into expansive living and dining spaces, anchored by a dramatic modern fireplace. The 2nd level delivers an exclusive family retreat with 2 serene bedrooms, a luxury marble bath, and a breathtaking 2-Story family room with soaring windows and a built-in wet bar. The entire 3rd floor serves as a true Penthouse sanctuary: a massive primary suite with walk-in closet, loft gallery, office nook, and a spa-inspired marble ensuite featuring an air-jet tub with treetop views and a multi-jet rain shower. Unwind on your private 1,000 sq ft rooftop terrace, boasting breathtaking panoramic skyline views designed for high-end outdoor living. Your private backyard haven boasts lush landscaping, mature shade trees, and total seclusion - complete with a custom-built outdoor sauna for ultimate winter relaxation. Versatile luxury designed for any lifestyle: effortless retirement, a growing family, or multi-generational living. Prime location on an exclusive private road: Top-Ranked School Zone, steps to All Saints HS and St. Gabriel ES, and minutes from the Kanata North Tech Hub, fine dining, and shopping. Unmatched Luxury and Lifestyle.

The data only goes so far — condition, light and layout are worth seeing in person, with a home inspection, before you commit.

Listed by ROYAL LEPAGE INTEGRITY REALTY. Showings via AskEmma by Alex Goodman, Sales Representative, RE/MAX Your Community Realty, Brokerage.