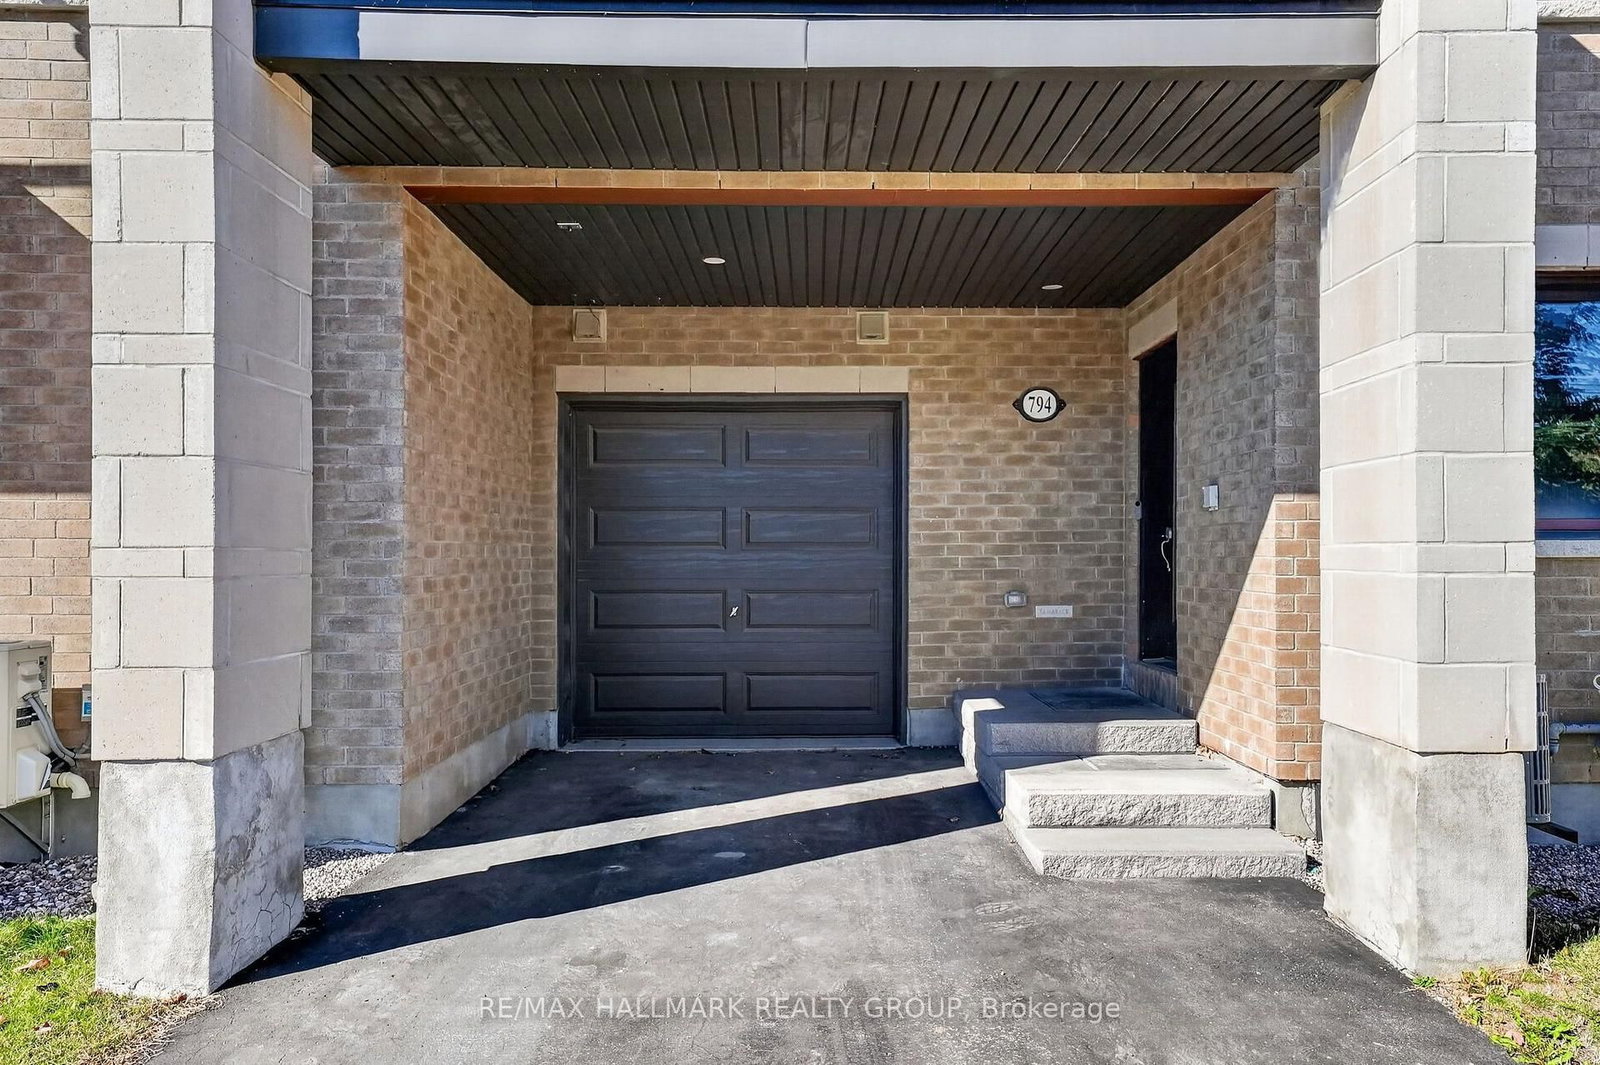
This one's priced above recent comparable sales, and new this week. Here's everything I've got — ask me anything about it.
Ottawa · Camelot
794 Cap Diamant Way
Att/Row/Townhouse
MLS® #X14108622
Listed for$549,0002 days on market
2 bed 3 bath 3 parking 1100-1500 sq ft~$422/sq ft
New this week
Transit stop ~255.8 km
Free · about 10 seconds
Is $549,000 a fair price?
Our read: it’s priced above recent comparable sales — based on 68 sales nearby. Sign in free to see exactly how far above it is, plus the full range comparable homes sold in.
Est. all-in monthly~$2,883/momortgage + property tax + maintenance · 20% down · example rate (compounded semi-annually) — the math on the list price, not a quote or what you can afford. For real rates, Alex can connect you with a mortgage pro.
Source: TRREB sold data via Repliers · all property types
Neighbourhood demographics — Ottawa
1,017,449Population (2021)
40Median age
$102,000Median household income
63.9%Home owners
36.1%Renters
2.5Avg household size
Source: Statistics Canada, 2021 Census
Description & details
Set on a quiet street in Cardinal Creek, this executive townhome offers bright living spaces, thoughtful storage and a dedicated place to work from home. The spacious entry provides access to the garage and basement, along with a home office tucked away from the main living areas.On the main living level, an open layout connects the kitchen, dining and living spaces, making it easy to host friends or enjoy a relaxed evening at home. A balcony extends the living space outdoors, offering a spot for morning coffee or fresh air. Quartz countertops, a generous centre island, a stylish backsplash and ample cabinetry give the kitchen a polished feel, while a custom pantry adds everyday practicality. Automated blinds throughout the second floor add comfort and convenience.On the third floor, the spacious primary bedroom features a large window, a large walk in closet and a private three piece ensuite. A bright second bedroom, full four piece bathroom and convenient laundry complete this level, with carpeting adding comfort to the bedrooms.A large driveway adds to the everyday convenience of this inviting home in a sought after community. A home best appreciated in person. Book your showing today.
The data only goes so far — condition, light and layout are worth seeing in person, with a home inspection, before you commit.
Listed by RE/MAX HALLMARK REALTY GROUP. Showings via AskEmma by Alex Goodman, Sales Representative, RE/MAX Your Community Realty, Brokerage.
 For sale