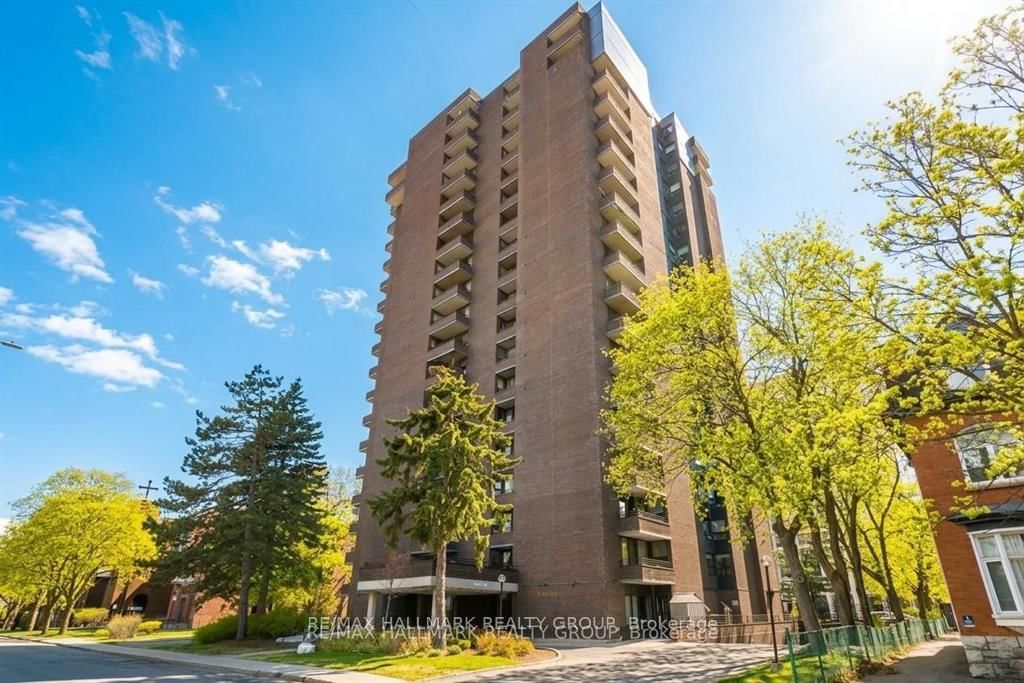
This one's priced below recent comparable sales, and 37 days on market. Here's everything I've got — ask me anything about it.

Ottawa · Ottawa Centre/Golden Triangle

71 Somerset Street W, Unit 2003

Condo Apartment

MLS® #X13624236

Listed for$425,00037 days on market
2 bed 2 bath 1 parking 900-999 sq ft~$448/sq ft
  • 37 days on market
  • Transit stop ~236.4 km
Free · about 10 seconds

Is $425,000 a fair price?

Our read: it’s priced below recent comparable sales — based on 59 sales nearby. Sign in free to see exactly how far below it is, plus the full range comparable homes sold in.

No obligation · unsubscribe anytime

Measured against 59 recent comparable sales nearby — sign in free to see the range they sold in (boards require a verified email · VOW rules).

Est. all-in monthly~$3,305/momortgage + property tax + maintenance · 20% down · example rate (compounded semi-annually) — the math on the list price, not a quote or what you can afford. For real rates, Alex can connect you with a mortgage pro.

On the map

Loading map…
This home below comps above in lineOpen full map →

0 schools within ~1 km · nearest transit stop ~236.41 km

Property information
What condo buyers ask first
Maintenance fee
$942 / month
Fee includes
Heat · Hydro · Water · Parking
Square footage
900-999 sq ft
Parking
1 space · Underground
Locker
Exclusive
Exposure
South East
Balcony
Open
Property tax
$4,624 / yr
Building
19-storey building

Property summary

Property type
Condo Apartment
Style
Apartment
Parking
1 space · Underground
Heating
Forced Air
Air conditioning
Wall Unit(s)
Basement
None
Kitchens
1
Exterior
Brick
Property tax
$4,624 / yr
MLS®
X13624236

Room dimensions

Dining RoomLaminate
Main3.35 × 2.81 m
Bedroom 2laminate, walk-in closet(s)
Main4.03 × 2.89 m
Bathroom4 Pc Bath
Main0.0 × 0.0 m
Foyer
Main2.75 × 0.95 m
Primary Bedroomlaminate, 2 pc ensuite
Main4.41 × 3.2 m
Bathroom2 Pc Bath
Main0.0 × 0.0 m
Kitchenlaminate, stainless steel appl
Main2.59 × 2.59 m
Living Roomlaminate, w/o to balcony
Main5.1 × 3.65 m

As stated by the MLS®, nothing inferred.

Nearby homes for sale
The numbers that matter
Maintenance fee
$942/mo
Property tax
$4,624/yr
Est. all-in
~$3,305/mo
Nearby rental listings are facts. Whether it works as a rental is a chat with Alex — not a number I’ll put on it.
Schools
Getting around

Public transit near this home, by straight-line distance. Factual locations from OpenStreetMap — not walking time, and not a rating.

  • Trent UniversityNearest transit · Bus stop~236.4 km

Locations: OpenStreetMap public-transit stops, © OpenStreetMap contributors · Open Database Licence (ODbL). Stop locations from OpenStreetMap — confirm current routes and service with the transit agency.

Community — Ottawa
$618KMedian sold
32Median days on market
98.2%Sale-to-list
Median sold price · Ottawa1-yr -2% · 3-yr 0%
Source: TRREB sold data via Repliers · all property types
Neighbourhood demographics — Ottawa
1,017,449Population (2021)
40Median age
$102,000Median household income
63.9%Home owners
36.1%Renters
2.5Avg household size
Source: Statistics Canada, 2021 Census
Description & details

Discover a rare penthouse offering in one of Ottawa's most desirable urban enclaves. Set high above the city on the 20th floor of Ann Manor, this expansive suite delivers close to 1,000 sq ft of comfortable living space with two bedrooms, two bathrooms, underground parking, and a storage locker - a combination seldom available in the Golden Triangle.The moment you enter, you're greeted by a bright, open layout that feels both spacious and welcoming. Recently painted main living areas create a clean, modern backdrop for everyday living. Sunlight pours through the southeast-facing windows, illuminating the interior and drawing you toward the private balcony, where sweeping views of the city provide a stunning daily backdrop.The layout is designed for practicality and ease. The kitchen connects effortlessly to the living and dining areas, making the space ideal for hosting or simply unwinding at the end of the day. The primary bedroom features its own ensuite, while the second bedroom offers a walk-in closet, giving you flexibility for guests, work-from-home needs, or additional storage.Residents of Ann Manor enjoy a well-run, secure building with a strong sense of community. Amenities include a large event room with full kitchen, sauna, workshop, beautifully maintained garden terrace with BBQ area, and convenient guest parking. The underground parking garage adds year-round comfort and peace of mind.The location is unmatched - steps from the pedestrian bridge to the University of Ottawa, moments from the Rideau Canal, and surrounded by downtown conveniences, cafés, restaurants, and transit. Whether you enjoy skating, cycling, or simply strolling through the neighbourhood, everything is at your doorstep.With all utilities included in the condo fees and a move-in-ready interior, this penthouse delivers exceptional value and effortless downtown living.

The data only goes so far — condition, light and layout are worth seeing in person, with a home inspection, before you commit.

Listed by RE/MAX HALLMARK REALTY GROUP. Showings via AskEmma by Alex Goodman, Sales Representative, RE/MAX Your Community Realty, Brokerage.