This one's priced above recent comparable sales, and new this week. Here's everything I've got — ask me anything about it.

Ottawa · McKellar/Highland

556 Westminster Avenue NW

Detached

MLS® #X14089778

Listed for$1,049,0001 day on market
3 bed 2 bath 4 parking 2000-2500 sq ft~$466/sq ft
  • New this week
  • Transit stop ~229.2 km
Free · about 10 seconds

Is $1,049,000 a fair price?

Our read: it’s priced above recent comparable sales — based on 42 sales nearby. Sign in free to see exactly how far above it is, plus the full range comparable homes sold in.

No obligation · unsubscribe anytime

Measured against 42 recent comparable sales nearby — sign in free to see the range they sold in (boards require a verified email · VOW rules).

Est. all-in monthly~$5,649/momortgage + property tax + maintenance · 20% down · example rate (compounded semi-annually) — the math on the list price, not a quote or what you can afford. For real rates, Alex can connect you with a mortgage pro.

On the map

Loading map…
This home below comps above in lineOpen full map →

0 schools within ~1 km · nearest transit stop ~229.24 km

Property information
What house buyers ask first
Lot size
50 × 100 ft
Square footage
2000-2500 sq ft
Age
~51-99 years old
Property tax
$9,223 / yr
Parking
4 spaces · Attached
Basement
Partially Finished, Full

Property summary

Property type
Detached
Style
2-Storey
Approx. age
51-99 years
Lot size
50 × 100 ft
Parking
4 spaces · Attached
Heating
Baseboard
Air conditioning
Central Air
Basement
Partially Finished, Full
Kitchens
1
Exterior
Stucco (Plaster), Wood
Property tax
$9,223 / yr
MLS®
X14089778

Room dimensions

Workshop
Basement4.39 × 2.01 m
Laundry
Basement2.21 × 2.87 m
Sunroom
Main3.43 × 2.26 m
RecreationL-Shaped Room
Basement3.84 × 5.69 m
Bedroom 2
Second4.17 × 2.95 m
Workshop
Basement1.14 × 1.28 m
OtherCombined w/Workshop
Basement4.45 × 4.39 m
Kitchen
Main3.45 × 3.11 m
Dining Room
Main2.5 × 3.45 m
Bathroom4 Pc Bath
Second3.28 × 2.5 m
Sunroom
Main3.25 × 1.28 m
Utility RoomCombined w/Workshop
Basement3.73 × 3.12 m
Primary Bedroom
Second4.8 × 3.72 m
Powder Room2 Pc Bath
Main2.34 × 1.37 m
Bedroom 3L-Shaped Room
Second2.06 × 1.89 m
RecreationL-Shaped Room
Basement2.82 × 3.08 m
Mud Room
Main2.24 × 1.63 m
Bedroom 3L-Shaped Room
Second6.25 × 3.15 m
Foyer
Main4.65 × 1.37 m
Family Room
Main8.31 × 3.08 m
Living Room
Main3.48 × 5.56 m

As stated by the MLS®, nothing inferred.

Nearby homes for sale
The numbers that matter
Property tax
$9,223/yr
Est. all-in
~$5,649/mo
Nearby rental listings are facts. Whether it works as a rental is a chat with Alex — not a number I’ll put on it.
Schools
Getting around

Public transit near this home, by straight-line distance. Factual locations from OpenStreetMap — not walking time, and not a rating.

  • Trent UniversityNearest transit · Bus stop~229.2 km

Locations: OpenStreetMap public-transit stops, © OpenStreetMap contributors · Open Database Licence (ODbL). Stop locations from OpenStreetMap — confirm current routes and service with the transit agency.

Community — Ottawa
$625KMedian sold
32Median days on market
98.2%Sale-to-list
Median sold price · Ottawa1-yr -2% · 3-yr +3%
Source: TRREB sold data via Repliers · all property types
Neighbourhood demographics — Ottawa
1,017,449Population (2021)
40Median age
$102,000Median household income
63.9%Home owners
36.1%Renters
2.5Avg household size
Source: Statistics Canada, 2021 Census
Description & details

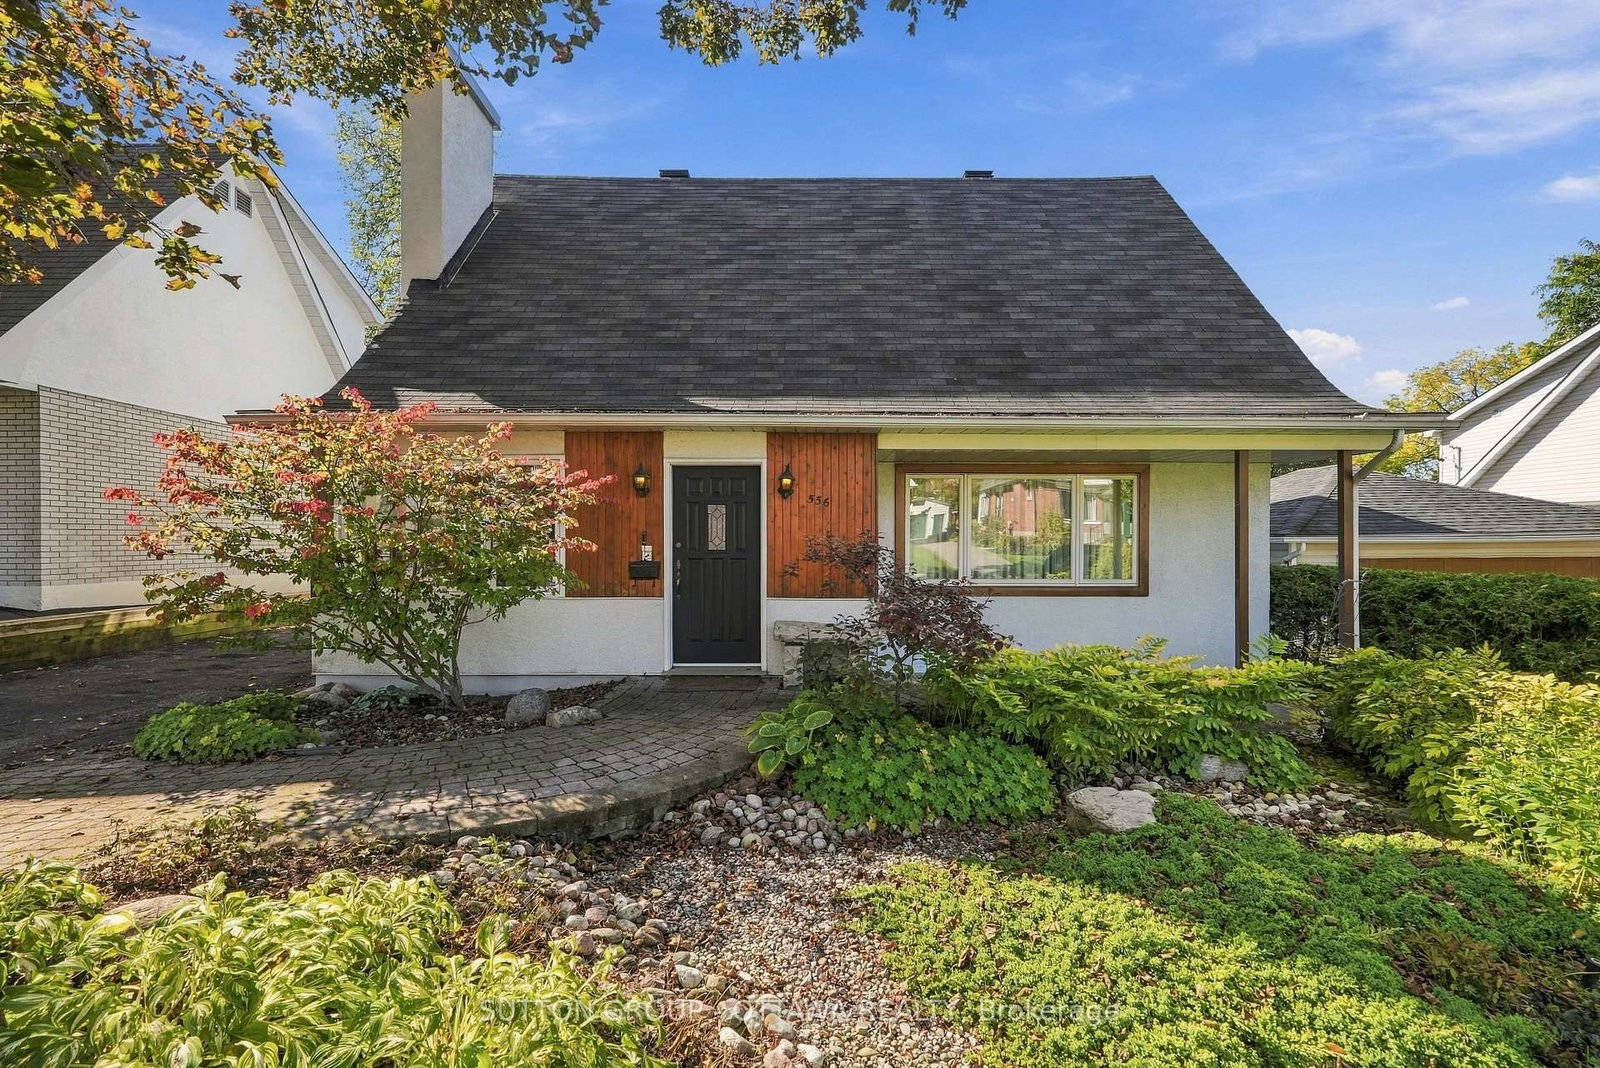
LOCATION, LOCATION, LOCATION! Welcome to 556 Westminster Avenue, nestled on a quiet, tree-lined street in the highly sought-after Westboro South/Hampton Park neighbourhood. Surrounded by mature trees and established homes, one can only imagine the magical atmosphere of this charming street during the holiday season, with twinkling lights illuminating the neighbourhood. This exceptional location offers the perfect blend of peaceful residential living and urban convenience. Enjoy nearby Westboro Village with its cafés, restaurants, specialty shops, boutiques and everyday essentials, including Farm Boy. Excellent schools, Hampton Park, scenic walking and cycling trails, and the Ottawa River are all within easy reach! Brimming with character and charm, this two-storey home offers an inviting atmosphere and versatile living spaces. The main floor features a welcoming foyer, spacious living room, separate dining room, eat-in kitchen and a substantial rear family room, providing a wonderful setting for relaxing or gathering with family. A convenient two-piece powder room completes this level. Upstairs, discover three bedrooms, including an impressive L-shaped bedroom offering flexibility for a home office, art studio or creative retreat, along with a four-piece family bathroom. The basement extends the living space with a recreation room, laundry and utility areas, two workshops and ample storage for hobbies and projects. Step outside to a beautifully landscaped backyard framed by mature trees, offering a wonderful sense of privacy and a tranquil setting to enjoy birdsong and the beauty of nature. An underground sprinkler system adds convenience to maintaining the outdoor spaces. Set in one of Ottawa's most cherished neighbourhoods, this character-filled home offers a wonderful opportunity to make it your own. An exceptional location, a peaceful natural setting and a place to create lasting memories. Contact your REALTOR today to arrange a private showing!

The data only goes so far — condition, light and layout are worth seeing in person, with a home inspection, before you commit.

Listed by SUTTON GROUP - OTTAWA REALTY. Showings via AskEmma by Alex Goodman, Sales Representative, RE/MAX Your Community Realty, Brokerage.